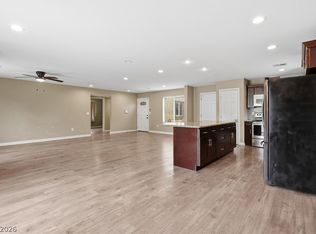
Come and see this two story property in a corner lot. Featuring a large front yard open to customize your landscape design, spacious driveway. Upon entry , you will be greeted with a Soaring Vaulted Ceiling and a classic brick adorned fireplace in the Living area. Combined elegant formal dining area with a wet bar , mini cooler/refrigerator. The kitchen stainless steel appliances included and a granite countertop ,warm wood cabinetry , a breakfast nook that opens directly to a covered patio and pool area. Enjoy the outdoor feeling by the pool and backyard anytime . Storage is included.
Primary bedroom upstairs , upgraded walk in shower, spacious vanity in the bathroom.
Other bedrooms are also located upstairs.
Rare LOW HOA fees !!! Enjoy the Community park .
Active
$460,000
6545 Gumwood Rd, Las Vegas, NV 89108
4beds
1,726sqft
Single Family Residence
Built in 1984
5,227 Square Feet Lot
$-- Zestimate®
$267/sqft
$20/mo HOA
What's special
Spacious drivewayPrimary bedroom upstairsSoaring vaulted ceilingWarm wood cabinetryCorner lotUpgraded walk in showerGranite countertop
- 1 day
- 136
- 10
Likely to sell faster than
Zillow last checked:
Listing updated:
Listed by:
Jimmy I. Saavedra S.0077500 (702)524-4295,
BHHS Nevada Properties
Source: LVR,MLS#: 2834645 Originating MLS: Greater Las Vegas Association of Realtors Inc
Facts & features
Interior
Bedrooms & bathrooms
- Bedrooms: 4
- Bathrooms: 3
- Full bathrooms: 2
- 1/2 bathrooms: 1
Primary bedroom
- Description: Upstairs,Walk-In Closet(s)
- Dimensions: 14X15
Bedroom 2
- Description: Upstairs
- Dimensions: 10X11
Bedroom 3
- Description: Upstairs
- Dimensions: 10X12
Bedroom 4
- Description: Upstairs
- Dimensions: 10X10
Primary bathroom
- Description: Shower Only
Dining room
- Description: Formal Dining Room
- Dimensions: 11X10
Dining room
- Description: Breakfast Nook/Eating Area
- Dimensions: 4X8
Kitchen
- Description: Granite Countertops
- Dimensions: 10x10
Living room
- Description: Entry Foyer,Front
- Dimensions: 15X16
Heating
- Central, Gas
Cooling
- Central Air, Electric
Appliances
- Included: Dryer, Dishwasher, Disposal, Gas Range, Gas Water Heater, Microwave, Refrigerator, Water Heater, Wine Refrigerator, Washer
- Laundry: Gas Dryer Hookup, Main Level
Features
- Bathroom on Main Level, Ceiling Fan(s), Half Bath on Main Level, Window Treatments
- Flooring: Bamboo, Tile
- Windows: Blinds, Double Pane Windows
- Number of fireplaces: 1
- Fireplace features: Gas, Living Room, Wood Burning
Interior area
- Total structure area: 1,726
- Total interior livable area: 1,726 sqft
Video & virtual tour
Property
Parking
- Total spaces: 2
- Parking features: Attached, Finished Garage, Garage, Garage Door Opener, Private
- Attached garage spaces: 2
Features
- Stories: 2
- Patio & porch: Patio
- Exterior features: Barbecue, Patio
- Has private pool: Yes
- Pool features: In Ground, Private
- Fencing: Block,Back Yard
Lot
- Size: 5,227 Square Feet
- Features: Desert Landscaping, Landscaped, < 1/4 Acre
Details
- Parcel number: 13814412173
- Zoning description: Single Family
- Horse amenities: None
Construction
Type & style
- Home type: SingleFamily
- Architectural style: Two Story
- Property subtype: Single Family Residence
Materials
- Roof: Slate
Condition
- Resale
- Year built: 1984
Utilities & green energy
- Electric: Photovoltaics None
- Sewer: Public Sewer
- Water: Public
- Utilities for property: Underground Utilities
Green energy
- Energy efficient items: Windows
Community & HOA
Community
- Subdivision: Tanglewood
HOA
- Has HOA: Yes
- Amenities included: Park
- Services included: Association Management
- HOA fee: $60 quarterly
- HOA name: TANGLEWOOD
- HOA phone: 702-990-9701
Location
- Region: Las Vegas
Financial & listing details
- Price per square foot: $267/sqft
- Tax assessed value: $207,120
- Annual tax amount: $1,389
- Date on market: 11/16/2026
- Listing agreement: Exclusive Right To Sell
- Listing terms: Cash,Conventional,FHA,VA Loan
- Ownership: Single Family Residential
Estimated market value
Not available
Estimated sales range
Not available
Not available
Price history
| Date | Event | Price |
|---|---|---|
| 11/16/2026 | Listed for sale | $460,000+31.4%$267/sqft |
Source:  LVR #2834645 Report a problem | ||
| 4/21/2021 | Sold | $350,000+6.1%$203/sqft |
Source: LVR #2279577 Report a problem | ||
| 3/24/2021 | Pending sale | $330,000$191/sqft |
Source:  Keller Williams #2279577 Report a problem | ||
| 3/24/2021 | Contingent | $330,000$191/sqft |
Source: LVR #2279577 Report a problem | ||
| 3/19/2021 | Listed for sale | $330,000+46.7%$191/sqft |
Source: LVR #2279577 Report a problem | ||
| 8/9/2017 | Sold | $225,000-2.2%$130/sqft |
Source: LVR #1900965 Report a problem | ||
| 6/23/2017 | Price change | $229,999-2.1%$133/sqft |
Source: Realty ONE Group, Inc #1900965 Report a problem | ||
| 5/27/2017 | Listed for sale | $234,999+31.9%$136/sqft |
Source: Realty ONE Group, Inc #1900965 Report a problem | ||
| 3/23/2017 | Sold | $178,100-5.8%$103/sqft |
Source: Public Record Report a problem | ||
| 12/6/2016 | Listed for sale | -- |
Source: Auction.com Report a problem | ||
| 8/29/2008 | Sold | $189,000-33.7%$110/sqft |
Source: Public Record Report a problem | ||
| 3/7/2007 | Sold | $285,000+30.1%$165/sqft |
Source: Public Record Report a problem | ||
| 11/13/2006 | Sold | $219,100-4.7%$127/sqft |
Source: Public Record Report a problem | ||
| 12/15/2004 | Sold | $230,000+84%$133/sqft |
Source: Public Record Report a problem | ||
| 4/25/1995 | Sold | $125,000$72/sqft |
Source: Public Record Report a problem | ||
Public tax history
| Year | Property taxes | Tax assessment |
|---|---|---|
| 2026 | $1,392 +3% | $72,492 -3.5% |
| 2025 | $1,351 +3% | $75,096 +5.2% |
| 2024 | $1,312 +3% | $71,386 +12.1% |
| 2023 | $1,274 +3% | $63,678 +7.4% |
| 2022 | $1,237 +3% | $59,304 +1.7% |
| 2021 | $1,200 +3.1% | $58,331 +4% |
| 2020 | $1,165 +3% | $56,105 +9.9% |
| 2019 | $1,131 +5.7% | $51,071 |
| 2018 | $1,070 | $51,071 -1.9% |
| 2017 | $1,070 | $52,047 +2.9% |
| 2016 | $1,070 +0.3% | $50,594 +31.8% |
| 2015 | $1,067 +3% | $38,373 +25.1% |
| 2014 | $1,036 | $30,665 |
| 2013 | -- | $30,665 -9.8% |
| 2012 | -- | $34,012 -11.3% |
| 2011 | -- | $38,364 +13.4% |
| 2010 | -- | $33,839 -41.5% |
| 2009 | -- | $57,866 |
| 2008 | -- | $57,866 -30.5% |
| 2007 | -- | $83,211 +15.8% |
| 2006 | -- | $71,835 +32.1% |
| 2005 | -- | $54,397 +14.3% |
| 2004 | -- | $47,579 +5.1% |
| 2003 | -- | $45,276 +5.8% |
| 2002 | -- | $42,790 +7.5% |
| 2001 | -- | $39,800 |
Find assessor info on the county website
Monthly payment
Est. payment
Payment breakdown
Explore the cost of this home by adjusting the details. Changes won't be saved.Climate risks
Neighborhood: Michael Way
Nearby schools
Schools provided by the listing agent
- Elementary: Fong, Wing & Lilly,Newton, Ulis
- Middle: Brinley J. Harold
- High: Cimarron-Memorial
Source: LVR. This data may not be complete. We recommend contacting the local school district to confirm school assignments for this home.


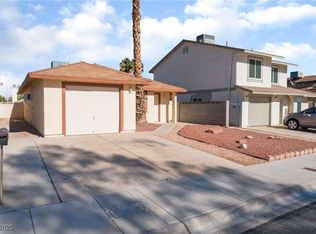
Similar homes
- $450,0004 bd3 ba2.2k sqft2416 Goldenmoon St, Las Vegas, NV 89108For Sale
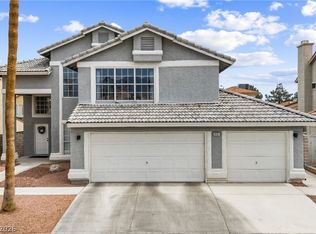 MLS ID #2813704, Molly Rhyan Schwartz, Redfin. LVR
- $350,0003 bd3 ba1.8k sqft6664 Goldencreek Way, Las Vegas, NV 89108For Sale
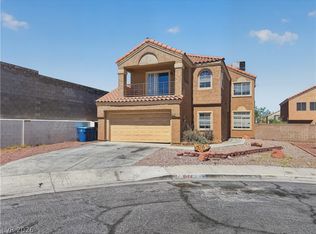 MLS ID #2834538, Daniel Azulay, Keller Williams MarketPlace. LVR
- $470,0004 bd3 ba2k sqft1328 Clifton Cir, Las Vegas, NV 89108For Sale
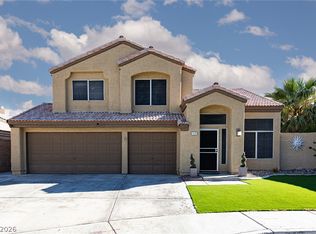 MLS ID #2833288, Georgette Willis, ERA Brokers Consolidated. LVR
- $468,0004 bd2 ba1.5k sqft2240 Conchita St, Las Vegas, NV 89108For Sale
 MLS ID #2824063, Luis E. Marquez-Partida, Serhant. LVR
