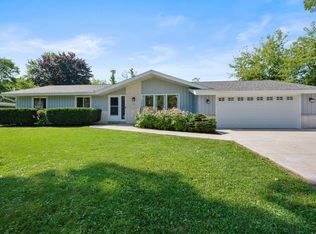
For the first time in over 40 years this sprawling Glendale ranch is available! This Mid century beauty features a stone, 2 way natural fireplace. Slate tile floor. Plenty of closets for storage. Updated kitchen with island and plenty of storage and granite countertops. Cozy family room with built ins adjacent to the kitchen. Large primary suite addition with walk in closet and large bath with dual shower heads, double sink vanity and jetted tub. 3 other good size bedrooms one with an en suite bath. Mudroom/office and first floor laundry with access to patio overlooking beautiful backyard. Extra large finished basement with space for a rec room, work out room, play room, game room, large unfinished area for storage. Newer roof. Extremely well maintained!
Pending
$525,000
2240 W Greenwood ROAD, Glendale, WI 53209
4beds
3,688sqft
Single Family Residence
Built in 1959
0.34 Acres Lot
$546,000 Zestimate®
$142/sqft
$-- HOA
What's special
- 22 days
- 415
- 27
Zillow last checked:
Listing updated:
Listed by:
Fernwood Real Estate Group* 414-334-0470,
Real Broker North Shore
Source: WIREX MLS,MLS#: 1981915 Originating MLS: Metro MLS
Facts & features
Interior
Bedrooms & bathrooms
- Bedrooms: 4
- Bathrooms: 3
- Full bathrooms: 3
- Main level bedrooms: 4
Primary bedroom
- Level: Main
- Area: 460
- Dimensions: 23 x 20
Bedroom 2
- Level: Main
- Area: 182
- Dimensions: 14 x 13
Bedroom 3
- Level: Main
- Area: 144
- Dimensions: 12 x 12
Bedroom 4
- Level: Main
- Area: 140
- Dimensions: 14 x 10
Bathroom
- Features: Tub Only, Ceramic Tile, Whirlpool, Master Bedroom Bath: Tub/No Shower, Master Bedroom Bath: Walk-In Shower, Master Bedroom Bath, Shower Over Tub
Dining room
- Level: Main
- Area: 160
- Dimensions: 16 x 10
Family room
- Level: Main
- Area: 256
- Dimensions: 16 x 16
Kitchen
- Level: Main
- Area: 234
- Dimensions: 18 x 13
Living room
- Level: Main
- Area: 195
- Dimensions: 15 x 13
Heating
- Natural Gas, Forced Air, Multiple Units
Cooling
- Central Air, Multi Units
Appliances
- Included: Dishwasher, Dryer, Microwave, Oven, Range, Refrigerator, Washer
Features
- High Speed Internet, Walk-In Closet(s), Kitchen Island
- Flooring: Wood
- Basement: Block,Finished,Full,Partially Finished,Sump Pump
Interior area
- Total structure area: 3,688
- Total interior livable area: 3,688 sqft
- Finished area above ground: 2,795
- Finished area below ground: 893
Property
Parking
- Total spaces: 2
- Parking features: Garage Door Opener, Attached, 2 Car
- Attached garage spaces: 2
Features
- Levels: One
- Stories: 1
- Patio & porch: Patio
- Has spa: Yes
- Spa features: Bath
Lot
- Size: 0.34 Acres
Details
- Parcel number: 1000011000
- Zoning: RES
Construction
Type & style
- Home type: SingleFamily
- Architectural style: Ranch
- Property subtype: Single Family Residence
Materials
- Brick, Brick/Stone, Wood Siding
Condition
- 21+ Years
- New construction: No
- Year built: 1959
Utilities & green energy
- Sewer: Public Sewer
- Water: Public
- Utilities for property: Cable Available
Community & HOA
Location
- Region: Glendale
- Municipality: Glendale
Financial & listing details
- Price per square foot: $142/sqft
- Tax assessed value: $484,000
- Annual tax amount: $9,474
- Date on market: 10/8/2026
- Inclusions: Washer, Dryer, Refrigerator, Oven, Range, Microwave, Dishwasher
- Exclusions: Tenants And Seller's Personal Property
Estimated market value
$546,000
$519,000 - $573,000
$3,811/mo
Price history
| Date | Event | Price |
|---|---|---|
| 10/13/2026 | Pending sale | $525,000$142/sqft |
Source:  WIREX MLS #1981915 Report a problem | ||
| 10/9/2026 | Contingent | $525,000$142/sqft |
Source: WIREX MLS #1981915 Report a problem | ||
| 10/8/2026 | Listed for sale | $525,000$142/sqft |
Source: WIREX MLS #1981915 Report a problem | ||
Public tax history
| Year | Property taxes | Tax assessment |
|---|---|---|
| 2025 | $9,766 -3.4% | $467,200 |
| 2024 | $10,107 +4.9% | $467,200 +31.7% |
| 2023 | $9,631 +13.3% | $354,700 |
| 2022 | $8,503 -12.8% | $354,700 |
| 2021 | $9,748 | $354,700 |
| 2020 | $9,748 +3.2% | $354,700 |
| 2019 | $9,445 -4.3% | $354,700 +7% |
| 2018 | $9,868 +10.6% | $331,500 |
| 2017 | $8,926 +3.3% | $331,500 +2.7% |
| 2016 | $8,637 +4.7% | $322,900 +5.1% |
| 2015 | $8,250 +2% | $307,200 |
| 2014 | $8,089 | $307,200 |
Find assessor info on the county website
Monthly payment
Est. payment
Payment breakdown
Explore the cost of this home by adjusting the details. Changes won't be saved.Climate risks
Neighborhood: 53209
Nearby schools
Schools provided by the listing agent
- Elementary: Parkway
- Middle: Glen Hills
- High: Nicolet
- District: Glendale-River Hills
Source: WIREX MLS. This data may not be complete. We recommend contacting the local school district to confirm school assignments for this home.

Similar homes
- $599,9004 bd2 ba2.4k sqft11630 N Riverland ROAD, Mequon, WI 53092Active
 MLS ID #1986524, Falk Ruvin Gallagher Team*. WIREX MLS
- $444,0004 bd3 ba2.4k sqft501 W Bayfield AVENUE, Glendale, WI 53217Active
 MLS ID #1975788, Kristie Russell. WIREX MLS
- $464,9004 bd2 ba2.2k sqft11145 N Riverland COURT, Mequon, WI 53092Active
 MLS ID #1986445, Lynn Becker. WIREX MLS
- $540,0003 bd2 ba1.9k sqft8551 N Manor LANE, Fox Point, WI 53217Active
 MLS ID #1979152, HIGHMARK RE Group*. WIREX MLS
