Must see this very well kept 3 bedroom, 2.5 bathroom, with a home office, house. The home is boasting lots of natural light generously pouring in through the soaring living room double height ceilings. Hard surfaces throughout every room for aesthetics and easy cleaning. Renewed home color pallet pairs well with the timeless features, the chimney, traditional dining, and updated bathrooms. The kitchen invites with ample granite counter space, a matching continuous backsplash, and plenty of cabinets for storing your preferred items. The spacious primary room features extra space for your favorite furniture such as a couch or nursery items. Its bathroom holds a designer feel with its large closets, double vanity sinks, make-up and bench sitting area. Top this off with the functional independently airconditioned Glass SUNROOM or the neighborhood pool!! Call or text for your private tour!!
For sale
$340,000
22407 Rangeview Dr, Katy, TX 77450
3beds
2,010sqft
Single Family Residence
Built in 1990
7,805 Square Feet Lot
$331,500 Zestimate®
$169/sqft
$56/mo HOA
What's special
Updated bathroomsTraditional diningMatching continuous backsplashLarge closetsDouble vanity sinks
- 6 days
- 87
- 3
Likely to sell faster than
Zillow last checked:
Listing updated:
Listed by:
Gerardo Cortez TREC #0616411 713-291-7583,
Keller Williams Realty Metropolitan,
Esteban Torres TREC #0847995 713-382-7792,
Keller Williams Realty Metropolitan
Source: HAR,MLS#: 25069880
Facts & features
Interior
Bedrooms & bathrooms
- Bedrooms: 3
- Bathrooms: 3
- Full bathrooms: 2
- 1/2 bathrooms: 1
Primary bedroom
- Level: Second
- Area: 330
- Dimensions: 15 x 22
Bedroom
- Level: Second
- Area: 130
- Dimensions: 13 x 10
Bedroom
- Level: Second
- Area: 154
- Dimensions: 14 x 11
Other
- Level: First
- Area: 81
- Dimensions: 9 x 9
Other
- Level: Second
- Area: 45
- Dimensions: 5 x 9
Other
- Level: First
- Area: 20
- Dimensions: 4 x 5
Breakfast
- Level: First
- Area: 48
- Dimensions: 8 x 6
Dining room
- Level: First
- Area: 117
- Dimensions: 13 x 9
Family room
- Level: First
- Area: 208
- Dimensions: 13 x 16
Kitchen
- Level: First
- Area: 121
- Dimensions: 11 x 11
Living room
- Level: First
- Area: 156
- Dimensions: 13 x 12
Utility room
- Level: Second
- Area: 45
- Dimensions: 5 x 9
Heating
- Natural Gas
Cooling
- Ceiling Fan(s), Electric
Appliances
- Included: Disposal, Gas Oven, Microwave, Gas Range, Dishwasher
- Laundry: Electric Dryer Hookup
Features
- High Ceilings, Prewired for Alarm System, All Bedrooms Up, En-Suite Bath
- Flooring: Carpet, Laminate, Tile, Vinyl
- Number of fireplaces: 1
- Fireplace features: Gas, Wood Burning
Interior area
- Total structure area: 2,010
- Total interior livable area: 2,010 sqft
Property
Parking
- Total spaces: 2
- Parking features: Attached, Double-Wide Driveway
- Attached garage spaces: 2
Features
- Stories: 2
- Patio & porch: Patio/Deck
- Fencing: Back Yard
Lot
- Size: 7,805 Square Feet
- Features: Subdivided, 0 Up To 1/4 Acre
Details
- Parcel number: 1110560000014
Construction
Type & style
- Home type: SingleFamily
- Architectural style: Traditional
- Property subtype: Single Family Residence
Materials
- Brick, Cement Siding, Wood Siding
- Foundation: Slab
- Roof: Composition
Condition
- New construction: No
- Year built: 1990
Utilities & green energy
- Water: Water District
Community & HOA
Community
- Security: Prewired for Alarm System
- Subdivision: West Memorial South Sec 01
HOA
- Has HOA: Yes
- HOA fee: $675 annually
Location
- Region: Katy
Financial & listing details
- Price per square foot: $169/sqft
- Tax assessed value: $292,629
- Annual tax amount: $5,848
- Date on market: 10/13/2026
- Listing terms: Cash,Conventional,FHA,VA Loan
- Road surface type: Concrete
Estimated market value
$331,500
$315,000 - $348,000
$2,193/mo
Price history
| Date | Event | Price |
|---|---|---|
| 10/13/2026 | Listed for sale | $340,000+42.9%$169/sqft |
Source:  HAR #25069880 Report a problem | ||
| 4/30/2021 | Listing removed | -- |
Source: HAR #52787463 Report a problem | ||
| 3/25/2021 | Pending sale | $238,000$118/sqft |
Source: HAR #52787463 Report a problem | ||
| 3/19/2021 | Listed for sale | $238,000+11%$118/sqft |
Source: HAR #52787463 Report a problem | ||
| 6/28/2019 | Listing removed | $214,500$107/sqft |
Source: Keller Williams Signature #56593165 Report a problem | ||
| 6/17/2019 | Pending sale | $214,500$107/sqft |
Source: Keller Williams Signature #56593165 Report a problem | ||
| 6/10/2019 | Listed for sale | $214,500$107/sqft |
Source: Keller Williams Signature #56593165 Report a problem | ||
Public tax history
| Year | Property taxes | Tax assessment |
|---|---|---|
| 2025 | $3,470 -10.5% | $292,629 -0.2% |
| 2024 | $3,877 +4.8% | $293,160 -6.1% |
| 2023 | $3,701 -14.3% | $312,332 +17.4% |
| 2022 | $4,320 | $266,012 +28.2% |
| 2021 | -- | $207,571 +2.8% |
| 2020 | $3,635 -1.2% | $202,000 -1.2% |
| 2019 | $3,680 +1.7% | $204,383 +5.5% |
| 2018 | $3,617 | $193,667 +18.1% |
| 2017 | $3,617 +9.2% | $164,005 |
| 2016 | $3,313 +14.8% | $164,005 |
| 2015 | $2,886 | $164,005 +13.4% |
| 2014 | $2,886 | $144,683 +27.1% |
| 2013 | -- | $113,829 |
| 2012 | -- | $113,829 -4.5% |
| 2011 | -- | $119,196 |
| 2010 | -- | $119,196 |
| 2009 | -- | $119,196 +3.2% |
| 2008 | -- | $115,551 +5.6% |
| 2007 | -- | $109,422 |
| 2006 | -- | $109,422 +3.1% |
| 2005 | -- | $106,100 |
| 2004 | -- | $106,100 |
| 2003 | -- | $106,100 |
| 2002 | -- | $106,100 +6.2% |
| 2001 | -- | $99,900 +8.8% |
| 2000 | -- | $91,800 |
Find assessor info on the county website
Monthly payment
Est. payment
Payment breakdown
Explore the cost of this home by adjusting the details. Changes won't be saved.Climate risks
Neighborhood: 77450
Nearby schools
Schools provided by the listing agent
- Elementary: West Memorial Elementary School
- Middle: West Memorial Junior High School
- High: Taylor High School (Katy)
Source: HAR. This data may not be complete. We recommend contacting the local school district to confirm school assignments for this home.
Similar homes
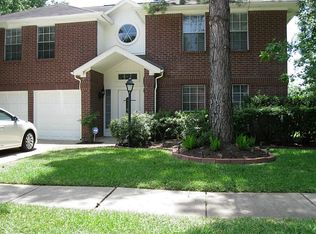
- $360,0004 bd3 ba2.3k sqft22510 Rangeview Dr, Katy, TX 77450For Sale
 MLS ID #43427834, Dory Gordon, eXp Realty LLC. HAR
- $335,0004 bd3 ba1.9k sqft902 Mountain Meadows Dr, Katy, TX 77450For Sale
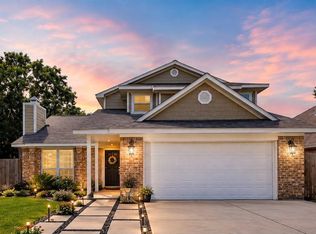 MLS ID #2132250, Marlene Alvarenga Medina, Step Real Estate. HAR
- $315,0003 bd3 ba1.9k sqft22135 Birch Valley Dr, Katy, TX 77450For Sale
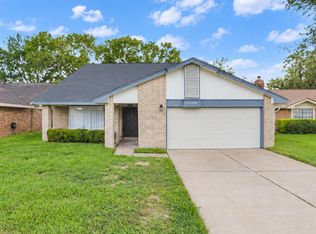 MLS ID #25510297, David Edgerton, All City Real Estate. HAR
- $305,0004 bd2 ba2k sqft22130 Merrymount Dr, Katy, TX 77450For Sale
 MLS ID #24070885, Rocio Molina, Ladde Agency LLC. HAR
