Florida living shines in this beautifully maintained pool home, designed for both relaxation and entertaining. Step outside to your private backyard retreat featuring a sparkling saltwater pool, expansive travertine-style pool deck, with a stunning covered pavilion and privacy fence of rich Brazilian Cumaru (Teak) that create the perfect setting for outdoor gatherings. Enjoy added peace of mind with a brand-new roof installed in 2025, powered roll-down hurricane shutters across the rear, and impact-rated Bahama shutters in the front. Inside, you'll find a bright, open layout with spacious living areas, an upgraded kitchen, refreshed bathrooms, luxury light fixtures, and designer ceiling fans. all this located near shopping, dining, parks. convenient to both I-95 and the Turnpike. 1% credit available to qualified buyers that can be used toward closing costs, rate buydown options, and prepaid expenses at closing when working with sellers preferred lender. Details attached.
Accepting backups
Price increase: $7.1K (7/31)
$530,000
2241 SW Nightingale Terrace, Port St Lucie, FL 34953
3beds
1,912sqft
:
Get pre-qualified$3,702/mo
Single Family Residence
Built in 2006
10,000 Square Feet Lot
$512,200 Zestimate®
$277/sqft
$-- HOA
What's special
Sparkling saltwater poolLuxury light fixturesExpansive travertine-style pool deckPrivate backyard retreatStunning covered pavilionBright open layoutRefreshed bathrooms
- 1 day |
- 6 |
- 0 |
Likely to sell faster than
Zillow last checked:
Listing updated:
Listed by:
Todd Peters 772-631-0497,
Weichert Realtors-Sunshine Properties
Source: BeachesMLS,MLS#: B26044143 Originating MLS: BeachesMLS
Originating MLS: BeachesMLSFacts & features
Interior
Bedrooms & bathrooms
- Bedrooms: 3
- Bathrooms: 2
- Full bathrooms: 2
- Main level bathrooms: 2
- Main level bedrooms: 3
Primary bedroom
- Level: Main
- Area: 192
- Dimensions: 16 X 12
Kitchen
- Level: Main
- Area: 130
- Dimensions: 13 X 10
Living room
- Level: Main
- Area: 280
- Dimensions: 20 X 14
Heating
- Central, Electric
Cooling
- Central Air, Electric
Appliances
- Included: Dryer, Dishwasher, Electric Range, Microwave, Range, Refrigerator, Washer
- Laundry: Washer Hookup, Electric Dryer Hookup, Inside, Main Level, Laundry Room
Features
- Breakfast Area, Dual Sinks, High Ceilings, Split Bedrooms, Vaulted Ceiling(s), Walk-In Closet(s)
- Flooring: Laminate, Tile
- Windows: Blinds
- Has fireplace: No
Interior area
- Total structure area: 2,718
- Total interior livable area: 1,912 sqft
Video & virtual tour
Property
Parking
- Total spaces: 6
- Parking features: Attached, Driveway, Garage, Garage Door Opener
- Attached garage spaces: 2
- Has uncovered spaces: Yes
Accessibility
- Accessibility features: None
Features
- Levels: One
- Stories: 1
- Patio & porch: Covered, Deck, Patio
- Exterior features: Lighting, Outdoor Living Area, Storage
- Has private pool: Yes
- Pool features: Fenced, Gunite, In Ground, Pool Equipment, Private, Salt Water
- Fencing: Back Yard,Fenced,Gate,Privacy,Wood
Lot
- Size: 10,000 Square Feet
- Features: Sprinkler System, < 1/4 Acre
Details
- Additional structures: Gazebo, Outbuilding, Shed(s), Storage
- Parcel number: 342055517150006
- Zoning: RS-2 PSL
- Special conditions: Standard
Construction
Type & style
- Home type: SingleFamily
- Architectural style: Ranch
- Property subtype: Single Family Residence
Materials
- Block, Stucco
- Foundation: Slab
- Roof: Shingle
Condition
- Resale,Updated/Remodeled
- New construction: No
- Year built: 2006
Utilities & green energy
- Sewer: Public Sewer
- Water: Public
- Utilities for property: Cable Connected, Electricity Connected, Sewer Connected, Water Connected
Community & HOA
Community
- Security: Smoke Detector(s)
- Subdivision: PORT ST LUCIE SECTION 12
HOA
- Has HOA: No
Location
- Region: Port Saint Lucie
Financial & listing details
- Price per square foot: $277/sqft
- Tax assessed value: $369,200
- Annual tax amount: $3,224
- Date on market: 7/31/2026
- Cumulative days on market: 42 days
- Listing terms: Cash,Conventional,1031 Exchange,FHA,VA Loan
- Electric utility on property: Yes
- Road surface type: Asphalt
Estimated market value
$512,200
$487,000 - $538,000
$2,761/mo
Price history
| Date | Event | Price |
|---|---|---|
| 7/31/2026 | Price change | $530,000+1.4%$277/sqft |
Source:  BeachesMLS #B26044143 Report a problem BeachesMLS #B26044143 Report a problem | ||
| 6/22/2026 | Listed for sale | $522,900-9.8%$273/sqft |
Source: BeachesMLS #B26044143 Report a problem | ||
| 2/17/2024 | Listing removed | -- |
Source: BeachesMLS #R10956572 Report a problem | ||
| 2/4/2024 | Listed for rent | $3,300$2/sqft |
Source: BeachesMLS #R10956572 Report a problem | ||
| 6/14/2022 | Listing removed | -- |
Source:  Weichert Realtors Report a problem Weichert Realtors Report a problem | ||
| 6/2/2022 | Listed for sale | $579,900+176.3%$303/sqft |
Source: BeachesMLS #RX-10805180 Report a problem | ||
| 12/19/2015 | Listing removed | $209,900$110/sqft |
Source: Keller Williams - Port St. Lucie #RX-10146337 Report a problem | ||
| 6/23/2015 | Listed for sale | $209,900+70.7%$110/sqft |
Source: Keller Williams Realty of PSL #RX-10146337 Report a problem | ||
| 8/8/2011 | Sold | $123,000-1.6%$64/sqft |
Source: Public Record Report a problem | ||
| 6/29/2011 | Price change | $125,000-1.6%$65/sqft |
Source: Real Living/Realty Unlimited Inc. #R3190675 Report a problem | ||
| 5/19/2011 | Price change | $127,000-2.3%$66/sqft |
Source: Real Living/Realty Unlimited Inc. #R3190675 Report a problem | ||
| 4/22/2011 | Listed for sale | $130,000+116.7%$68/sqft |
Source: Real Living/Realty Unlimited Inc. #R3190675 Report a problem | ||
| 3/25/2011 | Sold | $60,000-18.4%$31/sqft |
Source: Public Record Report a problem | ||
| 6/7/2005 | Sold | $73,500$38/sqft |
Source: Public Record Report a problem | ||
Public tax history
| Year | Property taxes | Tax assessment |
|---|---|---|
| 2025 | $3,225 +3.6% | $158,590 +2.9% |
| 2024 | $3,114 +2.6% | $154,121 +3% |
| 2023 | $3,036 +4.7% | $149,633 +3% |
| 2022 | $2,901 +29% | $145,275 +23.5% |
| 2021 | $2,249 -11.1% | $117,646 +1.4% |
| 2020 | $2,529 | $116,022 +2.3% |
| 2019 | $2,529 +1.2% | $113,414 +1.9% |
| 2018 | $2,499 +5% | $111,300 -36.8% |
| 2017 | $2,379 +1.3% | $176,000 +10.5% |
| 2016 | $2,349 +1.5% | $159,300 +27.7% |
| 2015 | $2,314 -0.7% | $124,700 +18.6% |
| 2014 | $2,331 | $105,186 +1.5% |
| 2013 | -- | $103,632 +1.7% |
| 2012 | -- | $101,900 -3.2% |
| 2011 | -- | $105,300 -4.9% |
| 2010 | -- | $110,700 -12.4% |
| 2009 | -- | $126,400 -27.4% |
| 2008 | -- | $174,200 -18.2% |
| 2007 | -- | $212,900 +228.5% |
| 2006 | -- | $64,800 +35% |
| 2005 | -- | $48,000 |
Find assessor info on the county website
Monthly payment
Est. payment
Payment breakdown
Explore the cost of this home by adjusting the details. Changes won't be saved.Climate risks
Neighborhood: Oak Hammock
Nearby schools
GreatSchools rating
- 5/10Northport K-8 SchoolGrades: PK-8Distance: 4.1 mi
- 3/10St. Lucie West Centennial High SchoolGrades: PK,9-12Distance: 1.7 mi
- 4/10Floresta Elementary SchoolGrades: PK-5Distance: 4.2 mi
Schools provided by the listing agent
- Elementary: St. Lucie West K-8
- Middle: Southport
- High: St. Lucie West Centennial
Source: BeachesMLS. This data may not be complete. We recommend contacting the local school district to confirm school assignments for this home.
- $397,8004 bd2 ba1.8k sqft2231 SW Nightingale Ter, Port Saint Lucie, FL 34953Off Market
- $397,4003 bd2 ba2k sqft2251 SW Nightingale Ter, Port Saint Lucie, FL 34953Off Market
- $---- bd-- ba-- sqft1382 SW Oriole Ln, Pt Saint Lucie, FL 34953Off Market
- $465,0003 bd3 ba2.1k sqft1382 SW Oriole Ln, Port Saint Lucie, FL 34953Sold
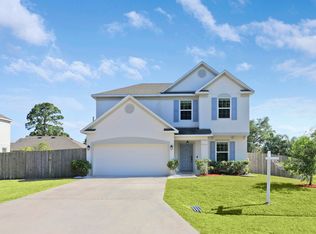
- $397,9004 bd2 ba2k sqft2261 SW Nightingale Ter, Port Saint Lucie, FL 34953Off Market
- $426,9003 bd2 ba2.2k sqft2242 SW Nightingale Ter, Port Saint Lucie, FL 34953Off Market
- $405,9000.77 Acres2218 SW Chateau Ter, Port Saint Lucie, FL 34953Off Market
- $497,3005 bd3 ba2.6k sqft2252 SW Nightingale Ter, Port Saint Lucie, FL 34953Off Market
A local agent can set up tours, give advice and negotiate with sellers.
Similar homes
- $540,0004 bd2 ba2.1k sqft2526 SW Abney Street, Port St Lucie, FL 34953For Sale

 MLS ID #R11169458, Melissa Stallings, RE/MAX of Stuart. BeachesMLS
 - $499,9994 bd2 ba1.8k sqft1901 SW Import Drive, Port St Lucie, FL 34953For Sale
 MLS ID #B26056041, Jeffrey L Tricoli PA, KW Reserve Palm Beach. BeachesMLS
 - $475,0004 bd3 ba2.1k sqft2049 SW Capeador Street, Port St Lucie, FL 34953For Sale
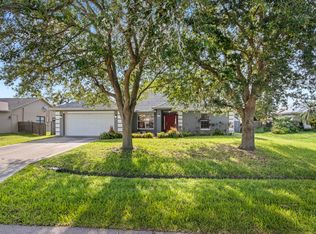 MLS ID #B26048699, William Bathurst, Coldwell Banker Realty /Delray Beach. BeachesMLS
 - $499,5003 bd2 ba2k sqft3398 SE East Snow Road, Port St Lucie, FL 34984For Sale
 MLS ID #B26037765, Cyd Leann Diaz, RE Florida Homes. BeachesMLS
 - $529,0004 bd4 ba2.2k sqft655 SW Seagull Terrace, Port St Lucie, FL 34953New ConstructionMLS ID #B26056553, Candace Garber, TruDeals Realty Corp. BeachesMLS
- $499,9994 bd3 ba2k sqft611 SW Saragossa Avenue, Port St Lucie, FL 34953For SaleMLS ID #B26046256, Loussi Pierre, Our Promise Realty LLC. BeachesMLS
- $485,0004 bd2 ba2.3k sqft1114 SW Kalevala Drive, Port St Lucie, FL 34953For SaleMLS ID #B26012593, Amber Allen, Compass Florida LLC. BeachesMLS
- $399,0003 bd2 ba1.4k sqft2674 SW ABELARD Street, Port St Lucie, FL 34953For SaleMLS ID #B26053765, Lindsay Maldonado, LPT Realty, LLC. BeachesMLS
- $450,0004 bd2 ba1.9k sqft1967 SW Beard Street, Port St Lucie, FL 34953For SaleMLS ID #B26010516, Jason M Coley, Atlantic Shores ERA Powered. BeachesMLS
- $429,0004 bd3 ba2k sqft1042 SW Janette Avenue, Port St Lucie, FL 34953For SaleMLS ID #R11101894, Aaron Oken, Signature Int'l Premier Properties. BeachesMLS
- $580,0004 bd3 ba2.4k sqft1202 SW San Esteban Avenue, Port St Lucie, FL 34953For SaleMLS ID #B26042512, Shaneza Panlall, EXP Realty LLC. BeachesMLS
- $475,0003 bd4 ba2.3k sqft502 NW Kilpatrick Avenue, Port St Lucie, FL 34983For SaleMLS ID #B26054233, Channin Medina, EXP Realty LLC. BeachesMLS
- $445,0004 bd3 ba2.1k sqft1855 SW Fears Avenue, Port St Lucie, FL 34953For SaleMLS ID #B26011436, Peter Negron, RE/MAX Gold. BeachesMLS
- $384,9003 bd2 ba1.6k sqft148 NW Pleasant Grove Way, Port St Lucie, FL 34986For SaleMLS ID #R11154253, Mark A Doring, VantaSure Realty LLC. BeachesMLS
- $485,0004 bd2 ba2k sqft1049 SW Paar Drive, Port St Lucie, FL 34953For SaleMLS ID #B26036807, Maday Lisbet Diaz, Partnership Realty Inc.. BeachesMLS
- $440,0003 bd2 ba1.7k sqft3461 SW Esperanto Street, Port St Lucie, FL 34953For SaleMLS ID #R11131314, Regina Carroll, Berkshire Hathaway Florida Realty. BeachesMLS
- $399,9994 bd2 ba1.9k sqft692 SW Paar Drive, Port St Lucie, FL 34953For SaleMLS ID #B26053769, Jhade Peynado, Epique Realty Inc.. BeachesMLS
- $365,0003 bd2 ba1.6k sqft937 SW SOUTH GLOBE Avenue, Port St Lucie, FL 34953For SaleMLS ID #B26053393, James Skinner, Central Coast Realty. BeachesMLS
- $429,9004 bd2 ba2.3k sqft4174 SW Daniff Street, Port St Lucie, FL 34953For SaleMLS ID #B26027771, Ron Bill, Exceptional Properties. BeachesMLS
- $590,0004 bd3 ba2.4k sqft4225 SW Ragen Street, Port St Lucie, FL 34953For SaleMLS ID #B26019734, MARY M MASTERS, RE/MAX Masterpiece Realty. BeachesMLS
