Move In Ready! Comfortable Well Loved Home in Quiet Neighborhood. Convenient location near transportation with many shopping & dining options in close proximity and just minutes from e-way access to both 94 and 696. Home is tastefully decorated in neutral tones that will complement any decor' with light wood look LVP in main floor living area. Kitchen has high end SS appliances including huge refridgerater and oven with air fryer option and much more! Plus large pantry for loads of storage and ample counter space. Original hardwood floors under main floor bedrooms & living room LVP. Security Cameras indoor & out just add your own DVR unit. Ceiling fans in most rooms and window AC units keep it comfortable in summer and radient heat is economical and effiecent for winter comfort! Newer Demensional Shingle Roof on house and garage(2021) newer vinyl siding and newer concrete with parking for 6 or more vehicles. Huge rear yard surrounded by 6" privacy fence has plenty of room for pets, relaxing in your hottub, barbques or large outdoor gatherings. This spacious private rear yard has many areas and possiblities for your pets and outdoor entertaining & relaxing! This can be your New Home Sweet Home!
For sale
Price cut: $75 (9/4)
$157,900
22416 Columbus Ave, Warren, MI 48089
4beds
1,284sqft
Single Family Residence
Built in 1939
9,147 Square Feet Lot
$155,200 Zestimate®
$123/sqft
$-- HOA
What's special
Newer vinyl sidingAmple counter spaceWindow ac units
- 8 days
- 549
- 49
Zillow last checked:
Listing updated:
Listed by:
Linda Browning 248-930-8896,
Express Realty, Inc. 586-441-4707
Source: MiRealSource,MLS#: 50220137 Originating MLS: MiRealSource
Originating MLS: MiRealSourceFacts & features
Interior
Bedrooms & bathrooms
- Bedrooms: 4
- Bathrooms: 2
- Full bathrooms: 1
- 1/2 bathrooms: 1
Rooms
- Room types: Bedroom, Laundry, Master Bedroom, Living Room, Utility/Laundry Room, Second Flr Lavatory
Primary bedroom
- Level: First
Bedroom 1
- Features: Carpet
- Level: Entry
- Area: 99
- Dimensions: 11 x 9
Bedroom 2
- Features: Carpet
- Level: Entry
- Area: 80
- Dimensions: 10 x 8
Bedroom 3
- Features: Carpet
- Level: Second
- Area: 132
- Dimensions: 12 x 11
Bedroom 4
- Features: Carpet
- Level: Second
- Area: 110
- Dimensions: 11 x 10
Bathroom 1
- Features: Ceramic
- Level: Entry
- Area: 32
- Dimensions: 8 x 4
Dining room
- Level: Entry
- Area: 140
- Dimensions: 14 x 10
Kitchen
- Level: Entry
- Area: 120
- Dimensions: 12 x 10
Living room
- Features: Luxury Vinyl
- Level: Entry
- Area: 154
- Dimensions: 14 x 11
Heating
- Boiler, Hot Water, Radiant, Natural Gas
Cooling
- Wall/Window Unit(s)
Appliances
- Included: Dryer, Range/Oven, Refrigerator, Washer, Gas Water Heater
- Laundry: First Floor Laundry, Laundry Room, Entry
Features
- Eat-in Kitchen
- Flooring: Hardwood, Vinyl, Carpet, Concrete, Ceramic Tile
- Windows: Storms/Screens
- Basement: None,Crawl Space
- Has fireplace: No
Interior area
- Total structure area: 1,284
- Total interior livable area: 1,284 sqft
- Finished area above ground: 1,284
- Finished area below ground: 0
Property
Parking
- Total spaces: 3
- Parking features: 3 or More Spaces, Garage, On Street, Driveway, Detached, Electric in Garage, Off Street
- Garage spaces: 1
- Has uncovered spaces: Yes
Features
- Levels: One and One Half
- Stories: 1.5
- Patio & porch: Patio, Porch
- Exterior features: Sidewalks, Street Lights
- Fencing: Fenced,Fence Owned
- Frontage type: Road
- Frontage length: 70
Lot
- Size: 9,147 Square Feet
- Dimensions: 70 x 133
- Features: Large Lot - 65+ Ft., Subdivision, Walk to School, Sidewalks, City Lot
Details
- Additional structures: Garage(s)
- Parcel number: 121336204009
- Zoning description: Residential
- Special conditions: Private
Construction
Type & style
- Home type: SingleFamily
- Architectural style: Bungalow
- Property subtype: Single Family Residence
Materials
- Vinyl Siding
Condition
- Year built: 1939
Utilities & green energy
- Sewer: Public Sanitary
- Water: Public
Community & HOA
Community
- Subdivision: Beste Farm
HOA
- Has HOA: No
Location
- Region: Warren
Financial & listing details
- Price per square foot: $123/sqft
- Tax assessed value: $104,280
- Annual tax amount: $1,019
- Date on market: 8/28/2026
- Cumulative days on market: 9 days
- Listing agreement: Exclusive Right To Sell
- Listing terms: Cash,Conventional,FHA,VA Loan
Estimated market value
$155,200
$147,000 - $163,000
$1,600/mo
Price history
| Date | Event | Price |
|---|---|---|
| 9/4/2026 | Price change | $157,9000%$123/sqft |
Source:  MiRealSource #50220137 Report a problem MiRealSource #50220137 Report a problem | ||
| 9/2/2026 | Price change | $157,975-1.2%$123/sqft |
Source: MiRealSource #50220137 Report a problem | ||
| 8/28/2026 | Listed for sale | $159,900+146%$125/sqft |
Source: MiRealSource #50220137 Report a problem | ||
| 4/24/2008 | Sold | $65,000+40%$51/sqft |
Source: MiRealSource #254609 Report a problem | ||
| 10/10/2007 | Sold | $46,437-44.1%$36/sqft |
Source: Public Record Report a problem | ||
| 3/17/2006 | Sold | $83,004+5.1%$65/sqft |
Source: Public Record Report a problem | ||
| 12/8/2000 | Sold | $79,000$62/sqft |
Source: Public Record Report a problem | ||
Public tax history
| Year | Property taxes | Tax assessment |
|---|---|---|
| 2025 | $975 +5.5% | $52,140 +19.9% |
| 2024 | $925 +5.1% | $43,480 +27.1% |
| 2023 | $880 +2.7% | $34,200 +21.2% |
| 2022 | $857 +0.8% | $28,220 +6.9% |
| 2021 | $850 | $26,390 +8.5% |
| 2020 | $850 +7.1% | $24,320 +10.1% |
| 2019 | $793 +0.8% | $22,090 +24.6% |
| 2018 | $787 | $17,730 +2% |
| 2017 | -- | $17,380 |
| 2016 | -- | $17,380 -0.7% |
| 2015 | -- | $17,510 -3.7% |
| 2012 | -- | $18,190 |
| 2010 | -- | -- |
| 2009 | -- | $33,010 -12.4% |
| 2008 | -- | $37,680 -3.9% |
| 2007 | -- | $39,190 +0.9% |
| 2006 | -- | $38,830 +8.6% |
| 2005 | -- | $35,750 +7.9% |
| 2004 | -- | $33,140 +25.7% |
| 2001 | $933 +54.6% | $26,370 +54.2% |
| 2000 | $603 | $17,100 |
Find assessor info on the county website
Monthly payment
Est. payment
Payment breakdown
Explore the cost of this home by adjusting the details. Changes won't be saved.Climate risks
Neighborhood: 48089
Nearby schools
Schools provided by the listing agent
- District: Eastpointe Community Schl
Source: MiRealSource. This data may not be complete. We recommend contacting the local school district to confirm school assignments for this home.


Similar homes
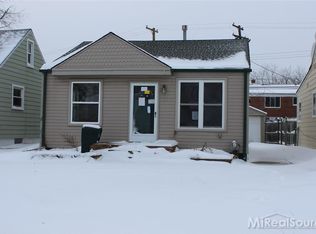
- $160,0003 bd1 ba1.4k sqft8641 Harding Ave, Center Line, MI 48015For Sale

 MLS ID #50220384, David P Chapman, Chaps Realty. MiRealSource
 - $159,9004 bd2 ba1.3k sqft7029 Jackson Ave, Warren, MI 48091For Sale
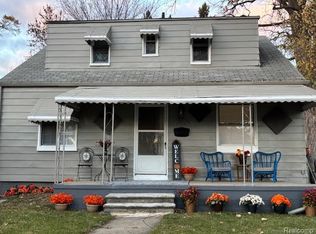
 MLS ID #20261020156, James Munro, Gateway Property Group. Realcomp II
 - $149,9003 bd1 ba1.2k sqft7235 Maxwell Ave, Warren, MI 48091For Sale
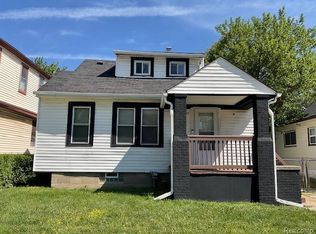 MLS ID #20261070267, Tony A Zaya, Utica Realty LLC. Realcomp II
 - $149,9003 bd2 ba1.1k sqft23037 Rausch Ave, Eastpointe, MI 48021For Sale
 MLS ID #20261050582, John P Collins, Keller Williams Advantage. Realcomp II
 - $180,0003 bd1 ba1.3k sqft3998 Capitol Ave, Warren, MI 48091For SaleMLS ID #20261047178, Kathleen J Potter, House N Home Realty, LLC. Realcomp II
- $169,9003 bd2 ba1.7k sqft26101 Ronald St, Roseville, MI 48066For SaleMLS ID #20261056173, Vicki LaVerdiere, Berkshire Hathaway HomeServices Kee Realty Clinton. Realcomp II
- $149,9004 bd1 ba1.4k sqft19498 Brady, Redford, MI 48240For SaleMLS ID #20261069670, Emi Cross, Good Company. Realcomp II
- $139,9003 bd2 ba1.1k sqft16821 E Eight Mile Rd, Eastpointe, MI 48021For SaleMLS ID #20261045312, Tadario James, Keller Williams Realty-Great Lakes. Realcomp II
- $149,9003 bd2 ba1.1k sqft19405 Meier St, Roseville, MI 48066For SaleMLS ID #20261060705, Melissa A Gilmore, Mabarak Realty, Inc. Realcomp II
- $150,0004 bd2 ba1.6k sqft108 W Morehouse Ave, Hazel Park, MI 48030For SaleMLS ID #20261063173, Kevin Jurvis, DOBI Real Estate. Realcomp II
- $139,0004 bd2 ba1.4k sqft4267 Cadieux Rd, Detroit, MI 48224For SaleMLS ID #20261053594, Griffin Krebsbach, O'Connor Realty Detroit, LLC. Realcomp II
- $179,9993 bd2 ba1k sqft25784 Collingwood St, Roseville, MI 48066For SaleMLS ID #20261014329, Todd M Otto, Otto Family Properties LLC. Realcomp II
- $189,9003 bd2 ba1.4k sqft20296 Damman St, Harper Woods, MI 48225For SaleMLS ID #20261049106, Fred Pickens, Harvest Homes Realty. Realcomp II
- $84,9993 bd1 ba1.2k sqft11406 Jackson Ave, Warren, MI 48089For SaleMLS ID #20251048442, Yvette Bryant, EXP Realty Main. Realcomp II
- $99,0002 bd1 ba728 sqft26648 Schoenherr Rd, Warren, MI 48089For SaleMLS ID #20261040086, Evduza Ramaj, Inside Realty, LLC. Realcomp II
- $230,0003 bd2 ba1.4k sqft32075 Saint Annes Dr, Warren, MI 48092For SaleMLS ID #20261070177, Terry Asmar, My Realty LLC. Realcomp II
- $179,9904 bd1 ba1.1k sqft1704 E Meyers Ave, Hazel Park, MI 48030For SaleMLS ID #20261046162, Betty J Main, RC Platinum Inc. Realcomp II
- $159,9003 bd2 ba1.6k sqft12625 Monica St, Detroit, MI 48238For SaleMLS ID #20261067479, Chris England, Worth Clark Realty. Realcomp II
