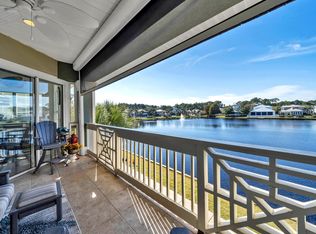
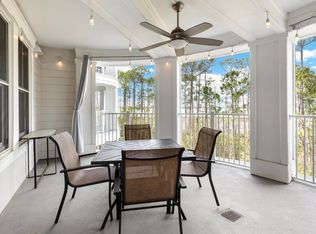
Charming ground floor CORNER/END condo with expansive lake views! The coastal inspired interior is light & bright with LVP throughout. Shiplap accents, quartz counters stainless steel appliances, plantation shutters and high 10' ceilings. Relax and enjoy the large covered deck with panoramic views of Crystal Lake. Crystal Cove just underwent a complete exterior remodel with all new landscaping, updated decks and exterior painting. This community also offers separate golf cart parking with station offering its own charging and wash station. Meticulously maintained with a new (2025) A/C, hot water tank (2023). Offered mostly furnished and move in ready! Sandestin Golf and Beach Resort features more than seven miles of beaches and pristine bay front, four championship golf courses, 15 world-class tennis courts, pickleball courts, 108 catch and release ponds stocked with bass (no fishing license required), a 226-slip marina, a fitness center, spa and celebrity chef dining. Shop, dine and play at the charming pedestrian village, The Village of Baytowne Wharf and more. Inside the gates of the resort, residents of the 72 distinctly different neighborhoods enjoy a balanced lifestyle of high-class living, spanning 2,400 acres from the beach to the bay. There are just over 4600 properties within the gates which offer 24 hrs./day gated security. Everything within the gates of the resort is accessible by golf cart or bicycle. The entire resort is interconnected by miles of pedestrian, bike and golf cart paths that weave through groves of live oaks, meandering past natural lagoons, fountains, man-made lakes, and meticulously landscaped fairways.
Just beyond the gates, Grand Blvd with its weekly farmers market, varied events and superb section of dining and shopping is readily accessible by golf cart. The Market Shops, on the south side of highway 98, boasting more dining and shopping choices, is easily accessible utilizing the tunnel beneath Hwy 98
For sale
$535,000
2242 Crystal Cove Ln Unit 2242, Miramar Beach, FL 32550
2beds
1,180sqft
:
Get pre-qualified$3,301/mo
Condominium
Built in 2005
-- sqft lot
$-- Zestimate®
$453/sqft
$-- HOA
What's special
Expansive lake viewsShiplap accentsQuartz countersExterior paintingUpdated decksCoastal inspired interiorComplete exterior remodel
- 7 hours |
- 129 |
- 12 |
Zillow last checked:
Listing updated:
Listed by:
Cheryl L Bateman 850-687-1673,
Rock-It Real Estate
Source: ECAOR,MLS#: 1009219
Facts & features
Interior
Bedrooms & bathrooms
- Bedrooms: 2
- Bathrooms: 2
- Full bathrooms: 2
Primary bedroom
- Level: First
- Area: 184.92 Square Feet
- Dimensions: 13.4 x 13.8
Bedroom
- Level: First
- Area: 95.55 Square Feet
- Dimensions: 9.1 x 10.5
Dining area
- Level: First
- Area: 90.69 Square Feet
- Dimensions: 8.9 x 10.2
Kitchen
- Level: First
- Area: 12.12 Square Feet
- Dimensions: 1.2 x 10.1
Laundry
- Description: full sized washer and dryer
- Level: First
- Area: 32.38 Square Feet
- Dimensions: 6.11 x 5.3
Living room
- Level: First
- Area: 330 Square Feet
- Dimensions: 22 x 15
Other
- Description: master walk-in closet
- Level: First
- Area: 24.99 Square Feet
- Dimensions: 6.11 x 4.1
Other
- Description: open deck overlooking lake
- Level: First
- Area: 173.6 Square Feet
- Dimensions: 21.7 x 8
Screened porch
- Description: open deck beyond
- Level: First
- Area: 198.09 Square Feet
- Dimensions: 21.3 x 9.3
Utility room
- Description: A/C closet off living area
- Level: First
- Area: 33 Square Feet
- Dimensions: 11 x 3
Heating
- Central
Cooling
- Central Air, Ceiling Fan(s)
Appliances
- Included: Dishwasher, Disposal, Dryer, Microwave, Refrigerator, Washer, Electric Water Heater
- Laundry: Washer/Dryer Hookup
Features
- Breakfast Bar, Vaulted Ceiling(s), Tray Ceiling(s), Newly Painted, Pantry, Split Bedroom
- Flooring: Tile, Vinyl
- Windows: Plantation Shutters, Window Treatments
- Has fireplace: Yes
- Furnished: Yes
Interior area
- Total structure area: 1,180
- Total interior livable area: 1,180 sqft
Property
Parking
- Total spaces: 1
Features
- Patio & porch: Deck, Screened
- Has view: Yes
- View description: Lake
- Has water view: Yes
- Water view: Lake
- Waterfront features: Lake Front
Details
- Parcel number: 252S21426300000202
Construction
Type & style
- Home type: Condo
- Property subtype: Condominium
Materials
- Stucco, Siding CmntFbrHrdBrd
- Foundation: Slab
- Roof: Composition
Condition
- Construction Complete,Renovated
- New construction: No
- Year built: 2005
Utilities & green energy
- Water: Public
Community & HOA
Community
- Features: Beach, Dumpster, Fitness Center, Fishing, Gated, Golf, Marina, Pavillion/Gazebo, Picnic Area, Playground, Pool, TV Cable, Tennis Court(s), Waterfront, Pickleball, Short Term Rental - Allowed
- Subdivision: Crystal Cove
HOA
- Has HOA: Yes
- Services included: Maintenance Grounds, Insurance, Management, Recreational Faclty, Security, Sewer, Cable TV, Trash, Water, Internet
Location
- Region: Miramar Beach
Financial & listing details
- Price per square foot: $453/sqft
- Annual tax amount: $1,908
- Date on market: 8/5/2026
Estimated market value
Not available
Estimated sales range
Not available
$2,797/mo
Price history
| Date | Event | Price |
|---|---|---|
| 8/5/2026 | Listed for sale | $535,000+81.4%$453/sqft |
Source:  ECAOR #1009219 Report a problem ECAOR #1009219 Report a problem | ||
| 5/15/2018 | Sold | $295,000$250/sqft |
Source: ECAOR #784991 Report a problem | ||
Public tax history
Tax history is unavailable.
Monthly payment
Est. payment
Payment breakdown
Explore the cost of this home by adjusting the details. Changes won't be saved.Climate risks
Neighborhood: 32550
Nearby schools
GreatSchools rating
- 9/10Van R. Butler Elementary SchoolGrades: K-5Distance: 3.2 mi
- 8/10Emerald Coast Middle SchoolGrades: 6-8Distance: 11.7 mi
- 8/10South Walton High SchoolGrades: 9-12Distance: 7.5 mi
Schools provided by the listing agent
- Elementary: Van R Butler
- Middle: Emerald Coast
- High: South Walton
Source: ECAOR. This data may not be complete. We recommend contacting the local school district to confirm school assignments for this home.
- $403,000-- bd-- ba-- sqft2242 Crystal Cove Ln, Miramar Beach, FL 32550Off Market
- $505,0002 bd2 ba1.1k sqft2241 Crystal Cove Ln #201, Miramar Beach, FL 32550Sold
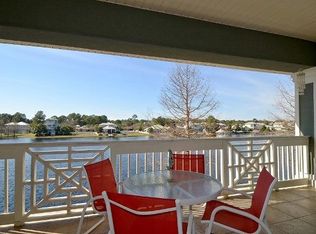
- $505,0002 bd2 ba1.1k sqft2241 Crystal Cove Ln, Miramar Beach, FL 32550Sold
- $630,0003 bd3 ba1.3k sqft2244 Crystal Cove Ln #2244, Miramar Beach, FL 32550Sold

- $538,400-- bd-- ba-- sqft2244 Crystal Cove Ln #204, Miramar Beach, FL 32550Off Market
- $405,8002 bd2 ba1.1k sqft2211 Crystal Cove Ln, Miramar Beach, FL 32550Off Market
- $635,000-- bd-- ba-- sqft2244 Crystal Cove Ln, Miramar Beach, FL 32550Sold
- $493,5003 bd3 ba1.7k sqft2243 Crystal Cove Ln, Miramar Beach, FL 32550Off Market
A local agent can set up tours, give advice and negotiate with sellers.
A local lender can help you make sure your offer is ready when you are.
Similar homes
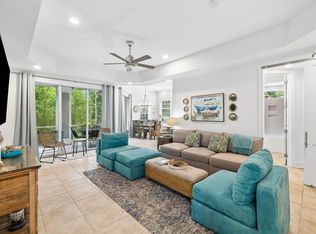
- $459,0002 bd2 ba1.1k sqft2338 Crystal Cove Ln #2338, Miramar Beach, FL 32550For Sale
 MLS ID #1008428, Spears Group, Compass. ECAOR
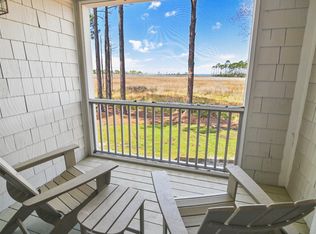
 - $535,0002 bd2 ba1k sqft8964 Heron Walk Dr E #8964, Miramar Beach, FL 32550For Sale
 MLS ID #997090, Jennifer L Crawford, Keller Williams Realty SRB. ECAOR
 - $550,0002 bd3 ba1.4k sqft9700 Grand Sandestin Blvd Unit 4218/4220, Miramar Beach, FL 32550For Sale
 MLS ID #998535, Lisa A Collier, The Agency Northwest Florida Beaches. ECAOR
 - $530,0002 bd2 ba1k sqft9815 Us Highway 98 W Unit 204, Miramar Beach, FL 32550For Sale
 MLS ID #994178, Deborah M Wooley, Wooley Luxury Properties LLC. ECAOR
 - $539,5002 bd3 ba1.3k sqft635 Bayou Dr #635, Miramar Beach, FL 32550For SaleMLS ID #1000402, Kim Moore, Realty ONE Group Emerald Coast. ECAOR
- $449,0002 bd2 ba1k sqft9100 Baytowne Wharf Blvd Unit 451, Miramar Beach, FL 32550For SaleMLS ID #998011, Scott S Suber, Beach Haven Realty LLC. ECAOR
- $514,5003 bd2 ba1.3k sqft488 Driftwood Bay N Unit 97F, Miramar Beach, FL 32550For SaleMLS ID #965987, Jerry M Cohen, World Impact Real Estate. ECAOR
- $420,0001 bd1 ba767 sqft911 Harbour Point Ln #911, Miramar Beach, FL 32550For SaleMLS ID #1009107, Carrie W Campbell, Watersound Real Estate. ECAOR
- $572,5002 bd2 ba1.3k sqft5234 Tivoli Dr #5234, Miramar Beach, FL 32550For SaleMLS ID #1000758, Jilenna D Parmeley, Worth Clark Realty. ECAOR
- $470,0002 bd2 ba1.1k sqft373 Sunset Bay Unit 33D, Miramar Beach, FL 32550For SaleMLS ID #1008142, Jabbour Luxury Group, Scenic Sotheby's International Realty. ECAOR
- $545,0002 bd2 ba1.1k sqft340 Scenic Gulf Dr Unit 15, Miramar Beach, FL 32550For SaleMLS ID #1004738, Cherissa Cabahug, 1 Percent Lists Florida Coast. ECAOR
- $434,0002 bd2 ba1k sqft9200 Baytowne Wharf Blvd Unit 248, Miramar Beach, FL 32550For SaleMLS ID #998168, Cherie C Himes, Better Homes and Gardens Real Estate Emerald Coast. ECAOR
- $560,0002 bd2 ba958 sqft1952 Scenic Gulf Dr Unit 302, Miramar Beach, FL 32550For SaleMLS ID #993222, Liz Steinberger, RE/MAX by the Sea. ECAOR
- $560,0003 bd3 ba1.6k sqft625 Bayou Dr #10719, Miramar Beach, FL 32550For SaleMLS ID #989355, David A Duncan, Beach Blue Real Estate LLC. ECAOR
- $660,0002 bd2 ba1k sqft824 Harbour Point Dr #824, Miramar Beach, FL 32550For SaleMLS ID #1007325, John Paul Somers, Somers & Company. ECAOR
- $750,0003 bd2 ba1.4k sqft2047 Crystal Lake Dr, Miramar Beach, FL 32550For SaleMLS ID #993575, Lindsey K Lynch, Legendary Realty LLC. ECAOR
- $569,0003 bd3 ba1.4k sqft970 Highway 98 E Unit 101, Destin, FL 32541For SaleMLS ID #1009071, Luis F Espinel, Southern Luxury Realty. ECAOR
- $649,9002 bd2 ba1k sqft8980 Heron Walk Dr #8980, Miramar Beach, FL 32550For SaleMLS ID #972698, Clifford W Milam, Paradise Property Brokers Inc. ECAOR
- $669,0002 bd2 ba1.2k sqft8985 Heron Walk Dr #8985, Miramar Beach, FL 32550For SaleMLS ID #995090, Bruce Fults, The Agency Northwest Florida Beaches. ECAOR
- $535,0003 bd2 ba1k sqft117 Village Blvd Unit 724, Santa Rosa Beach, FL 32459For SaleMLS ID #1008550, Angela Nemecek, Compass. ECAOR
