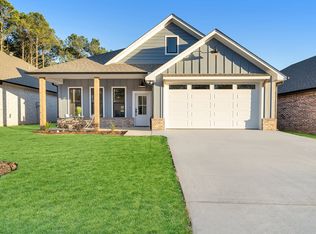
Discover custom cottage homes conveniently located near the UT Tyler Medical School, offering swift access to Highway 69, shopping venues and medical facilities. Enjoy stunning interiors complemented by a hassle-free warranty. Crafted with exceptional quality by Hunt Custom Homes. The Dogwood Park Community is nestled among the trees providing a serene escape from busy main streets. It features inviting walking trails and an abundance of greenery, creating a peaceful place for you to call home! Contact us for current incentives!!
New construction
$309,900
2245 Dogwood Park Blvd, Tyler, TX 75707
3beds
1,526sqft
Single Family Residence
Built in 2025
-- sqft lot
$308,800 Zestimate®
$203/sqft
$30/mo HOA
What's special
Stunning interiorsAbundance of greeneryInviting walking trailsNestled among the trees
- 33 days |
- 153 |
- 19 |
Zillow last checked:
Listing updated:
Listed by:
Amanda Hunt 903-714-8413,
RE/MAX Tyler
Source: GTARMLS,MLS#: 26009705
Facts & features
Interior
Bedrooms & bathrooms
- Bedrooms: 3
- Bathrooms: 2
- Full bathrooms: 2
Rooms
- Room types: Family Room, Utility Room, 1 Living Area
Primary bedroom
- Features: Master Bedroom Split
Bathroom
- Features: Shower Only, Walk-In Closet(s), Vinyl Tile, Linen Closet
Kitchen
- Features: Breakfast Room, Kitchen/Eating Combo
Heating
- Central/Gas
Cooling
- Central Electric, Ceiling Fan(s), Exhaust Fan, 16+ SEER AC, Roof Turbine(s)
Appliances
- Included: ENERGY STAR Qualified Appliances, Range/Oven-Gas, Free-Standing Range, Dishwasher, Disposal, Microwave, Refrigerator, Tankless Gas Water Heater
Features
- Ceiling Fan(s), Pantry, Kitchen Island
- Flooring: Vinyl Plank
- Doors: Insulated Doors
- Windows: Blinds, Double Pane Windows, Low Emissivity Windows
- Has fireplace: No
- Fireplace features: None
Interior area
- Total structure area: 1,526
- Total interior livable area: 1,526 sqft
Property
Parking
- Total spaces: 2
- Parking features: Door w/Opener w/Controls, Garage Faces Front
- Garage spaces: 2
- Has uncovered spaces: Yes
Features
- Levels: One
- Stories: 1
- Patio & porch: Patio Covered
- Exterior features: Sprinkler System, Gutter(s)
- Pool features: None
- Fencing: Wood
Lot
- Features: Subdivision Lot
Details
- Additional structures: None
- Parcel number: 150000148200030000
- Special conditions: Homeowner's Assn Dues,Owner-Agent
Construction
Type & style
- Home type: SingleFamily
- Architectural style: Cottage,Traditional
- Property subtype: Single Family Residence
Materials
- Brick and Stone
- Foundation: Slab
- Roof: Composition
Condition
- New Construction
- New construction: Yes
- Year built: 2025
Utilities & green energy
- Sewer: Public Sewer
- Water: Public
- Utilities for property: Underground Utilities, Cable Connected, Cable Internet, Cable Available
Green energy
- Green verification: HERS Index Score
- Energy efficient items: Water Heater
Community & HOA
Community
- Features: Common Areas, Green Belt
- Security: Security Lights, Smoke Detector(s)
- Subdivision: Dogwood Park
HOA
- Has HOA: Yes
- HOA fee: $30 monthly
Location
- Region: Tyler
Financial & listing details
- Price per square foot: $203/sqft
- Tax assessed value: $28,214
- Annual tax amount: $138
- Date on market: 7/12/2026
- Listing terms: Cash,Conventional,FHA,Must Qualify,VA Loan
- Road surface type: Paved
Estimated market value
$308,800
$293,000 - $324,000
$2,275/mo
Price history
| Date | Event | Price |
|---|---|---|
| 7/12/2026 | Listed for sale | $309,900+3.3%$203/sqft |
Source:  GTARMLS #26009705 Report a problem GTARMLS #26009705 Report a problem | ||
| 2/6/2026 | Listing removed | $299,900$197/sqft |
Source: GTARMLS #25006116 Report a problem | ||
| 1/24/2026 | Price change | $299,900+0.7%$197/sqft |
Source: GTARMLS #25006116 Report a problem | ||
| 11/4/2025 | Price change | $297,900-0.7%$195/sqft |
Source: GTARMLS #25006116 Report a problem | ||
| 4/23/2025 | Listed for sale | $299,900$197/sqft |
Source: GTARMLS #25006116 Report a problem | ||
Public tax history
| Year | Property taxes | Tax assessment |
|---|---|---|
| 2024 | $138 +20.5% | $28,214 +276.2% |
| 2023 | $114 +123.6% | $7,500 +156.2% |
| 2022 | $51 | $2,927 |
Find assessor info on the county website
Monthly payment
Est. payment
Payment breakdown
Explore the cost of this home by adjusting the details. Changes won't be saved.Climate risks
Neighborhood: 75707
Nearby schools
GreatSchools rating
- 9/10Mozelle Brown Elementary SchoolGrades: PK-5Distance: 0.5 mi
- 9/10Whitehouse Junior High SchoolGrades: 6-8Distance: 3.9 mi
- 7/10Whitehouse High SchoolGrades: 9-12Distance: 4.3 mi
Schools provided by the listing agent
- Elementary: Whitehouse - Brown
- Middle: Whitehouse
- High: Whitehouse
Source: GTARMLS. This data may not be complete. We recommend contacting the local school district to confirm school assignments for this home.
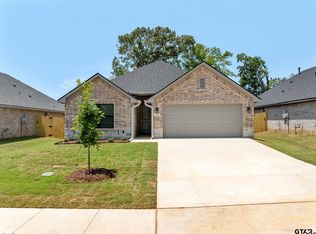
- $--3 bd2 ba1.5k sqft2249 Dogwood Park Blvd, Tyler, TX 75707Sold
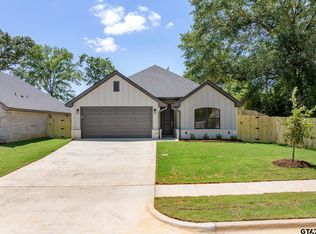
- $--3 bd2 ba1.5k sqft2241 Dogwood Park Blvd, Tyler, TX 75707Sold
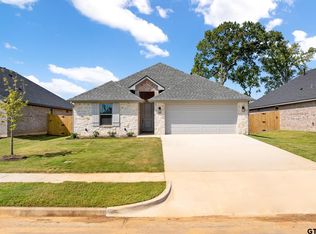
- $--3 bd2 ba1.5k sqft2253 Dogwood Park Blvd, Tyler, TX 75707Sold
- $28,843-- bd-- ba-- sqft3004 Dogwood Park Ln, Tyler, TX 75707Off Market
- $--3 bd2 ba1.5k sqft2257 Dogwood Park Blvd, Tyler, TX 75707Sold
- $142,200-- bd1 ba656 sqft2205 Roy Rd, Tyler, TX 75707Off Market
- $249,5003 bd2 ba-- sqft3198 Dogwood Park Ct, Tyler, TX 75707Off Market
- $23,382-- bd-- ba-- sqft3008 Dogwood Park Ln, Tyler, TX 75707Off Market
A local agent can set up tours, give advice and negotiate with sellers.
Similar homes
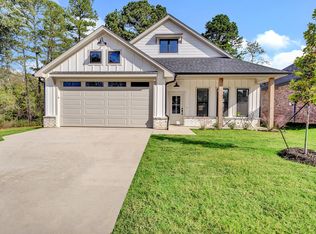
- from $350,9004 bd2 ba1.6k sqftThe Burkett Plan, Park Hill at Guinn Estates, Tyler, TX 75707New Construction
 Sidar Builders, LLC
 - from $358,9003 bd2 ba1.6k sqftThe Charnwood Plan, Park Hill at Guinn Estates, Tyler, TX 75707New Construction
 Sidar Builders, LLC
 - $325,0004 bd2 ba2.1k sqft3510 McMillan Dr, Tyler, TX 75701For Sale
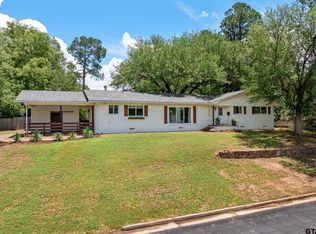 MLS ID #26010840, Cherie Davidson, Berkshire Hathaway HomeService. GTARMLS
 - from $375,9003 bd3 ba1.7k sqftThe Augusta Plan, Park Hill at Guinn Estates, Tyler, TX 75707New Construction
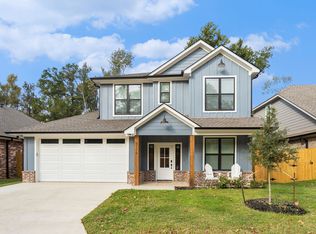 Sidar Builders, LLC
 - from $378,9003 bd3 ba1.8k sqftThe Chilton Plan, Park Hill at Guinn Estates, Tyler, TX 75707New ConstructionSidar Builders, LLC
- from $370,9004 bd3 ba1.7k sqftThe Connally Plan, Park Hill at Guinn Estates, Tyler, TX 75707New ConstructionSidar Builders, LLC
- from $385,9004 bd3 ba1.8k sqftThe Glenwood Plan, Park Hill at Guinn Estates, Tyler, TX 75707New ConstructionSidar Builders, LLC
- $374,9993 bd3 ba1.8k sqft7131 Alexander Dr, Tyler, TX 75707New ConstructionMLS ID #26007505, Jamey Whitley, Shilling Real Estate Company. GTARMLS
- $315,0003 bd2 ba1.7k sqft11479 Lindsey Garden Dr, Tyler, TX 75709For SaleMLS ID #26009282, David Kurtz, Dwell Realty. GTARMLS
- $369,3003 bd2 ba2k sqft4109 Stonebrook Ln, Tyler, TX 75707For SaleMLS ID #26009650, Wana Crouch, National Agent Network. GTARMLS
- from $411,9004 bd3 ba2k sqftThe Beckham Plan, Park Hill at Guinn Estates, Tyler, TX 75707New ConstructionSidar Builders, LLC
- $329,9003 bd2 ba1.7k sqft13497 Indian Dr, Tyler, TX 75709For SaleMLS ID #26010209, Austin McFarland, The Brian Chinn Team, eXp Realty. GTARMLS
- $336,5004 bd2 ba1.8k sqft11334 Windsor Park Dr, Tyler, TX 75709For SaleMLS ID #26010996, Charlotte Williams, Keller Williams Realty-Tyler. GTARMLS
- from $409,9004 bd3 ba2k sqftThe Highland Plan, Park Hill at Guinn Estates, Tyler, TX 75707New ConstructionSidar Builders, LLC
- $399,9994 bd3 ba2k sqft7110 Alexander, Tyler, TX 75707New ConstructionMLS ID #26010640, Jamey Whitley, Shilling Real Estate Company. GTARMLS
- $264,9003 bd2 ba1.3k sqft2927 Meadow Brook Trl, Tyler, TX 75701For SaleMLS ID #26010229, Jacob Ashley, Dwell Realty. GTARMLS
- from $457,9004 bd4 ba2.2k sqftThe Drexel Plus Plan, Park Hill at Guinn Estates, Tyler, TX 75707New ConstructionSidar Builders, LLC
- $385,0003 bd2 ba1.8k sqft15346 County Road 196, Tyler, TX 75703For SaleMLS ID #26010999, Shari Kirk, NextHome Neighbors. GTARMLS
- $341,9003 bd2 ba1.5k sqft7914 Greenhill Dr, Tyler, TX 75703New ConstructionGTARMLS
- $299,9003 bd2 ba1.4k sqft926 S Academy St, Tyler, TX 75701For SaleMLS ID #21261804, Regina Edwards. NTREIS
