New Construction Home, built by Monarch Homes, located in the heart of South Tyler and Whitehouse ISD. Minutes away from everything Tyler has to offer. This 4 bedroom, 2.5 bath, open floor plan is packed with an incredible primary bath with double sinks, two large walk-in closets, show stopper quartz countertops, gas range, custom cabinets, gas fireplace, tankless water heater, designer lighting, and many more high-end features including a closet to store all of your holiday decorations without having to go in the attic! The front room works great as a 4th bedroom or can easily be a private home office if needed! Each Monarch home comes with a 1-2-10 Builder's Warranty. Monarch's goal is to give every homeowner the feeling of a custom home, without the custom price. Call for your showing today!
New construction
$399,999
7110 Alexander, Tyler, TX 75707
4beds
2,056sqft
:
Get pre-qualified$3,172/mo
Single Family Residence
Built in 2025
-- sqft lot
$398,600 Zestimate®
$195/sqft
$70/mo HOA
What's special
Gas fireplaceOpen floor planQuartz countertopsTwo large walk-in closetsDesigner lightingTankless water heaterGas range
- 15 hours |
- 23 |
- 2 |
Zillow last checked:
Listing updated:
Listed by:
Jamey Whitley Office:903-787-0706,
Shilling Real Estate Company
Source: GTARMLS,MLS#: 26010640
Facts & features
Interior
Bedrooms & bathrooms
- Bedrooms: 4
- Bathrooms: 3
- Full bathrooms: 2
- 1/2 bathrooms: 1
Rooms
- Room types: Office, Family Room, Utility Room, 1 Living Area
Primary bedroom
- Level: Main
Bathroom
- Features: Shower Only, Shower/Tub, Separate Lavatories, Separate Water Closet, Walk-In Closet(s), Bar
Kitchen
- Features: Kitchen/Eating Combo
Heating
- Central/Gas
Cooling
- Central Electric, 13-15 SEER AC, Roof Turbine(s)
Appliances
- Included: ENERGY STAR Qualified Appliances, Range/Oven-Gas, Dishwasher, Disposal, Microwave, Tankless Gas Water Heater
Features
- Ceiling Fan(s), Pantry, Kitchen Island
- Flooring: Carpet, Tile, Vinyl
- Doors: Insulated Doors
- Windows: Double Pane Windows, Low Emissivity Windows
- Attic: Attic Stairs
- Has fireplace: Yes
- Fireplace features: Insert, Gas Starter, Gas Log
Interior area
- Total structure area: 2,056
- Total interior livable area: 2,056 sqft
Property
Parking
- Total spaces: 2
- Parking features: Door w/Opener w/Controls, Garage Faces Front
- Garage spaces: 2
- Has uncovered spaces: Yes
Features
- Levels: Two
- Stories: 2
- Patio & porch: Patio Covered, Porch
- Exterior features: Sprinkler System, Gutter(s), Lighting
- Pool features: None
- Fencing: Wood
Lot
- Features: Subdivision Lot, Rectangular Lot
Details
- Additional structures: None
- Special conditions: Owner-Agent,None
- Other equipment: TV Antenna, Satellite Dish
Construction
Type & style
- Home type: SingleFamily
- Architectural style: Traditional
- Property subtype: Single Family Residence
Materials
- Brick Veneer, Siding, Shingle, Metal, Cedar, Masonry, Attic/Crawl Hatchway(s) Insulated
- Foundation: Slab
- Roof: Composition
Condition
- New Construction
- New construction: Yes
- Year built: 2025
Utilities & green energy
- Sewer: Public Sewer
- Water: Public, Company: City Of Tyler
- Utilities for property: Underground Utilities, Cable Connected, Satellite Internet, Cable Internet, Cable Available
Green energy
- Energy efficient items: Thermostat
Community & HOA
Community
- Security: Security Lights, Security System, Smoke Detector(s)
- Subdivision: Hillside at Guinn Estates
HOA
- Has HOA: Yes
- HOA fee: $835 annually
Location
- Region: Tyler
Financial & listing details
- Price per square foot: $195/sqft
- Annual tax amount: $5,281
- Date on market: 7/31/2026
- Listing terms: Conventional,FHA,VA Loan,Cash
- Road surface type: Paved
Estimated market value
$398,600
$379,000 - $419,000
$2,898/mo
Price history
| Date | Event | Price |
|---|---|---|
| 7/31/2026 | Listed for sale | $399,999$195/sqft |
Source:  GTARMLS #26010640 Report a problem GTARMLS #26010640 Report a problem | ||
| 7/7/2025 | Listing removed | $399,999$195/sqft |
Source: GTARMLS #25004206 Report a problem | ||
| 6/10/2025 | Price change | $399,999-2.4%$195/sqft |
Source: GTARMLS #25004206 Report a problem | ||
| 3/21/2025 | Listed for sale | $409,999$199/sqft |
Source: GTARMLS #25004206 Report a problem | ||
Public tax history
Tax history is unavailable.
Monthly payment
Est. payment
Payment breakdown
Explore the cost of this home by adjusting the details. Changes won't be saved.Climate risks
Neighborhood: 75707
Nearby schools
GreatSchools rating
- 9/10Mozelle Brown Elementary SchoolGrades: PK-5Distance: 0.4 mi
- 9/10Whitehouse Junior High SchoolGrades: 6-8Distance: 3.7 mi
- 7/10Whitehouse High SchoolGrades: 9-12Distance: 4 mi
Schools provided by the listing agent
- Elementary: Whitehouse - Brown
- Middle: Whitehouse
- High: Whitehouse
Source: GTARMLS. This data may not be complete. We recommend contacting the local school district to confirm school assignments for this home.
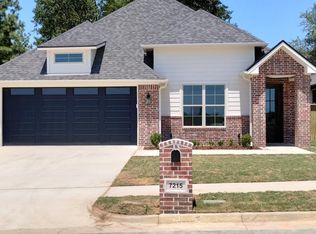
- $370,3004 bd3 ba1.9k sqft7215 Rolling Acres Pl, Tyler, TX 75707Off Market
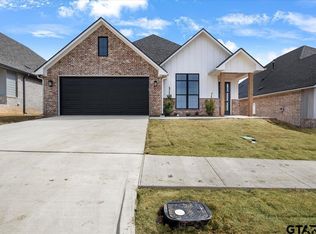
- $--4 bd3 ba1.8k sqft7122 Alexander, Tyler, TX 75707Sold
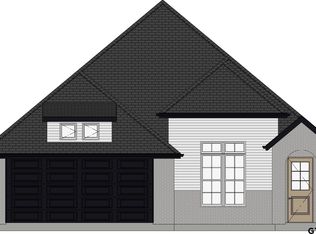
- $--4 bd3 ba1.9k sqft7215 Rolling Acres, Tyler, TX 75707Sold
- $338,9003 bd3 ba1.8k sqft7219 Rolling Acres Pl, Tyler, TX 75707Off Market

- $--4 bd3 ba1.8k sqft7013 Hillside Dr, Tyler, TX 75707Sold
- $---- bd2 ba1.8k sqft7013 Hillside Ave, Tyler, TX 75707Sold
- $467,5004 bd2 ba2.5k sqft7223 Rolling Acres Pl, Tyler, TX 75707Off Market
- $--3 bd3 ba1.8k sqft7130 Alexander Dr, Tyler, TX 75707Sold
A local agent can set up tours, give advice and negotiate with sellers.
Similar homes
- $455,0004 bd3 ba2.4k sqft2868 Guinn Farms Rd, Tyler, TX 75707For Sale
 MLS ID #26008658, Kristi Huskey, Choice Properties, Inc.. GTARMLS
 - $384,9993 bd3 ba1.8k sqft7131 Alexander Dr, Tyler, TX 75707New Construction
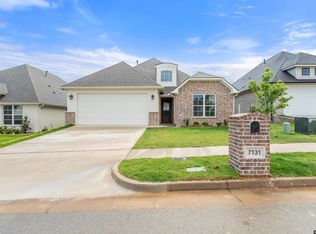 MLS ID #26007505, Jamey Whitley, Shilling Real Estate Company. GTARMLS
 - $375,0003 bd3 ba1.8k sqft3022 Guinn Farms Rd, Tyler, TX 75707For Sale
 MLS ID #26009518, Amy Munoz, eXp Realty LLC. GTARMLS
 - from $411,9004 bd3 ba2k sqftThe Beckham Plan, Cumberland Place West, Tyler, TX 75703New Construction
 Sidar Builders, LLC
 - $374,0004 bd3 ba1.8k sqft3045 Guinn Farms Rd, Tyler, TX 75707For SaleMLS ID #26005063, Robin Fields, RealEdge Real Estate - Tyler. GTARMLS
- $374,0004 bd3 ba1.8k sqft3049 Guinn Farms Rd, Tyler, TX 75707For SaleMLS ID #26005062, Robin Fields, RealEdge Real Estate - Tyler. GTARMLS
- $320,0004 bd2 ba1.7k sqft3123 Oak Bnd, Tyler, TX 75707For SaleMLS ID #26002717, Cody Brantley, RE/MAX Landmark. GTARMLS
- $399,9004 bd3 ba1.9k sqft15004 County Road 164, Tyler, TX 75703For SaleMLS ID #26010010, Amy Egaña, NextHome Neighbors. GTARMLS
- $489,9004 bd3 ba2.2k sqft20971 Patriot Cir, Tyler, TX 75703For SaleMLS ID #26010603, Kayla Riggs, Keller Williams Realty-Tyler. GTARMLS
- $351,7503 bd3 ba1.7k sqft3057 Guinn Farms Rd, Tyler, TX 75707For SaleMLS ID #26007275, Hannah Tavenner, Nanci Wright Property Management. GTARMLS
- $351,7503 bd3 ba1.7k sqft3053 Guinn Farms Rd, Tyler, TX 75707For SaleMLS ID #26007272, Hannah Tavenner, Nanci Wright Property Management. GTARMLS
- $351,7503 bd3 ba1.7k sqft3061 Guinn Farms Rd, Tyler, TX 75707For SaleMLS ID #26008716, Hannah Tavenner, Nanci Wright Property Management. GTARMLS
- from $370,9004 bd3 ba1.7k sqftThe Connally Plan, Cumberland Place West, Tyler, TX 75703New ConstructionSidar Builders, LLC
- from $385,9004 bd3 ba1.8k sqftThe Glenwood Plan, Cumberland Place West, Tyler, TX 75703New ConstructionSidar Builders, LLC
- $529,9004 bd3 ba2.5k sqft4033 Hanover Pl, Tyler, TX 75707For SaleMLS ID #26008151, Judy Hooker, Southern Charm Real Estate. GTARMLS
- $309,9003 bd2 ba1.5k sqft2245 Dogwood Park Blvd, Tyler, TX 75707New ConstructionMLS ID #26009705, Amanda Hunt, RE/MAX Tyler. GTARMLS
- $329,5003 bd2 ba1.7k sqft12483 Wildfern Rd, Tyler, TX 75707For SaleMLS ID #26010174, Cheryl Sartain, The Property Shoppe - eXp Realty, LLC. GTARMLS
- $379,9003 bd2 ba1.8k sqft2246 Rana Park, Flint, TX 75762For SaleMLS ID #26010377, Victoria Smith, Dwell Realty. GTARMLS
- $449,9004 bd2 ba2k sqft6629 Tower Ct, Tyler, TX 75703For SaleMLS ID #26005463, Jim Storms, Jones & Co. Realty Group, LLC. GTARMLS
- from $378,9003 bd3 ba1.8k sqftThe Chilton Plan, Cumberland Place West, Tyler, TX 75703New ConstructionSidar Builders, LLC
