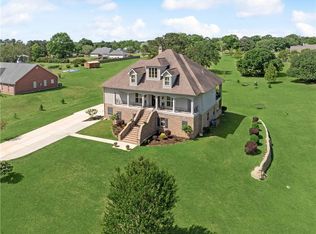
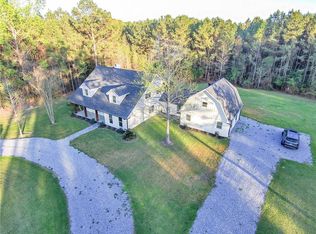
Welcome to 22450 Elderberry Lane, a custom-built French estate nestled on 7.35 acres along a private, tree-lined street of just five Estate homes off prestigious Old Military Road. Constructed in 2001 by its original owner with an uncompromising commitment to quality, this home was built to far exceed standard practices—designed for elegance, longevity, and peace of mind. The main residence offers 4,160 square feet of living space with 5 bedrooms, 3 1/2 baths, a formal dining room, office and a finished basement/wine cellar. Exterior parapet walls are finished with copper flashing, while copper gutters and downspouts add both beauty and durability. Inside, you'll find 10-foot ceilings, hardwood floors throughout, custom mahogany millwork, and Pella windows with internal blinds. The kitchen features Corian countertops and stainless steel appliances; while additional touches like a central vacuum system, silent floors, and air-conditioned closets speak to the level of detail throughout. A functional masonry fireplace anchors the living space, and a massive covered rear porch invites relaxed outdoor living in complete privacy. Built for enduring performance, the home features paraffin-sealed walls, radiant barriers in the walls, attic, roof, and joists, and reinforced concrete mesh behind all tile and bath surfaces. The crawlspace is heated, cooled, and finished with a concrete floor over triple-layered vapor barriers, and a French drain protects the foundation. The sealed, air-conditioned basement features three layers of waterproofing, offering added protection and utility. Owned solar panels are connected to the grid, and three heat pump HVAC systems serve the estate efficiently. A detached 3-stall garage includes an upstairs guest suite with its own kitchen, bedroom, and bathroom, and a separate workshop offers even more flexibility. This is a rare opportunity to own a private, enduring estate—crafted with intention, elegance, and extraordinary care.
Active
$1,400,000
22450 Elderberry Ln, Bush, LA 70431
5beds
4,160sqft
:
Get pre-qualified$8,347/mo
Single Family Residence
Built in 2001
7.35 Acres Lot
$1,306,400 Zestimate®
$337/sqft
$-- HOA
What's special
Private tree-lined streetCustom mahogany millworkStainless steel appliancesMassive covered rear porchHardwood floors throughoutCentral vacuum systemFunctional masonry fireplace
- 124 days |
- 198 |
- 4 |
Zillow last checked:
Listing updated:
Listed by:
Mark Brown 985-373-3456,
United Real Estate Partners LLC 504-305-4930
Source: GSREIN,MLS#: 2549903
Facts & features
Interior
Bedrooms & bathrooms
- Bedrooms: 5
- Bathrooms: 4
- Full bathrooms: 3
- 1/2 bathrooms: 1
Primary bedroom
- Description: Flooring: Wood
- Level: First
- Dimensions: 14x19
Bedroom
- Description: Flooring: Wood
- Level: Second
- Dimensions: 20x12
Bedroom
- Description: Flooring: Wood
- Level: Second
- Dimensions: 15.5x16
Bedroom
- Description: Flooring: Wood
- Level: Second
- Dimensions: 11.5x16
Bedroom
- Description: Flooring: Wood
- Level: Second
- Dimensions: 15x13
Dining room
- Description: Flooring: Wood
- Level: First
- Dimensions: 13x16
Kitchen
- Description: Flooring: Tile
- Level: First
- Dimensions: 14x18
Laundry
- Description: Flooring: Tile
- Level: First
- Dimensions: 9.5x10.5
Living room
- Description: Flooring: Tile
- Level: First
- Dimensions: 21x18
Office
- Description: Flooring: Wood
- Level: First
- Dimensions: 8x10
Heating
- Central, Heat Pump
Cooling
- Central Air, 3+ Units
Features
- Attic, Ceiling Fan(s), Central Vacuum, Pantry, Stainless Steel Appliances
- Has fireplace: Yes
- Fireplace features: Wood Burning
Interior area
- Total structure area: 7,495
- Total interior livable area: 4,160 sqft
Video & virtual tour
Property
Parking
- Total spaces: 3
- Parking features: Detached, Garage, Three or more Spaces, Garage Door Opener
- Has garage: Yes
Features
- Levels: Two
- Stories: 2
- Patio & porch: Covered
- Pool features: None
Lot
- Size: 7.35 Acres
- Dimensions: 673 x 639
- Features: 6-10 Units/Acre, Outside City Limits, Oversized Lot
Details
- Additional structures: Guest House, Workshop
- Parcel number: 71661
- Special conditions: None
Construction
Type & style
- Home type: SingleFamily
- Architectural style: French Provincial
- Property subtype: Single Family Residence
Materials
- Brick, Concrete
- Foundation: Raised
- Roof: Shingle
Condition
- Excellent
- Year built: 2001
Utilities & green energy
- Sewer: Septic Tank
- Water: Well
Community & HOA
Community
- Subdivision: Not a Subdivision
HOA
- Has HOA: No
Location
- Region: Bush
Financial & listing details
- Price per square foot: $337/sqft
- Tax assessed value: $309,750
- Annual tax amount: $2,963
- Date on market: 3/27/2026
Estimated market value
$1,306,400
$1.24M - $1.37M
$4,532/mo
Price history
| Date | Event | Price |
|---|---|---|
| 3/27/2026 | Listed for sale | $1,400,000-12.5%$337/sqft |
Source:  GSREIN #2549903 Report a problem GSREIN #2549903 Report a problem | ||
| 3/27/2026 | Listing removed | $1,600,000$385/sqft |
Source: GSREIN #2539472 Report a problem | ||
| 1/22/2026 | Listed for sale | $1,600,000$385/sqft |
Source: GSREIN #2539472 Report a problem | ||
| 1/22/2026 | Listing removed | $1,600,000$385/sqft |
Source: GSREIN #2501840 Report a problem | ||
| 5/16/2025 | Listed for sale | $1,600,000$385/sqft |
Source: GSREIN #2501840 Report a problem | ||
Public tax history
| Year | Property taxes | Tax assessment |
|---|---|---|
| 2025 | $2,963 -3.4% | $30,975 |
| 2024 | $3,067 -3.1% | $30,975 |
| 2023 | $3,165 +0% | $30,975 |
| 2022 | $3,164 +0.2% | $30,975 |
| 2021 | $3,159 -0.2% | $30,975 |
| 2020 | $3,166 -2.9% | $30,975 |
| 2019 | $3,259 -0.1% | $30,975 |
| 2018 | $3,263 -25.2% | $30,975 +0.4% |
| 2017 | $4,360 +31.4% | $30,852 |
| 2016 | $3,318 | $30,852 +0% |
| 2015 | $3,318 -2.1% | $30,847 |
| 2014 | $3,391 +1.1% | $30,847 |
| 2013 | $3,354 -3.3% | $30,847 -0.4% |
| 2012 | $3,468 | $30,975 |
Find assessor info on the county website
Monthly payment
Est. payment
Payment breakdown
Explore the cost of this home by adjusting the details. Changes won't be saved.Climate risks
Neighborhood: 70431
Nearby schools
GreatSchools rating
- 6/10Lee Road Junior High SchoolGrades: PK-8Distance: 3.1 mi
- 5/10Covington High SchoolGrades: 9-12Distance: 9.4 mi
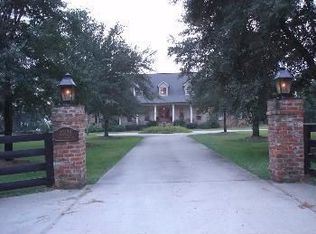
- $1,052,300-- bd-- ba5.4k sqft22496 Elderberry Ln, Bush, LA 70431Off Market
- $951,4005 bd5 ba5.4k sqft22453 Elderberry Ln, Bush, LA 70431Off Market
- $995,800-- bd-- ba5.6k sqft22438 Elderberry Ln, Bush, LA 70431Off Market
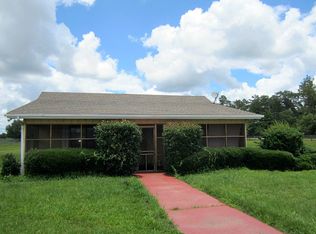
- $295,7002 bd1 ba1.1k sqft80155 Highway 1082, Bush, LA 70431Off Market
- $474,600-- bd-- ba-- sqft80020 Highway 1082, Bush, LA 70431Off Market
- $88,029-- bd-- ba1.1k sqft80020 Highway 1082, Bush, LA 70431Off Market
- $6,420-- bd-- ba-- sqft80017 Highway 1082, Bush, LA 70431Off Market
- $94,200-- bd-- ba1k sqft80017 Highway 1082, Bush, LA 70431Off Market
A local agent can set up tours, give advice and negotiate with sellers.
A local lender can help you make sure your offer is ready when you are.
Similar homes
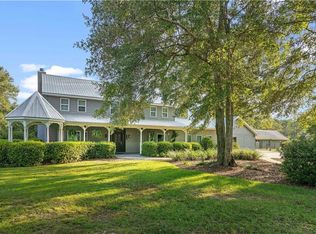
- $799,0005 bd6 ba4.4k sqft117 Fairgrounds Blvd, Bush, LA 70431For Sale
 MLS ID #2569138, Lynnette Boudet, Compass Mandeville. GSREIN
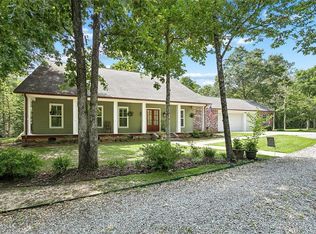
 - $725,0004 bd2 ba3.2k sqft80149 Woodland Dr, Covington, LA 70431For Sale
 MLS ID #2555339, Lori Jean Campbell, Berkshire Hathaway HomeServices Preferred, REALTOR. GSREIN
 - $880,0005 bd5 ba5.1k sqft80585 Meadowlark Loop, Bush, LA 70431For Sale
 MLS ID #2552043, Louis Williams, Keller Williams Realty Services. GSREIN
 - $745,0004 bd3 ba3.4k sqft114 Hollow Hill Rd, Bush, LA 70431For Sale
 MLS ID #2549185, Isabella Candela-Rosa, AT Home Realty Group. GSREIN
 - $1,300,0004 bd4 ba3.7k sqft22435 Hoffman Rd, Mandeville, LA 70471For SaleMLS ID #2557224, Christina Bellino, United Real Estate Partners. GSREIN
- $774,9005 bd3 ba4.1k sqft78299 Watts Rd, Bush, LA 70431For SaleMLS ID #2553476, Bryan Cryer, LPT Realty, LLC.. GSREIN
- $1,169,0004 bd4 ba4.5k sqft20263 Brunning Rd, Covington, LA 70435For SaleMLS ID #2556614, Cheryl Caruso, LPT Realty, LLC.. GSREIN
- $1,200,0005 bd5 ba4.2k sqft18315 Hosmer Mill Rd, Covington, LA 70435For SaleMLS ID #2546974, Lovelle Blitch, Crescent Sotheby's International Realty. GSREIN
- $1,490,0005 bd4 ba3.8k sqft10 Cypress Rd, Covington, LA 70433For SaleMLS ID #2562984, Stacia Lamulle, 1 Percent Lists Premier. GSREIN
- $1,575,0004 bd5 ba4.2k sqft19167 S Fitzmorris Rd, Covington, LA 70435For SaleMLS ID #2546201, Jared English, Congress Realty, Inc.. GSREIN
- $875,0005 bd4 ba4.1k sqft77553 Highway 1081, Covington, LA 70435For SaleMLS ID #2568118, Nicole Schlaudecker, Crescent Sotheby's International Realty. GSREIN
- $1,360,0004 bd4 ba4.3k sqft72553 Tiffany Farms Rd, Covington, LA 70433For SaleMLS ID #2566175, Shelly Gallardo, United Real Estate Partners. GSREIN
- $1,850,0003 bd5 ba4.5k sqft78097 Highway 1082, Bush, LA 70435For SaleMLS ID #2560229, Jennifer Rice, Berkshire Hathaway HomeServices Preferred, REALTOR. GSREIN
- $1,750,0004 bd5 ba4.9k sqft73279 Military Rd, Covington, LA 70435For SaleMLS ID #2564425, Suzette Hubbell, Compass Covington (COMP27). GSREIN
- $850,0005 bd4 ba4.2k sqft50156 Turnpike Rd, Folsom, LA 70437For SaleMLS ID #2557141, KELLY RICHARDS, Realty One Group Immobilia. GSREIN
- $1,175,0004 bd4 ba4.5k sqft17239 Three Rivers Rd, Covington, LA 70433For SaleMLS ID #2545304, Christine Curtis, NOLA Living Realty. GSREIN
- $1,150,0003 bd3 ba2.6k sqft84132 Holliday Rd, Folsom, LA 70437For SaleMLS ID #2546349, Jennifer Rice, Berkshire Hathaway HomeServices Preferred, REALTOR. GSREIN
- $1,269,0005 bd4 ba3.9k sqft72 Riverdale Dr, Covington, LA 70433For SaleMLS ID #2562673, Puddy Robinson, Crescent Sotheby's International Realty. GSREIN
- $1,050,0004 bd4 ba3.5k sqft475 Trailhead Dr, Abita Springs, LA 70420For SaleMLS ID #2564715, Joseph Deraney, The W Group Real Estate LLC. GSREIN
- $889,0004 bd2 ba3.5k sqft27109 Highway 435, Abita Springs, LA 70420For SaleMLS ID #2552405, Mary Landry, United Real Estate Partners. GSREIN
