**Investor Opportunity in Beautiful Santa Clarita!**
******Fixer Upper*** As Is Condition***Bring your imagination and your contractor to unlock the incredible potential of this **3-bedroom, 2-bath home** offering **1,118 sq. ft.** of living space on a generous **7,909 sq. ft. lot**. Built in **1960**, this property is being sold **AS IS** and presents an outstanding opportunity for investors, flippers, or first-time buyers looking to create their dream home.
Nestled in the highly desirable community of **Santa Clarita**, you'll enjoy breathtaking mountain views, scenic hiking and biking trails, beautiful parks, and an abundance of outdoor recreation. The area is known for its welcoming neighborhoods, top-rated schools, community colleges, excellent healthcare facilities, convenient shopping centers, dining, and everyday amenities—all contributing to an exceptional quality of life.
Whether you're looking to renovate, invest, or customize a home to your own taste, this property offers endless possibilities in one of Southern California's most sought-after communities.
**Property Features:**
* 3 Bedrooms | 2 Bathrooms
* 1,118 Sq. Ft. Living Space
* 7,909 Sq. Ft. Lot
* Built in 1960
* **Sold AS IS**
* Investor's Dream
* Great Opportunity for First-Time Buyers
* Fantastic Santa Clarita Location Close to Parks, Trails, Shopping, Schools, Healthcare, and Recreation
Don't miss this rare opportunity to create value and make this home your own in beautiful Santa Clarita!
Pending
Listed by: Y Realty • La Shan Owens • Contact: 951-237-8183
$595,000
22465 Los Rogues Dr, Santa Clarita, CA 91350
3beds
1,118sqft
Single Family Residence
Built in 1960
7,909 Square Feet Lot
$597,000 Zestimate®
$532/sqft
$-- HOA
What's special
- 23 days |
- 2,898 |
- 150 |
Likely to sell faster than
Zillow last checked:
Listing updated:
Listed by:
La Shan Owens DRE #01716869 951-237-8183,
Y Realty
Source: CRMLS,MLS#: SR26168101 Originating MLS: California Regional MLS
Originating MLS: California Regional MLSFacts & features
Interior
Bedrooms & bathrooms
- Bedrooms: 3
- Bathrooms: 2
- Full bathrooms: 2
- Main level bathrooms: 2
- Main level bedrooms: 3
Rooms
- Room types: Bedroom, Kitchen, Living Room
Bedroom
- Features: All Bedrooms Down
Bathroom
- Features: Bathtub, Linen Closet, Tile Counters, Tub Shower
Heating
- Central
Cooling
- None
Appliances
- Included: Dishwasher, Electric Cooktop, Microwave, Refrigerator, Water Heater
- Laundry: Washer Hookup, In Garage
Features
- Eat-in Kitchen, Storage, Unfurnished, All Bedrooms Down
- Flooring: Carpet, Laminate
- Has fireplace: No
- Fireplace features: None
- Common walls with other units/homes: No Common Walls
Interior area
- Total interior livable area: 1,118 sqft
Property
Parking
- Total spaces: 2
- Parking features: Direct Access, Door-Single, Driveway, Garage Faces Front, Garage, Garage Door Opener
- Attached garage spaces: 2
Accessibility
- Accessibility features: Low Pile Carpet, Parking
Features
- Levels: One
- Stories: 1
- Entry location: front
- Pool features: None
- Has view: Yes
- View description: Mountain(s)
Lot
- Size: 7,909 Square Feet
- Features: Back Yard, Cul-De-Sac, Desert Back, Front Yard, Lawn, Near Park, Sprinkler System, Sloped Up, Yard
Details
- Parcel number: 2807013007
- Zoning: SCUR2
- Special conditions: Probate Listing
Construction
Type & style
- Home type: SingleFamily
- Architectural style: Patio Home
- Property subtype: Single Family Residence
Condition
- Fixer
- New construction: No
- Year built: 1960
Utilities & green energy
- Sewer: Public Sewer
- Water: Public
- Utilities for property: Electricity Available, Natural Gas Available
Community & HOA
Community
- Features: Biking, Hiking, Sidewalks, Park
Location
- Region: Santa Clarita
Financial & listing details
- Price per square foot: $532/sqft
- Tax assessed value: $369,649
- Date on market: 8/1/2026
- Cumulative days on market: 24 days
- Listing terms: Cash,Conventional,FHA,USDA Loan
Estimated market value
$597,000
$567,000 - $627,000
$3,515/mo
Price history
| Date | Event | Price |
|---|---|---|
| 8/19/2026 | Pending sale | $595,000$532/sqft |
Source:  CRMLS #SR26168101 Report a problem CRMLS #SR26168101 Report a problem | ||
| 8/1/2026 | Listed for sale | $595,000$532/sqft |
Source: CRMLS #SR26168101 Report a problem | ||
Public tax history
| Year | Property taxes | Tax assessment |
|---|---|---|
| 2026 | -- | $369,649 +2% |
| 2025 | $4,983 -0.8% | $362,402 +2% |
| 2024 | $5,023 +3.1% | $355,297 +2% |
| 2023 | $4,871 -0.3% | $348,332 +2% |
| 2022 | $4,888 +1.7% | $341,503 +2% |
| 2021 | $4,805 +1% | $334,808 +1% |
| 2020 | $4,758 | $331,376 +2% |
| 2019 | $4,758 +4.9% | $324,880 +2% |
| 2018 | $4,534 | $318,510 +2% |
| 2017 | $4,534 +2.1% | $312,266 +2% |
| 2016 | $4,441 +3.8% | $306,144 +1.5% |
| 2015 | $4,277 +5.6% | $301,546 +2% |
| 2014 | $4,049 | $295,640 +2.5% |
| 2012 | -- | $288,535 +2% |
| 2011 | -- | $282,878 +0.8% |
| 2010 | -- | $280,765 -0.2% |
| 2009 | -- | $281,433 +2% |
| 2008 | -- | $275,916 +2% |
| 2007 | -- | $270,507 +2% |
| 2006 | -- | $265,204 |
| 2005 | -- | $265,204 +4% |
| 2004 | -- | $254,908 +5.6% |
| 2003 | -- | $241,500 +25.6% |
| 2002 | -- | $192,300 +10.5% |
| 2000 | -- | $174,000 |
Find assessor info on the county website
Monthly payment
Est. payment
Payment breakdown
Explore the cost of this home by adjusting the details. Changes won't be saved.Climate risks
Neighborhood: Saugus
Nearby schools
GreatSchools rating
- 8/10James Foster Elementary SchoolGrades: K-6Distance: 0.3 mi
- 8/10Arroyo Seco Junior High SchoolGrades: 7-8Distance: 0.6 mi
- 10/10Saugus High SchoolGrades: 9-12Distance: 0.8 mi
Schools provided by the listing agent
- Middle: Arroyo Seco
- High: Saugus
Source: CRMLS. This data may not be complete. We recommend contacting the local school district to confirm school assignments for this home.
- $787,5005 bd2 ba1.9k sqft22459 Los Rogues Dr, Santa Clarita, CA 91350Off Market
- $777,9004 bd3 ba1.5k sqft22473 Los Rogues Dr, Santa Clarita, CA 91350Off Market
- $724,8003 bd2 ba1.2k sqft22451 Los Rogues Dr, Santa Clarita, CA 91350Off Market

- $795,4003 bd2 ba1.1k sqft27340 Denoya Dr, Santa Clarita, CA 91350Off Market
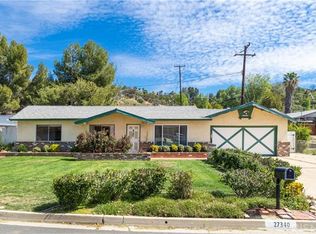
- $734,2003 bd2 ba1.1k sqft22464 Los Rogues Dr, Santa Clarita, CA 91350Off Market
- $620,0003 bd2 ba1.1k sqft22481 Los Rogues Dr, Santa Clarita, CA 91350Sold
- $732,2003 bd2 ba1.1k sqft27314 Denoya Dr, Santa Clarita, CA 91350Off Market
- $726,8003 bd2 ba1.4k sqft22456 Los Rogues Dr, Santa Clarita, CA 91350Off Market
A local agent can set up tours, give advice and negotiate with sellers.
Similar homes
- $719,9953 bd2 ba1.1k sqft27340 Arriola Ave, Santa Clarita, CA 91350For Sale
 MLS ID #SR26156417, Arthur Mayes, Realty World Legends of Santa Clarita Valley Inc.. CRMLS
 - $735,0003 bd2 ba1.2k sqft22552 Barcotta Dr, Santa Clarita, CA 91350For Sale
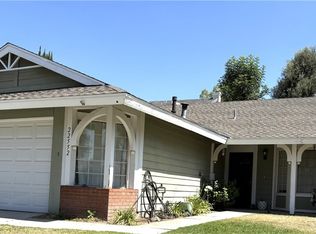 MLS ID #SR26137188, Phyllis Grekin, Realty Executives Homes. CRMLS
 - $560,1003 bd2 ba1.1k sqft20129 Drasin Dr, Santa Clarita, CA 91351Auction
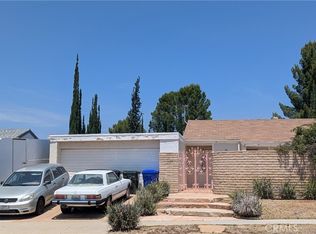 MLS ID #SR26105308, Shannon Tandberg, Realty Executives Homes. CRMLS
 - $485,0003 bd3 ba1.2k sqft26938 Via Terraza, Santa Clarita, CA 91350For Sale
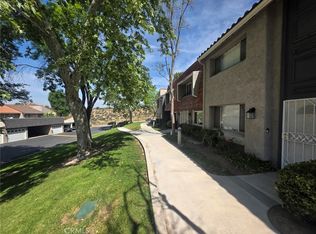 MLS ID #DW26064969, Carlos Ulloa, Coldwell Banker Envision. CRMLS
 - $799,9994 bd2 ba1.3k sqft22537 Paraguay Dr, Santa Clarita, CA 91350For SaleMLS ID #DW26140536, Guillermo Valdez, Guillermo Valdez, Broker. CRMLS
- $579,0003 bd3 ba1.2k sqft25255 Avenida Dorena, Santa Clarita, CA 91321For SaleMLS ID #OC26164191, Mark Testa, Sellers Net Inc. CRMLS
- $639,9992 bd2 ba864 sqft25768 Covala Ct, Santa Clarita, CA 91355For SaleMLS ID #SR26066633, Roxie Ramey, Realty Executives Homes. CRMLS
- $490,0002 bd2 ba1.4k sqft28382 Mirabelle Ln, Santa Clarita, CA 91350For SaleMLS ID #SR26046943, Josephine Suson, Sync Brokerage, Inc. CRMLS
- $540,0002 bd2 ba1.3k sqft26341 Rainbow Glen Dr, Newhall, CA 91321For SaleMLS ID #SR26148915, Nicolae Sirca, Nicolae Sirca. CRMLS
- $649,9502 bd2 ba864 sqft25852 Estaban Dr, Santa Clarita, CA 91355For SaleMLS ID #SR26141952, Michael Tagliere, Legacy Street Real Estate. CRMLS
- $850,0004 bd2 ba1.5k sqft28010 Lakehurst Ave, Santa Clarita, CA 91351For SaleMLS ID #SR26026691, Phillip Galindo, Mission Real Estate. CRMLS
- $459,0002 bd2 ba1k sqft24525 Trevino Dr Unit U1, Santa Clarita, CA 91355For SaleMLS ID #SR26097597, Linda Mendoza Razo, Homesmart Evergreen Realty. CRMLS
- $430,0002 bd2 ba1k sqft25735 Hogan Dr Unit E3, Santa Clarita, CA 91355For SaleMLS ID #SR26107640, Maricruz Gutierrez, PG & Associates Inc. CRMLS
- $459,0002 bd2 ba925 sqft19946 Avenue Of The Oaks, Santa Clarita, CA 91321For SaleMLS ID #SR26146792, Claudine Allen, RE/MAX of Santa Clarita. CRMLS
- $599,0003 bd3 ba1.6k sqft8800 Kester Ave Unit 126, Panorama City, CA 91402For SaleMLS ID #TR26119947, Jerome Bernardo, All Star Real Estate & Loans. CRMLS
- $650,0003 bd3 ba1.3k sqft18526 Mayall St Unit I, Northridge, CA 91324For SaleMLS ID #SR26141626, Linda Haim, Rodeo Realty. CRMLS
- $638,0003 bd3 ba1.3k sqft9301 Shirley Ave Suite 13, Northridge, CA 91324For SaleMLS ID #CV26167887, Wanita Hung, Pacific Sterling Realty. CRMLS
- $445,0003 bd2 ba1k sqft25011 Peachland Ave Unit 229, Santa Clarita, CA 91321For SaleMLS ID #IV26116646, NATASHA NEPOMUCENO, MAKEITHAPPEN REALTY. CRMLS
- $540,0003 bd2 ba1.1k sqft6659 Wilbur Ave Unit 17, Reseda, CA 91335For SaleMLS ID #AR26124424, Kenneth Joe, Homegrown Wealth Real Estate. CRMLS
- $625,0002 bd3 ba1.2k sqft19140 Lahey St Unit 4, Porter Ranch, CA 91326For SaleMLS ID #SR26128161, Regina Skarzinski, Rodeo Realty. CRMLS
Local buyer's agents are ready to help
