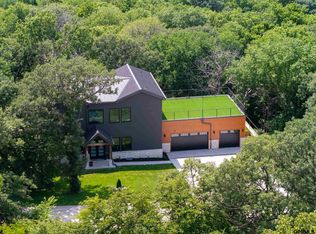
Every inch of this stunning property has been completely transformed with uncompromising attention to detail, with over 5,000 square feet of total luxury finishes as functional as they are beautiful. The great room grabs attention with its soaring ceiling & grand fireplace all in full view from the equally stunning kitchen & dining. And the sunroom just feels like Ahhh. The elegant primary suite flows seamlessly from a thoughtfully designed walk-in closet into the laundry. Upstairs bedrooms offer sweeping views, alongside a vibrant full bath and a loft perfect for gaming or lounging. The finished basement is ideal for entertaining with a sophisticated wet bar & a spacious rec room designed with smart built-in storage. Outside, a wraparound deck & lower-level patio surround a stunning built-in lighted firepit. The nearly 1,300 square foot heated garage that rounds out this exceptional home, offering space & versatility, nearly impossible to find. Agent has equity.
New construction
$1,195,000
2248 South St, Blair, NE 68008
4beds
5,040sqft
Single Family Residence
Built in 2026
0.53 Acres Lot
$1,176,700 Zestimate®
$237/sqft
$-- HOA
What's special
Lower-level patioWraparound deckSophisticated wet barStunning kitchen and diningStunning built-in lighted firepitElegant primary suiteThoughtfully designed walk-in closet
- 193 days
- 638
- 25
Zillow last checked:
Listing updated:
Listed by:
Janette Nielsen 402-669-9675,
Nebraska Realty
Source: GPRMLS,MLS#: 22609685
Facts & features
Interior
Bedrooms & bathrooms
- Bedrooms: 4
- Bathrooms: 4
- Full bathrooms: 1
- 3/4 bathrooms: 2
- 1/2 bathrooms: 1
- Main level bathrooms: 2
Primary bedroom
- Features: Wall/Wall Carpeting, 9'+ Ceiling, Ceiling Fan(s), Walk-In Closet(s)
- Level: Main
- Area: 225.17
- Dimensions: 16.08 x 14
Bedroom 2
- Features: Wall/Wall Carpeting, 9'+ Ceiling, Ceiling Fan(s), Walk-In Closet(s)
- Level: Second
- Area: 162.25
- Dimensions: 14.75 x 11
Bedroom 3
- Features: Wall/Wall Carpeting, 9'+ Ceiling, Ceiling Fan(s), Walk-In Closet(s)
- Level: Second
- Area: 162.17
- Dimensions: 14 x 11.58
Bedroom 4
- Features: Wall/Wall Carpeting, Walk-In Closet(s), Egress Window
- Level: Basement
- Area: 160.27
- Dimensions: 13.08 x 12.25
Primary bathroom
- Features: 3/4, Shower, Double Sinks
Great room
- Features: Fireplace, Cath./Vaulted Ceiling, Ceiling Fans, Engineered Wood, Sliding Glass Door
- Level: Main
Kitchen
- Features: 9'+ Ceiling, Pantry, Engineered Wood
- Level: Main
- Area: 236.5
- Dimensions: 21.5 x 11
Basement
- Area: 1691
Office
- Features: Luxury Vinyl Tile
- Level: Basement
- Area: 344
- Dimensions: 21.5 x 16
Heating
- Natural Gas, Forced Air, Zoned
Cooling
- Central Air
Appliances
- Included: Humidifier, Oven, Refrigerator, Freezer, Dishwasher, Disposal, Microwave, Cooktop
- Laundry: Ceramic Tile Floor, 9'+ Ceiling
Features
- High Ceilings, Ceiling Fan(s)
- Flooring: Carpet, Ceramic Tile, Luxury Vinyl
- Doors: Sliding Doors
- Basement: Egress,Walk-Out Access,Partially Finished
- Number of fireplaces: 1
- Fireplace features: Direct-Vent Gas Fire
Interior area
- Total structure area: 5,040
- Total interior livable area: 5,040 sqft
- Finished area above ground: 3,399
- Finished area below ground: 1,641
Video & virtual tour
Property
Parking
- Total spaces: 3
- Parking features: Tandem, Attached, Garage Door Opener
- Attached garage spaces: 3
Features
- Levels: One and One Half
- Patio & porch: Patio, Deck, Covered Patio
- Exterior features: Sprinkler System, Lighting
- Fencing: None
Lot
- Size: 0.53 Acres
- Dimensions: 134 x 170
- Features: Over 1/2 up to 1 Acre, City Lot, Public Sidewalk, Curb Cut, Sloped
Details
- Parcel number: 890038437
Construction
Type & style
- Home type: SingleFamily
- Architectural style: Other
- Property subtype: Single Family Residence
Materials
- Masonite, Brick/Other
- Foundation: Concrete Perimeter
- Roof: Composition
Condition
- New Construction
- New construction: Yes
- Year built: 2026
Details
- Builder name: Nielsen Custom Homes
Utilities & green energy
- Sewer: Public Sewer
- Water: Public
- Utilities for property: Electricity Available, Natural Gas Available, Water Available, Sewer Available, Fiber Optic
Community & HOA
HOA
- Has HOA: No
Location
- Region: Blair
Financial & listing details
- Price per square foot: $237/sqft
- Tax assessed value: $222,980
- Annual tax amount: $2,520
- Date on market: 4/10/2026
- Listing terms: Conventional,Cash
- Ownership: Fee Simple
- Electric utility on property: Yes
Estimated market value
$1,176,700
$1.12M - $1.24M
$4,180/mo
Price history
| Date | Event | Price |
|---|---|---|
| 4/10/2026 | Listed for sale | $1,195,000+563.9%$237/sqft |
Source:  GPRMLS #22609685 Report a problem GPRMLS #22609685 Report a problem | ||
| 11/30/2023 | Sold | $180,000+2.9%$36/sqft |
Source: GPRMLS #22326716 Report a problem | ||
| 11/14/2023 | Pending sale | $175,000$35/sqft |
Source: GPRMLS #22326716 Report a problem | ||
| 11/13/2023 | Listed for sale | $175,000$35/sqft |
Source: GPRMLS #22326716 Report a problem | ||
Public tax history
| Year | Property taxes | Tax assessment |
|---|---|---|
| 2025 | $2,520 +6% | $222,980 +7% |
| 2024 | $2,377 -19.8% | $208,470 +9.6% |
| 2023 | $2,963 -9% | $190,240 +7.8% |
| 2022 | $3,256 +4.4% | $176,535 +6.5% |
| 2021 | $3,118 -4.5% | $165,725 +3.4% |
| 2020 | $3,266 +8.3% | $160,240 +7.7% |
| 2019 | $3,016 +9.2% | $148,850 +5.5% |
| 2018 | $2,761 +119.6% | $141,055 +4.4% |
| 2016 | $1,258 -50.5% | $135,075 +4.3% |
| 2015 | $2,538 +1.5% | $129,555 |
| 2014 | $2,499 -0.8% | $129,555 |
| 2013 | $2,519 +711.9% | $129,555 |
| 2012 | $310 -79.8% | $129,555 |
| 2011 | $1,539 +39.3% | $129,555 |
| 2010 | $1,105 -59.5% | $129,555 -1.4% |
| 2009 | $2,726 | $131,380 |
Find assessor info on the county website
Monthly payment
Est. payment
Payment breakdown
Explore the cost of this home by adjusting the details. Changes won't be saved.Climate risks
Neighborhood: 68008
Nearby schools
Schools provided by the listing agent
- Elementary: Blair
- Middle: Otte Blair
- High: Blair
- District: Blair
Source: GPRMLS. This data may not be complete. We recommend contacting the local school district to confirm school assignments for this home.
Similar homes
- $835,0004 bd4 ba4k sqft843 Arbor Dr, Blair, NE 68008For Sale
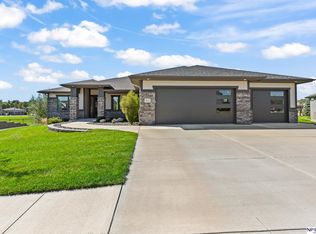
 MLS ID #22628992, Matthew Heller, NP Dodge RE Sales Inc WA Cty. GPRMLS
 - $1,299,0005 bd5 ba4k sqft3878 Buckthorn Dr, Blair, NE 68008For Sale
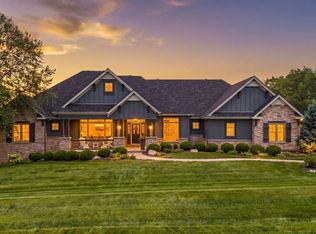 MLS ID #22623421, Diane Hughes, BHHS Ambassador Real Estate. GPRMLS
 - $1,375,0004 bd4 ba4.3k sqft7751 Loess Ln, Fort Calhoun, NE 68023For Sale
 MLS ID #22607011, Britney Boltinghouse, BHHS Ambassador Real Estate. GPRMLS
 - $945,0004 bd5 ba4.4k sqft5665 Glen Oaks Dr, Fort Calhoun, NE 68023For Sale
 MLS ID #22628219, Carmen Navarro-Romero, Toast Real Estate. GPRMLS
 - $1,299,9004 bd3 ba3.5k sqft4472 County Road P43, Fort Calhoun, NE 68023For SaleMLS ID #22628578, Shannon Leisey, BHHS Ambassador Real Estate. GPRMLS
- $1,100,0004 bd4 ba4.4k sqft17227 Cattle Gate Ln, Kennard, NE 68034For SaleMLS ID #22626484, Nancy Heim-Berg, BHHS Ambassador Real Estate. GPRMLS
- $774,9004 bd4 ba3.2k sqft5705 Glen Oaks Dr, Fort Calhoun, NE 68023For SaleMLS ID #22629457, Todd Bartusek, BHHS Ambassador Real Estate. GPRMLS
- $1,455,0006 bd5 ba5.2k sqft1421 N 138th St, Omaha, NE 68154For SaleMLS ID #22628750, Jay Kunz, Nebraska Realty. GPRMLS
- $765,0003 bd3 ba2.5k sqft8565 County Road 41, Fort Calhoun, NE 68023For SaleMLS ID #22629084, Ron Rubin, Better Homes and Gardens R.E.. GPRMLS
- $1,147,5004 bd4 ba3.8k sqft20617 Kansas Ave, Elkhorn, NE 68022New ConstructionMLS ID #22621958, Deb Cizek, BHHS Ambassador Real Estate. GPRMLS
- $1,700,0005 bd4 ba4.8k sqft18424 Thayer St, Bennington, NE 68007For SaleMLS ID #22620644, Troy Benes, BHHS Ambassador Real Estate. GPRMLS
- $889,0005 bd4 ba3.4k sqft7465 County Road 5, Arlington, NE 68002For SaleMLS ID #22610527, Kay Pedersen, ListWithFreedom.com. GPRMLS
- $775,0004 bd3 ba3.4k sqft15339 Gilder Ave, Bennington, NE 68007For SaleMLS ID #22626425, Sam Zeineddine, NP Dodge RE Sales Inc 148Dodge. GPRMLS
- $615,0005 bd4 ba4.7k sqft16302 Hartman Ave, Omaha, NE 68116For SaleMLS ID #22627937, Mark Taylor, Nebraska Realty. GPRMLS
- $765,0005 bd3 ba3.3k sqft11007 N 159th Ave, Bennington, NE 68007For SaleMLS ID #22627604, Mandi Lackas, Nebraska Realty. GPRMLS
- $850,0005 bd5 ba4.3k sqft16618 Abigail St, Bennington, NE 68007New ConstructionMLS ID #22626152, Eric Carraher, Meraki Realty Group. GPRMLS
- $949,9005 bd5 ba4.6k sqft5405 N 197th St, Elkhorn, NE 68022New ConstructionMLS ID #22624571, Jamie Hilderbrand, Better Homes and Gardens R.E.. GPRMLS
- $775,0005 bd5 ba4.5k sqft2604 N 179th St, Omaha, NE 68116For SaleMLS ID #22627837, Sidney Rokusek, Keller Williams Greater Omaha. GPRMLS
- $850,0005 bd5 ba4.1k sqft16606 Abigail St, Bennington, NE 68007New ConstructionMLS ID #22617353, Brian Wilson, BHHS Ambassador Real Estate. GPRMLS
