Coming Soon! Serene Hunter Mill Contemporary Oasis. Discover this one-of-a-kind contemporary retreat nestled on a beautifully landscaped 1.3-acre lot in the tranquil and private community of Hunter Mill Estates. Designed for both relaxed living and effortless entertaining, the open floor plan centers around a majestic indoor pool and sun-filled solarium. Floor-to-ceiling windows, skylights, and expansive sliding doors seamlessly connect the interior to the surrounding natural beauty, creating a dramatic yet inviting oasis. Enjoy peaceful wooded views that provide a picturesque backdrop as the seasons change. The home features 4 bedrooms and 3.5 baths, including a spacious master suite on both the main and upper levels, offering exceptional flexibility. A truly special property in a serene setting- yet minutes from Tysons, Reston, main commuter routes and Dulles Airport.. don’t miss the opportunity to make this extraordinary Hunter Mill home your own!
Coming soon 10/08
$1,499,999
2249 Hunter Mill Rd, Vienna, VA 22181
4beds
3,715sqft
Single Family Residence
Built in 1982
1.3 Acres Lot
$1,550,400 Zestimate®
$404/sqft
$-- HOA
What's special
- 1 day
- 440
- 91
Zillow last checked:
Listing updated:
Listed by:
Joseph Grzesiak 703-209-4425,
RE/MAX Real Estate Connections 703-659-1159
Source: Bright MLS,MLS#: VAFX2341970
Facts & features
Interior
Bedrooms & bathrooms
- Bedrooms: 4
- Bathrooms: 4
- Full bathrooms: 3
- 1/2 bathrooms: 1
- Main level bathrooms: 2
- Main level bedrooms: 2
Heating
- Forced Air, Natural Gas
Cooling
- Central Air, Electric
Appliances
- Included: Cooktop, Down Draft, Dishwasher, Disposal, Dryer, Ice Maker, Microwave, Oven, Refrigerator, Washer, Gas Water Heater
- Laundry: Upper Level
Features
- Attic, Breakfast Area, Built-in Features, Dining Area, Entry Level Bedroom, Open Floorplan, Eat-in Kitchen, Kitchen - Gourmet, Kitchen Island, Primary Bath(s), Recessed Lighting, Upgraded Countertops, Vaulted Ceiling(s)
- Flooring: Wood, Vinyl
- Doors: Sliding Glass
- Windows: Skylight(s)
- Basement: Exterior Entry,Unfinished,Walk-Out Access
- Number of fireplaces: 1
- Fireplace features: Glass Doors, Mantel(s)
Interior area
- Total structure area: 3,715
- Total interior livable area: 3,715 sqft
- Finished area above ground: 3,715
Property
Parking
- Total spaces: 8
- Parking features: Storage, Garage Faces Side, Garage Door Opener, Driveway, Detached
- Garage spaces: 2
- Uncovered spaces: 6
Accessibility
- Accessibility features: None
Features
- Levels: Three
- Stories: 3
- Patio & porch: Deck, Enclosed, Porch, Screened
- Exterior features: Extensive Hardscape, Lawn Sprinkler, Underground Lawn Sprinkler
- Has private pool: Yes
- Pool features: Indoor, Private
- Fencing: Aluminum
- Has view: Yes
- View description: Garden, Trees/Woods
Lot
- Size: 1.3 Acres
- Features: Landscaped, No Thru Street, Open Lot, Wooded, Premium, Secluded
Details
- Additional structures: Above Grade
- Parcel number: 0372 22 0004
- Zoning: 100
- Special conditions: Standard
Construction
Type & style
- Home type: SingleFamily
- Architectural style: Contemporary
- Property subtype: Single Family Residence
Materials
- Brick Front, Cedar
- Foundation: Concrete Perimeter, Crawl Space
- Roof: Asphalt
Condition
- Very Good
- New construction: No
- Year built: 1982
Utilities & green energy
- Sewer: Septic = # of BR
- Water: Public
- Utilities for property: Fiber Optic
Community & HOA
Community
- Security: Security System
- Subdivision: Hunter Valley Estates
HOA
- Has HOA: Yes
Location
- Region: Vienna
Financial & listing details
- Price per square foot: $404/sqft
- Tax assessed value: $1,432,750
- Annual tax amount: $16,046
- Date on market: 10/8/2026
- Listing agreement: Exclusive Right To Sell
- Ownership: Fee Simple
Estimated market value
$1,550,400
$1.44M - $1.67M
$5,894/mo
Price history
| Date | Event | Price |
|---|---|---|
| 6/23/2017 | Sold | $990,000-8.8%$266/sqft |
Source: Public Record Report a problem | ||
| 4/21/2017 | Pending sale | $1,085,000$292/sqft |
Source: RE/MAX XECUTEX #FX9874471 Report a problem | ||
| 3/16/2017 | Listed for sale | $1,085,000$292/sqft |
Source: RE/MAX XECUTEX #FX9874471 Report a problem | ||
| 3/11/2017 | Pending sale | $1,085,000$292/sqft |
Source: RE/MAX XECUTEX #FX9874471 Report a problem | ||
| 3/1/2017 | Listed for sale | $1,085,000+0.9%$292/sqft |
Source: RE/MAX XECUTEX #FX9874471 Report a problem | ||
| 8/14/2014 | Listing removed | $1,075,000$289/sqft |
Source: Listhub #FX8016732 Report a problem | ||
| 5/12/2014 | Price change | $1,075,000+7.8%$289/sqft |
Source: United Real Estate #FX8016732 Report a problem | ||
| 10/25/2013 | Listed for sale | $997,500+7.8%$269/sqft |
Source: Listhub #FX8016732 Report a problem | ||
| 4/18/2006 | Sold | $925,000+23.3%$249/sqft |
Source: Public Record Report a problem | ||
| 11/4/2003 | Sold | $750,000$202/sqft |
Source: Public Record Report a problem | ||
Public tax history
| Year | Property taxes | Tax assessment |
|---|---|---|
| 2025 | $14,584 +2.5% | $1,261,610 +2.7% |
| 2024 | $14,233 +3.9% | $1,228,530 +1.2% |
| 2023 | $13,695 +2.2% | $1,213,530 +3.5% |
| 2022 | $13,402 | $1,172,030 +12.6% |
| 2021 | -- | $1,041,010 +2.7% |
| 2020 | $11,995 | $1,013,490 |
| 2019 | $11,995 +6.2% | $1,013,490 +6.2% |
| 2018 | $11,294 -6.2% | $954,270 -8% |
| 2017 | $12,041 +0.2% | $1,037,120 |
| 2016 | $12,015 +3.8% | $1,037,120 |
| 2015 | $11,574 +11.7% | $1,037,120 +11.5% |
| 2014 | $10,361 | $930,470 |
| 2013 | -- | $930,470 +7% |
| 2012 | -- | $869,480 |
| 2011 | -- | $869,480 |
| 2010 | -- | $869,480 -5.9% |
| 2009 | -- | $924,390 -8.9% |
| 2008 | -- | $1,014,650 |
| 2007 | -- | $1,014,650 +65.5% |
| 2003 | -- | $613,120 +8.1% |
| 2002 | -- | $567,120 +25% |
| 2001 | -- | $453,695 |
Find assessor info on the county website
Monthly payment
Est. payment
Payment breakdown
Explore the cost of this home by adjusting the details. Changes won't be saved.Climate risks
Neighborhood: 22181
Nearby schools
Schools provided by the listing agent
- Elementary: Oakton
- Middle: Thoreau
- High: Madison
- District: Fairfax County Public Schools
Source: Bright MLS. This data may not be complete. We recommend contacting the local school district to confirm school assignments for this home.
Similar homes
- $1,525,0005 bd4 ba2.7k sqftAngelica Woods, Vienna, VA 22181For Sale
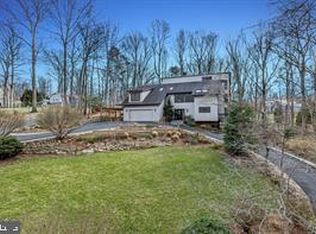
 MLS ID #VAFX2336968, Steve Tu, Libra Realty, LLC. Bright MLS
 - $1,500,0005 bd5 ba4.1k sqft10315 Mountington Ct, Vienna, VA 22182For Sale
 MLS ID #VAFX2338782, Diana Foster, Paul Wesley Real Estate. Bright MLS
 - $1,300,0004 bd4 ba3.4k sqft2516 Penny Royal Ln, Reston, VA 20191For Sale
 MLS ID #VAFX2337580, Pat Flynn, Keller Williams Realty. Bright MLS
 - $1,749,0005 bd5 ba4.9k sqft2402 Stryker Ave, Vienna, VA 22181For Sale
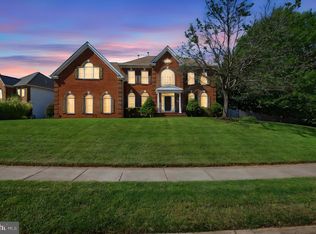 MLS ID #VAFX2332314, Ryan McKevitt, Real Broker, LLC - Gaithersburg. Bright MLS
 - $1,900,0004 bd4 ba4.1k sqft10015 Saddle Rd, Vienna, VA 22181For SaleMLS ID #VAFX2336982, Elizabeth DiGilio, Long & Foster Real Estate, Inc.. Bright MLS
- $1,299,9003 bd3 ba2.5k sqft2026 Hunter Mill Rd, Vienna, VA 22181For SaleMLS ID #VAFX2317826, Wei Qu, Libra Realty, LLC. Bright MLS
- $1,250,0004 bd3 ba3k sqft10027 Glenoak Ct, Vienna, VA 22181For SaleMLS ID #VAFX2337160, Nancy Kane, Weichert, REALTORS. Bright MLS
- $1,490,0005 bd5 ba4.5k sqft2669 Oakton Glen Dr, Vienna, VA 22181For SaleMLS ID #VAFX2334850, Beth Anspach, Pearson Smith Realty, LLC. Bright MLS
- $1,299,0005 bd4 ba3.4k sqft9552 Grand Oaks Ct, Vienna, VA 22181For SaleMLS ID #VAFX2335940, Louise Zinzi, Weichert, REALTORS. Bright MLS
- $1,350,0004 bd4 ba3.6k sqft9830 Faust Dr, Vienna, VA 22182For SaleMLS ID #VAFX2335666, Becky Nayak, Compass. Bright MLS
- $1,150,0004 bd4 ba3k sqft2819 Rifle Ridge Rd, Oakton, VA 22124For SaleMLS ID #VAFX2339316, Lynn Norusis, Century 21 Redwood Realty. Bright MLS
- $1,000,0005 bd3 ba2.8k sqft1824 Abbey Oak Dr, Vienna, VA 22182For SaleMLS ID #VAFX2336194, William Restrepo, Samson Properties. Bright MLS
- $1,265,0004 bd4 ba3.2k sqft2924 Oakbury Ct, Oakton, VA 22124For SaleMLS ID #VAFX2340096, Matt Davis, RE/MAX One. Bright MLS
- $1,270,0005 bd5 ba3.1k sqft9719 Cinnamon Creek Dr, Vienna, VA 22182For SaleMLS ID #VAFX2326682, Claudia Kern, Compass. Bright MLS
- $1,350,0003 bd5 ba4.2k sqft2068 Beacon Heights Dr, Reston, VA 20191For SaleMLS ID #VAFX2342184, Nikki Lagouros, Berkshire Hathaway HomeServices PenFed Realty. Bright MLS
