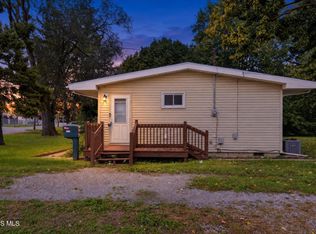
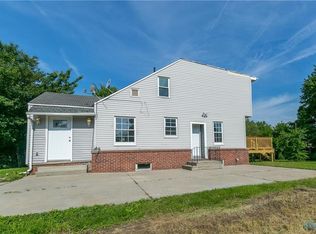
Two vacant units: choose the one you'll call home, or lease both from day one. The lower unit offers 2 bedrooms, 2 full baths, a living room, dining room, kitchen, in-unit laundry, and walk-in closets in approximately 1,212 square feet. The upper unit (2249 1/2) offers 1 bedroom, 1 bath, a great room, kitchen, and in-unit laundry in approximately 742 square feet. Each unit has separately metered gas and electric along with its own furnace and water heater. The units have previously rented for $1,350 per month (lower) and $875 per month (upper). Updates include HVAC and electrical (approximately 2016), a lower unit water heater (approximately 2025), and an outside deck rebuilt and repainted in 2026. Additional features include a basement for storage, central air, an oversized 2 car detached garage, ample parking, and a 0.26 acre lot. Want more room? The seller will also consider selling the adjacent lot at 2259 Pickle Rd (Parcel #44-63945) with an appropriate offer. Located in the Oregon school district, close to shopping and expressways. Sold as-is.
For sale
$175,000
2249 Pickle Rd, Oregon, OH 43616
3beds
3baths
1,954sqft
Duplex
Built in 1907
-- sqft lot
$-- Zestimate®
$90/sqft
$-- HOA
What's special
Ample parkingCentral air
- 2 days
- 513
- 36
Zillow last checked:
Listing updated:
Listed by:
Cody Henderson 419-290-3123,
Key Realty LTD
Source: NORIS,MLS#: 10015709
Facts & features
Interior
Bedrooms & bathrooms
- Bedrooms: 3
- Bathrooms: 3
Heating
- Forced Air, Natural Gas
Cooling
- Central Air
Appliances
- Included: Dishwasher, Microwave, Water Heater, Dryer, Gas Range Connection, Refrigerator, Washer
- Laundry: Electric Dryer Hookup, In Unit, Main Level, Upper Level, Washer Hookup
Features
- Storage, Walk-In Closet(s)
- Flooring: Tile
- Doors: Sliding Doors
- Basement: Interior Entry,Partial,Unfinished
Interior area
- Total structure area: 1,954
- Total interior livable area: 1,954 sqft
Video & virtual tour
Property
Parking
- Total spaces: 12
- Parking features: Asphalt, Parking Lot, Detached Garage, Driveway, Oversized
- Garage spaces: 2
- Has uncovered spaces: Yes
Features
- Patio & porch: Deck
- Exterior features: Private Entrance
Lot
- Size: 0.26 Acres
- Dimensions: 75 FF
- Features: Corner Lot
Details
- Parcel number: 4463942
Construction
Type & style
- Home type: MultiFamily
- Property subtype: Duplex
Materials
- Aluminum Siding, Steel Siding, Vinyl Siding
- Foundation: Block, Combination, Crawl Space
- Roof: Shingle
Condition
- New construction: No
- Year built: 1907
Utilities & green energy
- Electric: Circuit Breakers
- Sewer: Sanitary Sewer
- Water: Public
- Utilities for property: Cable Available, Electricity Connected, Natural Gas Connected, Sewer Connected, Water Connected
Community & HOA
Community
- Subdivision: Ketchams Cresceus
Location
- Region: Oregon
Financial & listing details
- Price per square foot: $90/sqft
- Tax assessed value: $169,200
- Annual tax amount: $2,970
- Date on market: 11/8/2026
- Listing terms: Cash,Conventional,FHA,VA Loan
- Lease term: None
- Tenant pays: Cable TV, Electricity, Gas, Lawn Care, Snow Removal
- Electric utility on property: Yes
Estimated market value
Not available
Estimated sales range
Not available
$1,210/mo
Price history
| Date | Event | Price |
|---|---|---|
| 11/8/2026 | Listed for sale | $175,000$90/sqft |
Source: NORIS #10015709 Report a problem | ||
| 8/19/2026 | Listing removed | $175,000$90/sqft |
Source: NORIS #6136935 Report a problem | ||
| 6/22/2026 | Listed for sale | $175,000-7.8%$90/sqft |
Source: NORIS #6136935 Report a problem | ||
| 10/9/2025 | Listed for sale | $189,900+1.1%$97/sqft |
Source: NORIS #6136935 Report a problem | ||
| 11/11/2024 | Listing removed | $187,900$96/sqft |
Source: NORIS #6119728 Report a problem | ||
| 10/21/2024 | Pending sale | $187,900$96/sqft |
Source: NORIS #6119728 Report a problem | ||
| 10/3/2024 | Price change | $187,900+7.4%$96/sqft |
Source: NORIS #6119728 Report a problem | ||
| 8/26/2024 | Listed for sale | $174,900+165%$90/sqft |
Source: NORIS #6119728 Report a problem | ||
| 3/9/2001 | Sold | $66,000+55.3%$34/sqft |
Source: Public Record Report a problem | ||
| 11/8/1999 | Sold | $42,500$22/sqft |
Source: Public Record Report a problem | ||
Public tax history
| Year | Property taxes | Tax assessment |
|---|---|---|
| 2025 | $2,970 +3.8% | $59,220 |
| 2024 | $2,861 +7.1% | $59,220 +25.7% |
| 2023 | $2,671 -0.7% | $47,110 |
| 2022 | $2,690 -0.8% | $47,110 |
| 2021 | $2,711 +8.3% | $47,110 +22% |
| 2020 | $2,503 +2.9% | $38,605 |
| 2019 | $2,433 +0.4% | $38,605 |
| 2018 | $2,424 +8% | $38,605 +15.9% |
| 2017 | $2,245 +1.3% | $33,320 -65% |
| 2016 | $2,217 +0.6% | $95,200 |
| 2015 | $2,203 +9.4% | $95,200 +191.5% |
| 2014 | $2,015 | $32,660 |
| 2013 | $2,015 +3.8% | $32,660 |
| 2012 | $1,940 +14% | $32,660 +4.8% |
| 2011 | $1,702 -35.2% | $31,160 |
| 2010 | $2,628 +55.6% | $31,160 |
| 2009 | $1,689 -5.6% | $31,160 -10% |
| 2008 | $1,789 +16.7% | $34,620 |
| 2007 | $1,533 +0.3% | $34,620 -1.3% |
| 2006 | $1,528 +18.3% | $35,080 +22.4% |
| 2004 | $1,291 +9.6% | $28,670 |
| 2003 | $1,178 +15.1% | $28,670 +12% |
| 2002 | $1,023 | $25,590 |
Find assessor info on the county website
Monthly payment
Est. payment
Payment breakdown
Explore the cost of this home by adjusting the details. Changes won't be saved.Climate risks
Neighborhood: 43616
Nearby schools
Schools provided by the listing agent
- Elementary: Coy
- High: Clay
Source: NORIS. This data may not be complete. We recommend contacting the local school district to confirm school assignments for this home.

Similar homes
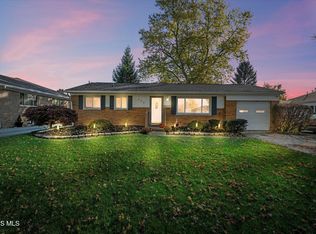
- $189,9003 bd2 ba1.1k sqft505 S Fargo St, Oregon, OH 43616For Sale
 MLS ID #10015277, Dakota George, Blacktree Realty LLC. NORIS
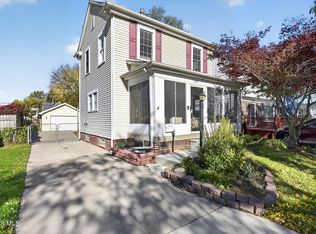
- $194,9003 bd2 ba1.1k sqft1288 Wildwood Rd, Toledo, OH 43614For Sale
 MLS ID #10015730, Alexander Friesner, The Danberry Co. NORIS
- $169,0003 bd2 ba1.4k sqft2624 Coveview Dr, Toledo, OH 43611For Sale
 MLS ID #10015577, Walter R Fisher, Dilworth Strong Real Estate. NORIS
- $225,0004 bd2 ba1.8k sqft108 N Edward St, Oregon, OH 43616For Sale
 MLS ID #10014307, Ashley E Preciado, The Danberry Co. NORIS
