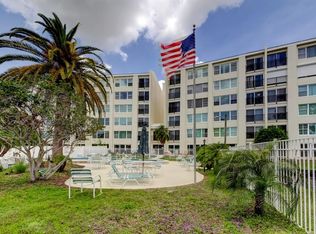
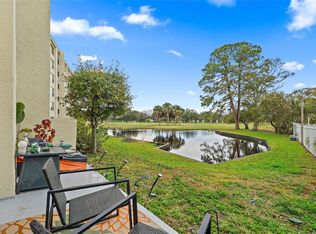
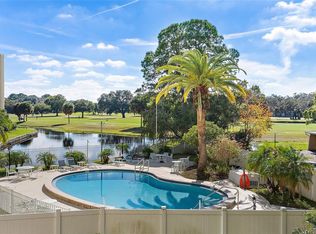
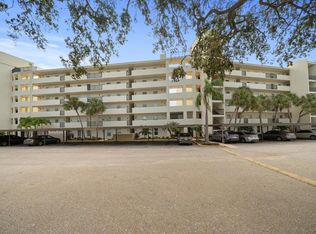
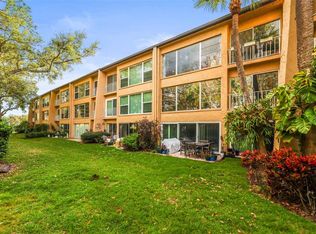
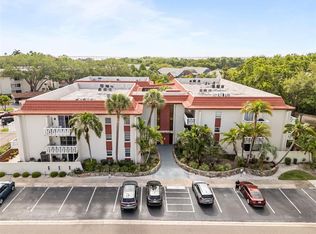
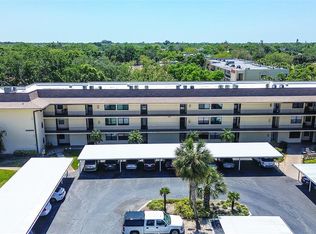
Virtually Staged. This beautifully maintained 2-bedroom, 2-bath second-floor condo is located in the desirable Penthouse Greens community, perfectly positioned along the fairways of the East Bay Golf Course in Largo and just 10–15 minutes from some of Florida’s most stunning beaches. Step inside to discover a spacious and inviting open living and dining area, where large windows fill the home with natural light while offering peaceful views of a tranquil pond and lush landscaping, creating a private and relaxing atmosphere. Remote-controlled retractable shades allow for effortless privacy at the end of the day. The renovated kitchen features granite countertops, updated cabinetry with modern hardware, a stylish tile backsplash, and a stainless steel sink with disposal. A convenient closet pantry with glass door provides additional storage, while the newer Whirlpool stainless steel appliance package includes a refrigerator, oven, microwave, and dishwasher. Just off the kitchen, the laundry room includes a washer and dryer for added convenience. Both bedrooms are generously sized, with the primary suite offering an oversized walk-in closet and private en-suite bathroom, creating a comfortable retreat at the end of the day. Enjoy the benefits of newer sliding glass doors and energy-efficient windows throughout, all replaced in 2023 which include a transferable warranty for added peace of mind for the new homeowner. Other new updates include new dome light fixtures in bedrooms, new shower head in 2nd bathroom, new medicine cabinets, new paint throughout, except for the kitchen. Residents of Penthouse Greens enjoy a variety of amenities including a heated community pool and clubhouse, perfect for relaxing or socializing. The community sits along the East Bay Golf Club, which is open to the public and ideal for golf enthusiasts. The unit includes one assigned covered parking space along with ample guest parking. Ideally located near Belleair, Indian Rocks Beach, and Clearwater Beach, this home offers easy access to shopping, dining, golf, and downtown Largo, as well as convenient travel via Clearwater–St. Pete and Tampa International Airports. Whether you’re seeking a primary residence, seasonal getaway, or investment opportunity, this condo offers the perfect opportunity to enjoy the relaxed Florida lifestyle with golf course surroundings and beautiful Gulf Coast beaches just minutes away.
Pending
Price cut: $15K (6/3)
$165,000
225 COUNTRY CLUB DRIVE #D238, LARGO, FL 33771
2beds
1,450sqft
:
Get pre-qualified$1,777/mo
Condominium
Built in 1972
-- sqft lot
$-- Zestimate®
$114/sqft
$594/mo HOA
What's special
Renovated kitchenGranite countertopsAmple guest parkingRemote-controlled retractable shadesStylish tile backsplash
- 117 days |
- 65 |
- 0 |
Zillow last checked:
Listing updated:
Listed by:
April Emory 813-469-2739,
EMORYS ROCK REALTY POWERED BY SELLSTATE 813-404-2286,
Amanda Downing 813-702-2469,
EMORYS ROCK REALTY POWERED BY SELLSTATE
Source: Stellar MLS,MLS#: TB8493620 Originating MLS: Suncoast Tampa
Originating MLS: Suncoast Tampa
Facts & features
Interior
Bedrooms & bathrooms
- Bedrooms: 2
- Bathrooms: 2
- Full bathrooms: 2
Rooms
- Room types: Utility Room
Primary bedroom
- Description: Room3
- Features: En Suite Bathroom, Walk-In Closet(s)
- Level: First
- Area: 216 Square Feet
- Dimensions: 12x18
Bedroom 2
- Description: Room4
- Features: Built-in Closet
- Level: First
- Area: 154 Square Feet
- Dimensions: 14x11
Dining room
- Description: Room2
- Level: First
- Area: 132 Square Feet
- Dimensions: 12x11
Kitchen
- Description: Room5
- Features: Breakfast Bar, Pantry, Granite Counters
- Level: First
- Area: 121 Square Feet
- Dimensions: 11x11
Laundry
- Description: Room6
- Features: Built-In Shelving
- Level: First
Living room
- Description: Room1
- Level: First
- Area: 294 Square Feet
- Dimensions: 14x21
Heating
- Central, Electric
Cooling
- Central Air
Appliances
- Included: Cooktop, Dishwasher, Disposal, Dryer, Electric Water Heater, Ice Maker, Microwave, Refrigerator, Washer
- Laundry: Electric Dryer Hookup, Inside, Laundry Room, Washer Hookup
Features
- Built-in Features, Stone Counters, Walk-In Closet(s)
- Flooring: Carpet, Ceramic Tile
- Windows: Window Treatments
- Has fireplace: No
Interior area
- Total structure area: 1,450
- Total interior livable area: 1,450 sqft
Video & virtual tour
Property
Parking
- Total spaces: 1
- Parking features: Assigned, Covered, Ground Level
- Carport spaces: 1
Features
- Levels: One
- Stories: 1
- Patio & porch: Covered
- Exterior features: None
Lot
- Size: 3.21 Acres
- Residential vegetation: Trees/Landscaped
Details
- Parcel number: 352915684090042380
- Zoning: CONDOMINIUM
- Special conditions: None
Construction
Type & style
- Home type: Condo
- Architectural style: Contemporary
- Property subtype: Condominium
Materials
- Block, Stucco
- Foundation: Slab
- Roof: Built-Up
Condition
- Completed
- New construction: No
- Year built: 1972
Utilities & green energy
- Sewer: Public Sewer
- Water: Public
- Utilities for property: BB/HS Internet Available, Cable Available, Electricity Connected, Public, Water Connected
Community & HOA
Community
- Features: Buyer Approval Required, Clubhouse, Fitness Center, Pool, Sidewalks
- Security: Smoke Detector(s)
- Pet fee: $0 monthly
- Subdivision: PENTHOUSE GREENS
HOA
- Has HOA: Yes
- Amenities included: Clubhouse, Elevator(s), Fitness Center, Maintenance, Pool, Recreation Facilities
- Services included: Community Pool, Maintenance Structure, Maintenance Grounds, Water
- HOA fee: $594 monthly
- HOA name: Richard Drago
- HOA phone: 727-441-1454
Location
- Region: Largo
Financial & listing details
- Price per square foot: $114/sqft
- Tax assessed value: $184,599
- Annual tax amount: $1,237
- Date on market: 4/3/2026
- Cumulative days on market: 85 days
- Listing terms: Cash,Conventional
- Ownership: Condominium
- Total actual rent: 0
- Electric utility on property: Yes
- Road surface type: Asphalt
Estimated market value
Not available
Estimated sales range
Not available
Not available
Price history
| Date | Event | Price |
|---|---|---|
| 6/18/2026 | Pending sale | $165,000$114/sqft |
Source:  Stellar MLS #TB8493620 Report a problem Stellar MLS #TB8493620 Report a problem | ||
| 6/15/2026 | Listed for sale | $165,000$114/sqft |
Source: Stellar MLS #TB8493620 Report a problem | ||
| 6/5/2026 | Pending sale | $165,000$114/sqft |
Source: Stellar MLS #TB8493620 Report a problem | ||
| 6/3/2026 | Price change | $165,000-8.3%$114/sqft |
Source: Stellar MLS #TB8493620 Report a problem | ||
| 5/27/2026 | Price change | $180,000-5.3%$124/sqft |
Source: Stellar MLS #TB8493620 Report a problem | ||
| 5/4/2026 | Price change | $190,000-2.6%$131/sqft |
Source: Stellar MLS #TB8493620 Report a problem | ||
| 4/3/2026 | Listed for sale | $195,000+85.7%$134/sqft |
Source: Stellar MLS #TB8493620 Report a problem | ||
| 10/1/2019 | Sold | $105,000-12.5%$72/sqft |
Source: Public Record Report a problem | ||
| 8/16/2019 | Listed for sale | $120,000+140%$83/sqft |
Source: TOTAL REALTY SERVICES INC #U8055934 Report a problem | ||
| 8/18/2016 | Sold | $50,000$34/sqft |
Source: Public Record Report a problem | ||
Public tax history
| Year | Property taxes | Tax assessment |
|---|---|---|
| 2025 | $1,289 +7.5% | $120,085 +2.9% |
| 2024 | $1,199 +3.7% | $116,701 +3% |
| 2023 | $1,156 -2.5% | $113,302 +3% |
| 2022 | $1,186 +0.4% | $110,002 +3% |
| 2021 | $1,181 +1% | $106,798 +1.4% |
| 2020 | $1,170 -46.3% | $105,323 -1.3% |
| 2019 | $2,180 | $106,737 +6.4% |
| 2018 | $2,180 +5% | $100,320 +5.3% |
| 2017 | $2,077 +39.3% | $95,262 +15.9% |
| 2016 | $1,491 +6.9% | $82,160 +9.1% |
| 2015 | $1,395 +21.2% | $75,331 +39.5% |
| 2014 | $1,151 +8.4% | $54,019 +9.7% |
| 2013 | $1,062 -14.7% | $49,256 -15.6% |
| 2012 | $1,245 | $58,366 -13.4% |
| 2011 | -- | $67,413 -5.3% |
| 2010 | -- | $71,176 -25.2% |
| 2009 | -- | $95,118 -7.6% |
| 2008 | $2,004 | $102,900 -29% |
| 2007 | -- | $144,900 +45.3% |
| 2005 | -- | $99,700 +19.1% |
| 2004 | $1,839 +39.1% | $83,700 +33.5% |
| 2003 | $1,322 +81.4% | $62,700 -5.6% |
| 2002 | $729 | $66,400 +10.3% |
| 2001 | $729 -42.6% | $60,200 -1% |
| 2000 | $1,270 | $60,800 |
Find assessor info on the county website
Monthly payment
Est. payment
Payment breakdown
Explore the cost of this home by adjusting the details. Changes won't be saved.Climate risks
Neighborhood: 33771
Nearby schools
GreatSchools rating
- 6/10Southern Oak Elementary SchoolGrades: PK-5Distance: 2.3 mi
- 4/10Largo Middle SchoolGrades: 6-8Distance: 1 mi
- 6/10Largo High SchoolGrades: PK,9-12Distance: 1.1 mi
Schools provided by the listing agent
- Elementary: Walsingham Elementary-PN
- Middle: Largo Middle-PN
- High: Largo High-PN
Source: Stellar MLS. This data may not be complete. We recommend contacting the local school district to confirm school assignments for this home.
- $255,0002 bd2 ba1.4k sqft225 Country Club Dr #1104, Largo, FL 33771Sold
- $246,0002 bd2 ba1.4k sqft225 Country Club Dr #1106, Largo, FL 33771Sold
- $250,0002 bd2 ba1.4k sqft225 Country Club Dr #1202, Largo, FL 33771Sold
- $230,0002 bd2 ba1.4k sqft225 Country Club Dr #1207, Largo, FL 33771Sold
- $190,0002 bd2 ba1.4k sqft225 Country Club Dr #1209, Largo, FL 33771Sold
- $200,0002 bd2 ba1.4k sqft225 Country Club Dr #1211, Largo, FL 33771Sold
- $265,0002 bd2 ba1.4k sqft225 Country Club Dr #1404, Largo, FL 33771Sold
- $270,0002 bd2 ba1.4k sqft225 Country Club Dr #1508, Largo, FL 33771Sold
- $260,0002 bd2 ba1.4k sqft225 Country Club Dr #1604, Largo, FL 33771For Sale
A local agent can set up tours, give advice and negotiate with sellers.
Similar homes
- $185,0002 bd2 ba1.4k sqft225 COUNTRY CLUB DRIVE #D237, LARGO, FL 33771For Sale
 MLS ID #TB8485265, David Wilson, CHARLES RUTENBERG REALTY INC. Stellar MLS
 - $175,0002 bd2 ba1k sqft12300 VONN ROAD #3102, LARGO, FL 33774For Sale
 MLS ID #U8239804, Cari Bowers, KELLER WILLIAMS REALTY PORTFOLIO COLLECTION. Stellar MLS
 - $160,0002 bd2 ba1.2k sqft1009 PEARCE DRIVE #206, CLEARWATER, FL 33764For Sale
 MLS ID #TB8490594, Marianne Knowles, REAL BROKER, LLC. Stellar MLS
 - $145,0002 bd2 ba1k sqft12300 VONN ROAD #7203, LARGO, FL 33774For Sale
 MLS ID #TB8491408, Madeline Carriger, SMITH & ASSOCIATES REAL ESTATE. Stellar MLS
 - $159,9002 bd2 ba1k sqft2616 COVE CAY DRIVE #105, CLEARWATER, FL 33760For SaleMLS ID #TB8492365, Kay Himonetos, LLC, RE/MAX ALLIANCE GROUP. Stellar MLS
- $153,0002 bd2 ba1.1k sqft2469 FRANCISCAN DRIVE #59, CLEARWATER, FL 33763For SaleMLS ID #TB8527194, Deb Bonomo, BONOMO REALTY LLC. Stellar MLS
- $174,0002 bd2 ba1.1k sqft12300 PARK BOULEVARD #221, SEMINOLE, FL 33772For SaleMLS ID #TB8490823, McKenzie Metts, MAVREALTY. Stellar MLS
- $149,9002 bd2 ba1.1k sqft13250 RIDGE ROAD #7-4, LARGO, FL 33778For SaleMLS ID #TB8515367, Joe Carducci, FUTURE HOME REALTY INC. Stellar MLS
- $180,0002 bd2 ba1.1k sqft12300 PARK BOULEVARD #116, SEMINOLE, FL 33772For SaleMLS ID #TB8500851, Jim Wilson, CHARLES RUTENBERG REALTY INC. Stellar MLS
- $179,9002 bd2 ba1.2k sqft2231 UTOPIAN DRIVE E #219, CLEARWATER, FL 33763For SaleMLS ID #TB8493294, Jac Smith, KELLER WILLIAMS ST PETE REALTY. Stellar MLS
- $169,0002 bd2 ba1.1k sqft11200 102ND AVENUE #74, SEMINOLE, FL 33778For SaleMLS ID #O6393983, Eddie Fernandes, LPT REALTY, LLC. Stellar MLS
- $194,5092 bd2 ba1.3k sqft2440 WORLD PARKWAY BOULEVARD #6, CLEARWATER, FL 33763For SaleMLS ID #TB8490051, Carrie Moreno, ON TOP OF THE WORLD RE. Stellar MLS
- $175,0002 bd2 ba1.1k sqft13250 RIDGE ROAD #9-1, LARGO, FL 33778For SaleMLS ID #TB8527212, Meredith Johnson, REALTY EXPERTS. Stellar MLS
- $130,0002 bd2 ba1.1k sqft6070 80TH STREET N #109, ST PETERSBURG, FL 33709For SaleMLS ID #TB8520368, Sherri Otoski, KELLER WILLIAMS REALTY- PALM HARBOR. Stellar MLS
- $179,0002 bd2 ba912 sqft12900 VONN ROAD #B201, LARGO, FL 33774For SaleMLS ID #TB8495933, Mark Baserap, KELLER WILLIAMS ST PETE REALTY. Stellar MLS
- $245,0003 bd2 ba1.5k sqft700 STARKEY ROAD #1111, LARGO, FL 33771For SaleMLS ID #TB8357036, Emil Veltre, KELLER WILLIAMS REALTY PORTFOLIO COLLECTION. Stellar MLS
- $199,0002 bd2 ba1.1k sqft147 BLUFF VIEW DRIVE #206, BELLEAIR BLUFFS, FL 33770For SaleMLS ID #TB8367882, Christa Ballauer, PLUMLEE GULF BEACH REALTY. Stellar MLS
- $119,5002 bd2 ba900 sqft1303 S HERCULES AVENUE #2, CLEARWATER, FL 33764For SaleMLS ID #TB8487757, Ganna Merritt, ALIGN RIGHT REALTY CARROLLWOOD. Stellar MLS
- $175,0003 bd3 ba1.1k sqft1799 N HIGHLAND AVENUE #53, CLEARWATER, FL 33755For SaleMLS ID #W7883714, Alan Alcuaz, RE/MAX CHAMPIONS. Stellar MLS
- $134,0002 bd2 ba1.4k sqft19029 US HIGHWAY 19 N #18F, CLEARWATER, FL 33764For SaleMLS ID #TB8479823, Chad Leonberg, EXP REALTY LLC. Stellar MLS
