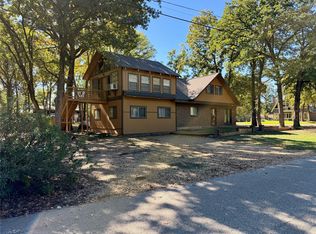
Brand new, never lived in, and just steps from Cedar Creek Lake, one of the largest lakes in Texas. This new construction home in gated, waterfront Beachwood Estates in Trinidad gives you lake life without the fixer-upper. No dated finishes, no repair list, just move-in ready living on day one. Inside, fresh modern finishes and an open floor plan flow from kitchen to living. Outside, the builder went the extra mile with upgrades buyers love: gutters and a sprinkler system are already in place, so your lawn stays green and your weekends stay free. Life here happens at lake speed: launch the boat at the private community boat ramp, cast a line off the dock, cool off in the pool, or head to the clubhouse and tennis courts. Gated entry adds privacy and peace of mind, and the low annual HOA keeps it affordable. Use it as your full-time home, weekend lake house, or the retirement escape you've been dreaming of. It's minutes to Hwy 274, Seven Points, and Gun Barrel City, and about 60 minutes from Dallas. New construction, upgrades included, and the lake steps away: this is a great value that won't last. Schedule your private showing today!
For sale
$275,000
225 E Beachwood Loop Loop, Trinidad, TX 75163
3beds
1,455sqft
Single Family Residence
Built in 2026
6,795 Square Feet Lot
$-- Zestimate®
$189/sqft
$45/mo HOA
What's special
Gated waterfront beachwood estatesFresh modern finishesTennis courtsPrivate community boat rampSprinkler system
- 1 day
- 34
- 8
Zillow last checked:
Listing updated:
Listed by:
Ivis Andrade 0819901 833-242-7007,
Call It Closed Realty 833-242-7007
Source: NTREIS,MLS#: 21436277
Facts & features
Interior
Bedrooms & bathrooms
- Bedrooms: 3
- Bathrooms: 2
- Full bathrooms: 2
Primary bedroom
- Level: First
- Dimensions: 13 x 13
Living room
- Level: First
- Dimensions: 14 x 14
Appliances
- Included: Electric Range, Microwave
- Laundry: Washer Hookup, Dryer Hookup
Features
- Built-in Features, Double Vanity, Walk-In Closet(s)
- Has basement: No
- Has fireplace: No
Interior area
- Total interior livable area: 1,455 sqft
Video & virtual tour
Property
Parking
- Total spaces: 1
- Parking features: Driveway, Garage, Garage Door Opener, Community Structure
- Attached garage spaces: 1
- Has uncovered spaces: Yes
Features
- Levels: One
- Stories: 1
- Patio & porch: Covered
- Pool features: None, Community
- Body of water: Cedar Creek
Lot
- Size: 6,795 Square Feet
Details
- Parcel number: 21150000273060
Construction
Type & style
- Home type: SingleFamily
- Architectural style: Detached
- Property subtype: Single Family Residence
Condition
- Year built: 2026
Utilities & green energy
- Sewer: Public Sewer
- Water: Public
- Utilities for property: Sewer Available, Water Available
Community & HOA
Community
- Features: Boat Facilities, Clubhouse, Fishing, Gated, Lake, Playground, Park, Pickleball, Pool, Tennis Court(s)
- Subdivision: Beachwood Estates Sec E
HOA
- Has HOA: Yes
- Services included: Maintenance Grounds
- HOA fee: $45 monthly
- HOA name: Blue Hawk Management
- HOA phone: 972-664-3791
Location
- Region: Trinidad
Financial & listing details
- Price per square foot: $189/sqft
- Annual tax amount: $260
- Date on market: 11/14/2026
- Cumulative days on market: 2 days
Estimated market value
Not available
Estimated sales range
Not available
Not available
Price history
| Date | Event | Price |
|---|---|---|
| 11/14/2026 | Listed for sale | $275,000$189/sqft |
Source: NTREIS #21436277 Report a problem | ||
Public tax history
Tax history is unavailable.
Monthly payment
Est. payment
Payment breakdown
Explore the cost of this home by adjusting the details. Changes won't be saved.Climate risks
Neighborhood: 75163
Nearby schools
Schools provided by the listing agent
- Elementary: Malakoff
- Middle: Malakoff
- High: Malakoff
- District: Malakoff ISD
Source: NTREIS. This data may not be complete. We recommend contacting the local school district to confirm school assignments for this home.

Similar homes
- $275,0003 bd2 ba1.4k sqft227 E Beachwood Loop Loop, Trinidad, TX 75163For Sale
 MLS ID #21435814, Ivis Andrade. NTREIS
- $269,9993 bd2 ba1.5k sqft149 Lbj Ranch Rd, Trinidad, TX 75163For Sale
 MLS ID #21433952, Todd Russell. NTREIS
- $325,0002 bd2 ba1.8k sqft214 Parkside Dr, Trinidad, TX 75163For Sale
 MLS ID #21432772, Jodie Roden. NTREIS
- $259,9993 bd2 ba1.4k sqft219 E Beachwood Loop, Trinidad, TX 75163For Sale
 MLS ID #21380441, Lisa Marie Montes. NTREIS
