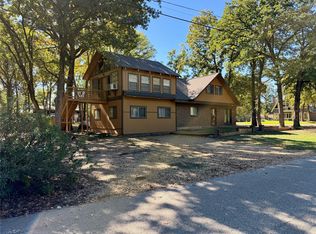
Picture this: coffee on the covered porch, a light breeze off the water, and nowhere you have to be. With Cedar Creek Lake just steps away, 227 E Beachwood is tucked inside the gated, waterfront community of Beachwood Estates, where life moves at lake speed. This 3-bed, 2-bath home has a bright, open-concept layout that brings everyone together, whether you're cooking, relaxing, or hosting game night after a day on the water. Spend your mornings fishing, your afternoons at the pool, and your evenings watching the sun go down. Beachwood Estates delivers resort-style perks: private boat ramp, community dock, swimming pool, clubhouse, tennis courts, playground, and a greenbelt. A low annual HOA keeps it all easy. It's close to Hwy 274, Seven Points, and Gun Barrel City, and about 60 minutes to Dallas, so you're close enough for convenience and far enough to unwind. Full-time home or weekend getaway, this is the one you'll want to come home to. Come see it for yourself. Schedule your showing today!
For sale
$275,000
227 E Beachwood Loop Loop, Trinidad, TX 75163
3beds
1,455sqft
Single Family Residence
Built in 2026
6,795 Square Feet Lot
$-- Zestimate®
$189/sqft
$45/mo HOA
What's special
Swimming poolPrivate boat rampTennis courtsCommunity dockBright open-concept layoutCovered porch
- 1 day
- 44
- 7
Zillow last checked:
Listing updated:
Listed by:
Ivis Andrade 0819901 833-242-7007,
Call It Closed Realty 833-242-7007
Source: NTREIS,MLS#: 21435814
Facts & features
Interior
Bedrooms & bathrooms
- Bedrooms: 3
- Bathrooms: 2
- Full bathrooms: 2
Primary bedroom
- Level: First
- Dimensions: 13 x 13
Living room
- Level: First
- Dimensions: 15 x 13
Heating
- Central
Cooling
- Central Air
Appliances
- Included: Electric Range
- Laundry: Washer Hookup, Dryer Hookup
Features
- Decorative/Designer Lighting Fixtures
- Has basement: No
- Has fireplace: No
Interior area
- Total interior livable area: 1,455 sqft
Video & virtual tour
Property
Parking
- Total spaces: 1
- Parking features: Additional Parking, Boat, RV Access/Parking
- Attached garage spaces: 1
Features
- Levels: One
- Stories: 1
- Exterior features: Boat Slip, Dock, Lighting, Outdoor Grill, Outdoor Living Area, Playground, Rain Gutters, Tennis Court(s)
- Pool features: None, Community
- Fencing: Back Yard,Fenced,Wood
Lot
- Size: 6,795 Square Feet
- Features: Landscaped, Many Trees, Sprinkler System
Details
- Parcel number: 21150000274060
Construction
Type & style
- Home type: SingleFamily
- Architectural style: Detached
- Property subtype: Single Family Residence
Condition
- Year built: 2026
Utilities & green energy
- Sewer: Public Sewer
- Water: Public
- Utilities for property: Sewer Available, Water Available
Community & HOA
Community
- Features: Boat Facilities, Clubhouse, Fishing, Gated, Lake, Playground, Pickleball, Pool, Tennis Court(s)
- Subdivision: Beachwood Estates Sec E
HOA
- Has HOA: Yes
- Services included: Maintenance Grounds, Trash
- HOA fee: $540 annually
- HOA name: Blue Hawk Management Company
- HOA phone: 972-674-3791
Location
- Region: Trinidad
Financial & listing details
- Price per square foot: $189/sqft
- Annual tax amount: $260
- Date on market: 11/14/2026
- Cumulative days on market: 2 days
- Listing terms: Cash,Conventional,FHA,USDA Loan,VA Loan
Estimated market value
Not available
Estimated sales range
Not available
Not available
Price history
| Date | Event | Price |
|---|---|---|
| 11/14/2026 | Listed for sale | $275,000$189/sqft |
Source: NTREIS #21435814 Report a problem | ||
Public tax history
Tax history is unavailable.
Monthly payment
Est. payment
Payment breakdown
Explore the cost of this home by adjusting the details. Changes won't be saved.Climate risks
Neighborhood: 75163
Nearby schools
Schools provided by the listing agent
- Elementary: Malakoff
- Middle: Malakoff
- High: Malakoff
- District: Malakoff ISD
Source: NTREIS. This data may not be complete. We recommend contacting the local school district to confirm school assignments for this home.
Similar homes
- $275,0003 bd2 ba1.4k sqft225 E Beachwood Loop Loop, Trinidad, TX 75163For Sale
 MLS ID #21436277, Ivis Andrade. NTREIS
- $269,9993 bd2 ba1.5k sqft149 Lbj Ranch Rd, Trinidad, TX 75163For Sale
 MLS ID #21433952, Todd Russell. NTREIS
- $325,0002 bd2 ba1.8k sqft214 Parkside Dr, Trinidad, TX 75163For Sale
 MLS ID #21432772, Jodie Roden. NTREIS
- $259,9993 bd2 ba1.4k sqft219 E Beachwood Loop, Trinidad, TX 75163For Sale
 MLS ID #21380441, Lisa Marie Montes. NTREIS
