New construction, a spacious private homesite, and the opportunity to make the finishing touches your own! Located in the sought-after Statesville Country Club area, less than 10 minutes from I-77 and I-40, this home pairs convenient access with room to spread out. A vaulted ceiling creates an open, airy feel, while the main-level primary suite offers everyday convenience. The expansive deck provides space for outdoor dining, entertaining, or relaxing in the private setting. An exceptionally large walk-in storage area adds valuable space to keep everything organized and accessible.
Personalize the final details to suit your style! The seller is offering a rebate at closing toward completion of the driveway, cabinetry hardware, shower door, shelving, and mirrors, giving buyers the opportunity to customize selections or upgrade where desired. The seller will also provide the contractor to complete these finishing touches. Bring your vision and make this new home your own!
Active
$695,000
225 Gleneagles Rd E, Statesville, NC 28625
4beds
2,764sqft
Single Family Residence
Built in 2025
1.11 Acres Lot
$688,200 Zestimate®
$251/sqft
$-- HOA
What's special
Vaulted ceilingExpansive deckMain-level primary suiteOpen airy feelSpacious private homesite
- 14 days
- 169
- 17
Zillow last checked:
Listing updated:
Listed by:
Beth Preston beth@prestonrealtygroup.net,
EXP Realty LLC Mooresville
Source: Canopy MLS as distributed by MLS GRID,MLS#: 4438576
Facts & features
Interior
Bedrooms & bathrooms
- Bedrooms: 4
- Bathrooms: 4
- Full bathrooms: 3
- 1/2 bathrooms: 1
- Main level bedrooms: 1
Primary bedroom
- Level: Main
Heating
- Electric
Cooling
- Central Air
Appliances
- Included: None
- Laundry: Laundry Room
Features
- Has basement: No
Interior area
- Total structure area: 2,764
- Total interior livable area: 2,764 sqft
- Finished area above ground: 2,764
- Finished area below ground: 0
Property
Parking
- Total spaces: 2
- Parking features: Driveway, Attached Garage, Garage on Main Level
- Attached garage spaces: 2
- Has uncovered spaces: Yes
Features
- Levels: Two
- Stories: 2
Lot
- Size: 1.11 Acres
- Dimensions: 84' x 84' x 190 x 217 x 96 x 230
Details
- Parcel number: 4765127229.000
- Zoning: R15
- Special conditions: Standard
Construction
Type & style
- Home type: SingleFamily
- Property subtype: Single Family Residence
Materials
- Vinyl
- Foundation: Crawl Space
Condition
- New construction: Yes
- Year built: 2025
Utilities & green energy
- Sewer: Public Sewer
- Water: City
Community & HOA
Community
- Subdivision: Shannon Acres
HOA
- Has HOA: Yes
Location
- Region: Statesville
Financial & listing details
- Price per square foot: $251/sqft
- Tax assessed value: $242,650
- Date on market: 10/28/2026
- Cumulative days on market: 14 days
- Listing terms: Cash,Conventional
- Road surface type: Concrete, Paved
Estimated market value
$688,200
$654,000 - $723,000
Not available
Price history
| Date | Event | Price |
|---|---|---|
| 10/30/2026 | Listed for sale | $695,000$251/sqft |
Source:  Canopy MLS as distributed by MLS GRID #4438576 Report a problem | ||
Public tax history
Tax history is unavailable.
Monthly payment
Est. payment
Payment breakdown
Explore the cost of this home by adjusting the details. Changes won't be saved.Climate risks
Neighborhood: 28625
Nearby schools
Schools provided by the listing agent
- Elementary: East Iredell
- Middle: East Iredell
- High: Statesville
Source: Canopy MLS as distributed by MLS GRID. This data may not be complete. We recommend contacting the local school district to confirm school assignments for this home.


Similar homes
- $639,9004 bd4 ba2.8k sqft135 Camerons Mill Ln, Statesville, NC 28625New Construction

 MLS ID #4402316, Michelle Selvey, NextHome Paramount. Canopy MLS as distributed by MLS GRID
- $599,0003 bd4 ba2.6k sqft181 Meadowlark Ln, Statesville, NC 28625New Construction
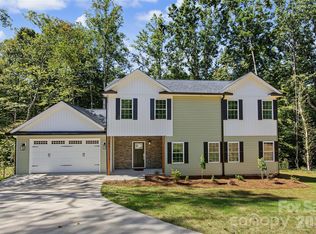 MLS ID #4426854, Sara Hadden, Tarheel Realty II. Canopy MLS as distributed by MLS GRID
- $699,0005 bd3 ba3.5k sqft2593 Hickory Hwy, Statesville, NC 28677For Sale
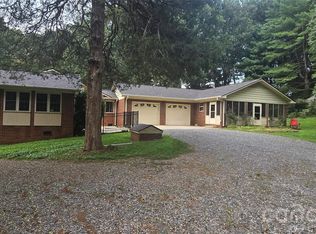 MLS ID #4403429, Tonya Kerr, Hopkins Real Estate. Canopy MLS as distributed by MLS GRID
- $549,0003 bd3 ba2.3k sqft194 Donsdale Dr, Statesville, NC 28625New Construction
 MLS ID #4365500, Justin Elam, Tarheel Realty II. Canopy MLS as distributed by MLS GRID
- $549,0004 bd3 ba2.9k sqft187 Gabriel Dr, Mooresville, NC 28115For SaleMLS ID #4402306, Geraldine Ceraolo, The Firm Real Estate. Canopy MLS as distributed by MLS GRID
- $515,0005 bd3 ba3.6k sqft508 Berkshire Dr, Statesville, NC 28677For SaleMLS ID #4427324, Todd Lange, Howard Hanna Allen Tate Statesville. Canopy MLS as distributed by MLS GRID
- $713,0005 bd4 ba3.2k sqft480 Robinson Rd, Mooresville, NC 28117For SaleMLS ID #4414544, Lisa McGill, Opendoor Brokerage LLC. Canopy MLS as distributed by MLS GRID
- $947,0003 bd4 ba4.1k sqft654 N Chipley Ford Rd, Statesville, NC 28625For SaleMLS ID #4417843, Chris Anderson, Bottom Line Real Estate. Canopy MLS as distributed by MLS GRID
- $733,0004 bd4 ba3k sqft110 Grove Hill Trl, Mooresville, NC 28117For SaleMLS ID #4435385, Ryan Massey, Keller Williams South Park. Canopy MLS as distributed by MLS GRID
- $670,0004 bd3 ba2.4k sqft0 White Oaks Rd #1, Mooresville, NC 28115New ConstructionMLS ID #4330945, John Ogburn, #1 Properties of Lake Norman. Canopy MLS as distributed by MLS GRID
- $369,9003 bd3 ba2.9k sqft131 N Morvue Loop, Statesville, NC 28625For SaleMLS ID #4375122, Bob Haden, United Country Real Estate Piedmont Carolina Realty. Canopy MLS as distributed by MLS GRID
- $399,0005 bd4 ba3.3k sqft301 Starmount Dr, Statesville, NC 28677For SaleMLS ID #4418408, Adam Perry, Fathom Realty NC LLC. Canopy MLS as distributed by MLS GRID
- $564,9004 bd4 ba3.4k sqft607 Saint Johns Dr, Salisbury, NC 28144For SaleMLS ID #4438916, Shane Sapp-Moore, EXP Realty LLC Ballantyne. Canopy MLS as distributed by MLS GRID
- $469,9004 bd4 ba3.3k sqft107 Autumn Frost Ave, Statesville, NC 28677For Sale
 MLS ID #1239240, Jai Triplett. Triad MLS
- $434,6503 bd4 ba2.7k sqft156 Kerr Walk Dr #25, Statesville, NC 28677New ConstructionMLS ID #4416230, Donna Cannone, Adams Homes Realty-NC, Inc.. Canopy MLS as distributed by MLS GRID
- $774,9004 bd3 ba3k sqft295 Rhode Island Ct, Mocksville, NC 27028For SaleMLS ID #1238361, Kati Lawrence. Triad MLS
- $749,9004 bd5 ba2.9k sqft107 Blackbeard Ln #2, Mooresville, NC 28117New ConstructionMLS ID #4299353, Linda Marucci, BSI Builder Services. Canopy MLS as distributed by MLS GRID
- $760,0004 bd3 ba3k sqftLakepointe North, Sherrills Ford, NC 28673For SaleMLS ID #4359805, Horace Bryan, Bryan & Associates Real Estate. Canopy MLS as distributed by MLS GRID
- $727,8004 bd3 ba3k sqft187 Eve Ash Ln, Mooresville, NC 28115New ConstructionCanopy MLS as distributed by MLS GRID
