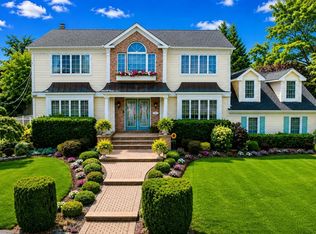
Welcome to an extraordinary residence in the prestigious Bar Harbor community—where timeless architecture meets resort-style living. This stately brick Colonial is a true showcase of luxury, offering five spacious bedrooms and 4.5 impeccably designed baths. Step into a dramatic interior highlighted by rich hardwood flooring and exquisite craftsmanship throughout, complemented by breathtaking bay views.
The gourmet chef’s kitchen is a masterpiece, outfitted with state-of-the-art appliances, custom cabinetry, and stunning Taj Mahal quartzite countertops that carry throughout the entire home. Entertain in grand style in the stunning great room, featuring a gas fireplace and elegant coffered ceilings, or relax in the additional expansive family room designed for effortless everyday living. The primary suite is a private sanctuary, complete with a spa-inspired bath and custom-designed closets, delivering the ultimate retreat experience.
The exterior is equally impressive, featuring a DaVinci composite roof—meticulously crafted to replicate the elegant look of natural slate—offering a 50-year transferable warranty for peace of mind. The home's curb appeal is further elevated by a custom herringbone mahogany portico, elegant Pella windows with precast accents, and all-copper gutters.
Outdoors, indulge in a resort-caliber setting where a natural limestone patio surrounds the heated saltwater in-ground pool, enhanced by dramatic fire features for unforgettable evenings. The fully equipped cabana elevates outdoor entertaining to a professional level with a commercial-grade beer tap system, integrated refrigeration, and a dedicated icemaker. Additional amenities include heated bathroom floors, a Lynx outdoor grill, Gozney pizza oven, central air conditioning, and a two-car garage with sleek epoxy flooring. An exceptional offering where elegance, comfort, and lifestyle converge—this is Bar Harbor living at its absolute finest.
Pending
$2,499,999
225 Harbor Lane, Massapequa Park, NY 11762
5beds
4,600sqft
Single Family Residence, Residential
Built in 1968
10,000 Square Feet Lot
$-- Zestimate®
$543/sqft
$-- HOA
What's special
Gas fireplaceStately brick colonialCommercial-grade beer tap systemDramatic fire featuresCentral air conditioningNatural limestone patioBreathtaking bay views
- 122 days |
- 277 |
- 4 |
Zillow last checked:
Listing updated:
Listed by:
EXIT Realty Premier 516-795-1000,
Jay Nociforo CBR 516-287-0877
Source: OneKey® MLS as distributed by MLS GRID,MLS#: 989239
Facts & features
Interior
Bedrooms & bathrooms
- Bedrooms: 5
- Bathrooms: 5
- Full bathrooms: 4
- 1/2 bathrooms: 1
Heating
- Natural Gas, Radiant, Radiant Floor
Cooling
- Central Air
Appliances
- Included: Dishwasher, Dryer, Gas Oven, Gas Range, Refrigerator, Stainless Steel Appliance(s), Washer, Gas Water Heater, Wine Refrigerator
- Laundry: Washer/Dryer Hookup
Features
- Beamed Ceilings, Breakfast Bar, Built-in Features, Chefs Kitchen, Crown Molding, Double Vanity, Eat-in Kitchen, Entrance Foyer, Formal Dining, His and Hers Closets, Kitchen Island, Natural Woodwork, Open Floorplan, Open Kitchen, Pantry, Primary Bathroom, Quartz/Quartzite Counters, Recessed Lighting, Soaking Tub, Storage, Walk-In Closet(s)
- Flooring: Ceramic Tile, Hardwood
- Basement: Full
- Attic: Full
- Has fireplace: Yes
- Fireplace features: Family Room, Gas
Interior area
- Total structure area: 4,600
- Total interior livable area: 4,600 sqft
Property
Parking
- Total spaces: 2
- Parking features: Driveway, On Street
- Garage spaces: 2
- Has uncovered spaces: Yes
Features
- Patio & porch: Patio
- Has private pool: Yes
- Pool features: In Ground, Salt Water
- Has spa: Yes
- Has view: Yes
- View description: Water
- Has water view: Yes
- Water view: Water
Lot
- Size: 10,000 Square Feet
- Dimensions: 100 x 100
Details
- Parcel number: 2417652680000160
- Special conditions: None
Construction
Type & style
- Home type: SingleFamily
- Architectural style: Colonial
- Property subtype: Single Family Residence, Residential
Materials
- Brick, Frame
Condition
- Year built: 1968
Utilities & green energy
- Sewer: Public Sewer
- Water: Public
- Utilities for property: Cable Available, Electricity Connected, Natural Gas Connected, Sewer Connected, Trash Collection Public, Water Connected
Community & HOA
HOA
- Has HOA: No
Location
- Region: Massapequa Park
Financial & listing details
- Price per square foot: $543/sqft
- Tax assessed value: $1,002,000
- Annual tax amount: $24,858
- Date on market: 4/23/2026
- Cumulative days on market: 120 days
- Listing agreement: Exclusive Right To Sell
- Electric utility on property: Yes
Estimated market value
Not available
Estimated sales range
Not available
Not available
Price history
| Date | Event | Price |
|---|---|---|
| 6/23/2026 | Pending sale | $2,499,999$543/sqft |
Source:  OneKey® MLS as distributed by MLS GRID #989239 Report a problem OneKey® MLS as distributed by MLS GRID #989239 Report a problem | ||
| 4/23/2026 | Listed for sale | $2,499,999+208.6%$543/sqft |
Source: OneKey® MLS as distributed by MLS GRID #989239 Report a problem | ||
| 9/20/2017 | Sold | $810,000-3.5%$176/sqft |
Source: OneKey® MLS as distributed by MLS GRID #L2933466 Report a problem | ||
| 6/4/2017 | Listing removed | $839,000$182/sqft |
Source: Anthony Napolitano Homes #2933466 Report a problem | ||
| 4/28/2017 | Listed for sale | $839,000$182/sqft |
Source: Anthony Napolitano Homes #2933466 Report a problem | ||
| 9/29/2016 | Listing removed | $839,000$182/sqft |
Source: EXIT Realty Premier #2833094 Report a problem | ||
| 3/4/2016 | Listed for sale | $839,000-1.2%$182/sqft |
Source: Exit Realty Premier #2833094 Report a problem | ||
| 10/14/2013 | Listing removed | $849,000$185/sqft |
Source: Coldwell Banker Homes Realty #2573846 Report a problem | ||
| 4/16/2013 | Listed for sale | $849,000-15%$185/sqft |
Source: Coldwell Banker Homes Realty #2573846 Report a problem | ||
| 1/1/2012 | Listing removed | $999,000$217/sqft |
Source: Prudential Douglas Elliman Real Estate #2382631 Report a problem | ||
| 5/7/2011 | Price change | $999,000-4.9%$217/sqft |
Source: Prudential Douglas Elliman Real Estate #2382631 Report a problem | ||
| 4/7/2011 | Listed for sale | $1,050,000+162.5%$228/sqft |
Source: Prudential Douglas Elliman Real Estate #2382631 Report a problem | ||
| 4/22/1997 | Sold | $400,000$87/sqft |
Source: Public Record Report a problem | ||
Public tax history
| Year | Property taxes | Tax assessment |
|---|---|---|
| 2024 | -- | $1,002 +22% |
| 2023 | -- | $821 -6.9% |
| 2022 | -- | $882 |
| 2021 | $20,346 +8% | -- |
| 2020 | $18,845 -8.8% | $1,215 -20.5% |
| 2019 | $20,662 | $1,528 |
| 2018 | $20,662 +6.2% | $1,528 |
| 2017 | $19,451 +5.6% | $1,528 |
| 2016 | $18,426 +238.4% | $1,528 -5.3% |
| 2015 | $5,445 -13.2% | $1,613 -18.7% |
| 2013 | $6,271 +7.6% | $1,985 |
| 2012 | $5,830 -55.1% | $1,985 |
| 2011 | $12,993 -3% | $1,985 +0.3% |
| 2010 | $13,389 | $1,979 -12% |
| 2009 | -- | $2,250 -13.8% |
| 2008 | -- | $2,611 +3.3% |
| 2006 | -- | $2,528 -43.4% |
| 2005 | -- | $4,464 -20.1% |
| 2004 | -- | $5,588 -17.1% |
| 2003 | -- | $6,744 -45.4% |
| 2002 | -- | $12,350 |
| 2001 | -- | $12,350 |
| 2000 | -- | $12,350 |
Find assessor info on the county website
Monthly payment
Climate risks
Neighborhood: 11762
Nearby schools
GreatSchools rating
- 5/10Birch Lane Elementary SchoolGrades: K-5Distance: 0.7 mi
- 9/10Berner Middle SchoolGrades: 6-8Distance: 1.8 mi
- 10/10Massapequa High SchoolGrades: 9-12Distance: 1.1 mi
Schools provided by the listing agent
- Elementary: Birch Lane Elementary School
- Middle: Berner Middle School
- High: Massapequa High School
Source: OneKey® MLS as distributed by MLS GRID. This data may not be complete. We recommend contacting the local school district to confirm school assignments for this home.
- $1,250,500-- bd3 ba3.5k sqft231 Harbor Ln, Massapequa Park, NY 11762Off Market
- $1,189,4005 bd2 ba2.9k sqft219 Harbor Ln, Massapequa Park, NY 11762Off Market
- $1,436,0005 bd4 ba2.9k sqft14 Knell Dr, Massapequa Park, NY 11762Off Market
- $1,256,300-- bd3 ba2.9k sqft10 Knell Dr, Massapequa Park, NY 11762Off Market
- $2,057,900-- bd3 ba4.1k sqft224 Harbor Ln, Massapequa Park, NY 11762Off Market
- $1,259,0005 bd3 ba2.9k sqft18 Knell Dr, Massapequa Park, NY 11762Sold
- $1,694,600-- bd2 ba3k sqft228 Harbor Ln, Massapequa Park, NY 11762Off Market
- $1,300,000-- bd3 ba2.9k sqft213 Harbor Ln E, Massapequa Park, NY 11762Sold
A local agent can set up tours, give advice and negotiate with sellers.
Similar homes
- $2,385,0005 bd5 ba4.2k sqft78 Poplar Street, Garden City, NY 11530For Sale

 MLS ID #1023039, Mo Tian, Listing by: Winzone Realty Inc. OneKey® MLS as distributed by MLS GRID
 - $1,699,0004 bd4 ba3.2k sqft150 Harborview Drive, Massapequa, NY 11758For Sale
 MLS ID #1037980, Jay Nociforo CBR, Listing by: EXIT Realty Premier. OneKey® MLS as distributed by MLS GRID
 - $1,550,0005 bd3 ba3.2k sqft100 Cabot Road, Massapequa, NY 11758For Sale
 MLS ID #1016749, Robert C. Barnes, Listing by: BERKSHIRE HATHAWAY. OneKey® MLS as distributed by MLS GRID
 - $2,688,0005 bd6 ba3.5k sqft39 Cherry Lane, Syosset, NY 11791For Sale
 MLS ID #1020663, Frances Mazer CBR, Listing by: Compass Greater NY LLC. OneKey® MLS as distributed by MLS GRID
 - $2,750,0005 bd6 ba6k sqft23 Jagger Court, Melville, NY 11747For SaleMLS ID #1034877, Gino Marino, Listing by: Signature Premier Properties. OneKey® MLS as distributed by MLS GRID
- $2,475,0005 bd4 ba3.3k sqft22 Peppermill Lane, Dix Hills, NY 11746For SaleMLS ID #961189, Mark Lipner GRI, Listing by: BERKSHIRE HATHAWAY. OneKey® MLS as distributed by MLS GRID
- $2,200,0005 bd5 ba3.4k sqft21 Kodiak Drive, Woodbury, NY 11797For SaleMLS ID #992528, Orit Ofir, Listing by: Daniel Gale Sothebys Intl Rlty. OneKey® MLS as distributed by MLS GRID
- $2,288,8886 bd6 ba4k sqft96 Plainview Road, Woodbury, NY 11797For SaleMLS ID #1020613, Michael Pesce, Listing by: BERKSHIRE HATHAWAY. OneKey® MLS as distributed by MLS GRID
- $2,699,0005 bd4 ba4k sqft4 Shannon Drive, Woodbury, NY 11797For SaleMLS ID #1029820, Joanne E. Mackonochie, Listing by: Compass Greater NY LLC. OneKey® MLS as distributed by MLS GRID
- $2,749,8885 bd4 ba3.4k sqft15 Tiber Road, Oyster Bay Cove, NY 11791For SaleMLS ID #1022670, Frances Mazer CBR, Listing by: Compass Greater NY LLC. OneKey® MLS as distributed by MLS GRID
- $2,595,0004 bd4 ba5.2k sqft4 Roads End, Brookville, NY 11545For SaleMLS ID #998655, Paul J. Mateyunas, Listing by: Douglas Elliman Real Estate. OneKey® MLS as distributed by MLS GRID
- $2,199,9995 bd4 ba5.9k sqft6 Fox Hunt Court, Huntington, NY 11743For SaleMLS ID #1032274, Joseph LaViola, Listing by: Corcoran SRG Residential. OneKey® MLS as distributed by MLS GRID
- $2,099,9996 bd5 ba4.4k sqft119 Plainview Road, Woodbury, NY 11797For SaleMLS ID #1005538, Jared Sarney, Listing by: Corcoran SRG Residential. OneKey® MLS as distributed by MLS GRID
- $1,999,9995 bd5 ba4.5k sqft589 Caledonia Road, Dix Hills, NY 11746For SaleMLS ID #1034343, Michelle Labarbera, Listing by: Nest Seekers LLC. OneKey® MLS as distributed by MLS GRID
- $2,696,8887 bd7 ba5.1k sqft75 Centerport Road, Greenlawn, NY 11740For SaleMLS ID #1032383, Luciane R. Serifovic, Listing by: Luxian International Realty. OneKey® MLS as distributed by MLS GRID
- $1,749,0005 bd3 ba3.7k sqft11 Angelica Court, West Babylon, NY 11704For SaleMLS ID #1034966, Jennifer Conboy, Listing by: Douglas Elliman Real Estate. OneKey® MLS as distributed by MLS GRID
- $2,099,9994 bd3 ba3.5k sqft35 Bucknell Drive, Plainview, NY 11803For SaleMLS ID #1035434, Jared Sarney, Listing by: Corcoran SRG Residential. OneKey® MLS as distributed by MLS GRID
- $2,600,0006 bd6 ba5.6k sqft19 8th Street, Hicksville, NY 11801For SaleMLS ID #930146, Khalidah Arifee, Listing by: Property Professionals Realty. OneKey® MLS as distributed by MLS GRID
- $2,299,0006 bd5 ba5.5k sqft22 Turnberry Court, Dix Hills, NY 11746For SaleMLS ID #970033, Deepak P. Hemrajani PSA SRS CBR, Listing by: Deepak Hemrajani Inc. OneKey® MLS as distributed by MLS GRID
- $2,399,0004 bd4 ba3.4k sqft35 Elm Drive, East Hills, NY 11576For SaleMLS ID #985800, Elimor Kochavi CBR, Listing by: BERKSHIRE HATHAWAY. OneKey® MLS as distributed by MLS GRID
