LET'S GET MOVING TO GEISTOWN BORO/RICHLAND SCHOOLS...this charming 4 bedroom cedar shake home provides many of the features that today's buyer want in their next residence. The main floor includes living room, dining room, kitchen, 2 bedrooms, bath, and sunroom with laundry hook-ups. The upper level has 2 additional bedrooms and a bonus room that would be a perfect location for office. Stunning stone patio area, level yard, detached garage, and lower taxes. Oil hot water heat plus slant fin for heat and air conditioning. Conveniently located to all local amenities, Don't miss this rare find - call today for more information, to receive your tour packet, and to schedule your personal tour!
Pending
$89,900
225 Hawthorne St, Johnstown, PA 15904
4beds
1,475sqft
:
Get pre-qualified$626/mo
Single Family Residence
Built in 1925
0.33 Acres Lot
$-- Zestimate®
$61/sqft
$-- HOA
What's special
Detached garageLevel yardDining roomSunroom with laundry hook-upsStunning stone patio area
- 16 days |
- 2,150 |
- 184 |
Likely to sell faster than
Zillow last checked:
Listing updated:
Listed by:
Bob & Bobby Colvin,
RE/MAX TEAM, REALTORS 814-262-7653,
Paula Kuzma,
RE/MAX TEAM, REALTORS
Source: CSMLS,MLS#: 96042029
Facts & features
Interior
Bedrooms & bathrooms
- Bedrooms: 4
- Bathrooms: 1
- Full bathrooms: 1
Rooms
- Room types: Bonus Room, Dining Room, Sunroom
Bedroom 1
- Description: Cf/Light
- Level: First
- Area: 117.76
- Dimensions: 10.17 x 11.58
Bedroom 2
- Description: Hw Floor, Cf/Light
- Level: First
- Area: 109
- Dimensions: 12 x 9.08
Bedroom 3
- Description: Ww Carpet
- Level: Second
- Area: 109.36
- Dimensions: 10.58 x 10.33
Bedroom 4
- Level: Second
- Area: 112.75
- Dimensions: 10.25 x 11
Bathroom 1
- Description: Vanity, Tub, Toilet
- Level: First
- Area: 68.74
- Dimensions: 8.17 x 8.42
Dining room
- Description: Ww Carpet, Cf/Light
- Level: First
- Area: 138.67
- Dimensions: 10.67 x 13
Kitchen
- Description: All Redone, Appliances
- Level: First
- Area: 79.26
- Dimensions: 9.42 x 8.42
Living room
- Description: Ww Carpet, Large Window, Cf/Light
- Level: First
- Area: 167.71
- Dimensions: 14.58 x 11.5
Heating
- Hot Water
Cooling
- Ceiling Fan(s), Ductless
Appliances
- Included: Dishwasher, Microwave, Range, Refrigerator
- Laundry: Main Level, First Level, Hook-Ups In Sunroom
Features
- Kitchen Updated, Main Floor Bedroom
- Flooring: Carpet, Hardwood
- Windows: Double Pane Windows
- Basement: Full,Unfinished
- Has fireplace: No
Interior area
- Total structure area: 1,475
- Total interior livable area: 1,475 sqft
- Finished area above ground: 1,475
- Finished area below ground: 0
Video & virtual tour
Property
Parking
- Total spaces: 1
- Parking features: Detached, Garage Door Opener
- Garage spaces: 1
Features
- Levels: One and One Half
- Patio & porch: Patio
- Pool features: None
- Fencing: Partial
Lot
- Size: 0.33 Acres
- Dimensions: 80 x 185
- Features: Rectangular Lot
Details
- Parcel number: 032023209
- Zoning description: Residential
Construction
Type & style
- Home type: SingleFamily
- Architectural style: 1.5 Story
- Property subtype: Single Family Residence
Materials
- Shake Siding
- Roof: Shingle
Condition
- Year built: 1925
Utilities & green energy
- Gas: Oil
- Sewer: Public Sewer
- Water: Public
Community & HOA
Location
- Region: Johnstown
Financial & listing details
- Price per square foot: $61/sqft
- Tax assessed value: $15,340
- Annual tax amount: $1,781
- Date on market: 7/9/2026
- Inclusions: Range/Oven, Refrigerator, Microwave Oven, Dishwasher
- Exclusions: Personal Items.
- Road surface type: Paved
Estimated market value
Not available
Estimated sales range
Not available
$1,099/mo
Price history
| Date | Event | Price |
|---|---|---|
| 7/13/2026 | Pending sale | $89,900$61/sqft |
Source:  CSMLS #96042029 Report a problem CSMLS #96042029 Report a problem | ||
| 7/9/2026 | Listed for sale | $89,900+38.3%$61/sqft |
Source: CSMLS #96042029 Report a problem | ||
| 11/1/1996 | Sold | $65,000$44/sqft |
Source: Agent Provided Report a problem | ||
Public tax history
| Year | Property taxes | Tax assessment |
|---|---|---|
| 2025 | $1,633 +3.4% | $15,340 |
| 2024 | $1,580 | $15,340 |
| 2023 | $1,580 +2% | $15,340 |
| 2022 | $1,549 -0.5% | $15,340 |
| 2021 | $1,556 | $15,340 |
| 2020 | $1,556 +21.6% | $15,340 |
| 2019 | $1,280 +1.2% | $15,340 |
| 2018 | $1,265 +142.5% | $15,340 |
| 2017 | $522 -1.4% | $15,340 |
| 2016 | $529 +16.9% | $15,340 |
| 2015 | $453 | $15,340 |
| 2014 | $453 | $15,340 |
| 2013 | -- | $15,340 |
| 2012 | -- | $15,340 |
| 2011 | -- | $15,340 |
| 2010 | -- | $15,340 |
| 2009 | -- | $15,340 |
| 2008 | $533 +3% | $15,340 |
| 2007 | $518 | $15,340 |
| 2006 | -- | $15,340 |
| 2005 | -- | $15,340 +100% |
| 2004 | -- | $7,670 |
| 2003 | -- | $7,670 |
| 2002 | -- | $7,670 |
| 2000 | -- | $7,670 |
Find assessor info on the county website
Monthly payment
Est. payment
Payment breakdown
Explore the cost of this home by adjusting the details. Changes won't be saved.Climate risks
Neighborhood: 15904
Nearby schools
GreatSchools rating
- 7/10Richland El SchoolGrades: K-6Distance: 2.3 mi
- 8/10Richland High SchoolGrades: 7-12Distance: 2.6 mi
Schools provided by the listing agent
- District: Richland
Source: CSMLS. This data may not be complete. We recommend contacting the local school district to confirm school assignments for this home.
- $225,0003 bd2 ba1.4k sqft221 Hawthorne St, Johnstown, PA 15904Sold

- $197,500-- bd-- ba-- sqft229 Hawthorne St, Johnstown, PA 15904Off Market
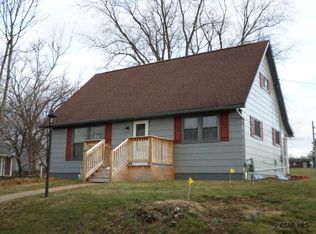
- $182,2004 bd1 ba1 sqft217 Hawthorne St, Johnstown, PA 15904Off Market
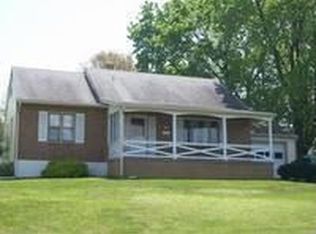
- $158,000-- bd-- ba-- sqft222 Hawthorne St, Johnstown, PA 15904Off Market
- $2,520-- bd-- ba-- sqft222 Hawthorne St, Johnstown, PA 15904Off Market
- $151,900-- bd-- ba-- sqft226 Hawthorne St, Johnstown, PA 15904Off Market
- $177,100-- bd-- ba-- sqft220 Hawthorne St, Johnstown, PA 15904Off Market
- $149,900-- bd-- ba-- sqft228 Hawthorne St, Johnstown, PA 15904Off Market
A local agent can set up tours, give advice and negotiate with sellers.
Similar homes
- $95,0003 bd2 ba1.1k sqft265 View St, Johnstown, PA 15902For Sale
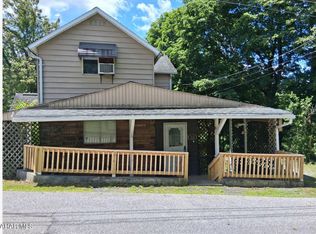 MLS ID #80781, Croix Picoriello, Coldwell Banker Premier. AHAR
 - $129,9003 bd1 ba1.3k sqft109 Terrace Dr, Johnstown, PA 15904For Sale
 MLS ID #96042145, Gary Green. CSMLS
 - $55,5004 bd1 ba1.1k sqft157 Lohr Pl, Johnstown, PA 15902For SaleMLS ID #PACA2000800, Logan Chappel, JRHeller.com LLC. Bright MLS
- $78,9003 bd1 ba1.1k sqft104 Dupont St, Johnstown, PA 15902For Sale
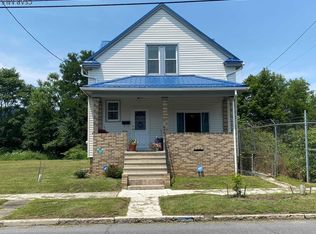 MLS ID #96042147, Ralph Rossi. CSMLS
 - $79,9003 bd1 ba1.5k sqft6 Eckel St, Johnstown, PA 15906For SaleMLS ID #96042035, Bob & Bobby Colvin. CSMLS
- $87,5002 bd2 ba972 sqft1938 Mount View Dr, Johnstown, PA 15905For SaleMLS ID #96042148, Whitney Torok. CSMLS
- $99,2504 bd1 ba1.1k sqft26 Cardiff St, Johnstown, PA 15906For SaleMLS ID #96041565, Scott Morris. CSMLS
- $119,0003 bd1 ba1.5k sqft609 Demuth St, Johnstown, PA 15904For SaleMLS ID #1743185, Jeffrey Walker. WPMLS
- $125,0003 bd2 ba1.4k sqft106 Kring St, Johnstown, PA 15904For SaleMLS ID #96040022, Lynn Richards. CSMLS
- $104,9002 bd2 ba1k sqft106 Old Hickory Ln, Johnstown, PA 15905For SaleMLS ID #96042143, Jerry Murphy. CSMLS
- $99,9003 bd1 ba1.3k sqft473 Swank St, Johnstown, PA 15905For SaleMLS ID #1759836, Lynette Walters. WPMLS
- $84,9002 bd2 ba1.6k sqft514 Coleman Ave, Johnstown, PA 15902For SaleMLS ID #96042030, Ian Banks. CSMLS
- $69,9003 bd2 ba1.3k sqft191 Taylor Ave, Johnstown, PA 15906For SaleMLS ID #96041971, Adam Dugan. CSMLS
- $69,9002 bd2 ba1.3k sqft1332 Hope St, Johnstown, PA 15902For SaleMLS ID #80657, Mark Meiler, Meiler's Next Level Realty. AHAR
- $79,9003 bd1 ba1k sqft315 Oakland Ave, Johnstown, PA 15902For SaleMLS ID #96041818, John Bingler. CSMLS
- $90,0003 bd1 ba1.5k sqft1172 Milford St, Johnstown, PA 15905For SaleMLS ID #96037513, Danielle J Zahurak. CSMLS
- $68,0003 bd1 ba1k sqft250 Bushwack Rd, Johnstown, PA 15904For SaleMLS ID #96041463, Beth Reina. CSMLS
- $115,0004 bd-- ba1.4k sqft282 Old Rocky Rd, Johnstown, PA 15905For SaleMLS ID #96042050, Christie Smick. CSMLS
- $79,9005 bd2 ba1.7k sqft724 Broad St, Johnstown, PA 15906For SaleMLS ID #96041640, Bob & Bobby Colvin. CSMLS
- $65,0004 bd2 ba1.7k sqft803 Park Ave, Johnstown, PA 15902For SaleMLS ID #96041389, Diane L Roberts. CSMLS
