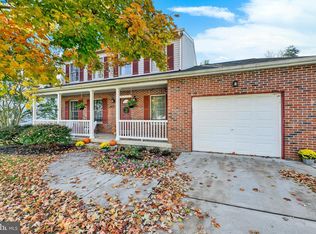
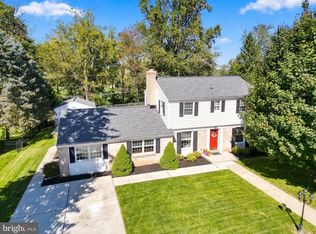
Discover The Perfect Blend Of Comfort, Style, And Modern Updates In This Inviting Colonial With Plenty Of Space To Enjoy! Situated On A Spacious Corner Lot With Mature Trees, Beautiful Landscaping, And A Private Driveway, This Home Has So Much To Offer! Step Inside To Find A Freshly Painted Interior Throughout, Creating A Bright And Inviting Atmosphere. The Spacious Primary Suite Features An Updated Primary Bathroom (2025) Complete With Double Vanities, Stylish Fixtures, A Beautiful Tiled Shower, And A Walk-In Closet. The Kitchen Features Updated Appliances (2023–2026), Adding Convenience To Everyday Living. The Renovated Lower Level (2022) Offers Additional Living Space, Perfect For A Recreation Room, Home Office, Or Entertainment Area, Along With A Separate Laundry And Utility Area. Enjoy The Beautiful Outdoor Setting With Plenty Of Yard Space For Relaxing, Entertaining, Or Outdoor Activities. With Numerous Recent Improvements And A Move-In Ready Feel, This Home Is One You Won't Want To Miss!
Pending
$440,000
225 Jackson Blvd, Bel Air, MD 21014
3beds
2,199sqft
Single Family Residence
Built in 1979
0.32 Acres Lot
$432,100 Zestimate®
$200/sqft
$-- HOA
What's special
Walk-in closetDouble vanitiesBeautiful tiled showerUpdated primary bathroomBeautiful landscapingMature treesFreshly painted interior throughout
- 9 days
- 984
- 106
Likely to sell faster than
Zillow last checked:
Listing updated:
Listed by:
Kelly Hacke 443-996-4975,
Cummings & Co. Realtors (410) 823-0033,
Co-Listing Agent: Andrew W Hacke 443-996-4971,
Cummings & Co. Realtors
Source: Bright MLS,MLS#: MDHR2060788
Facts & features
Interior
Bedrooms & bathrooms
- Bedrooms: 3
- Bathrooms: 3
- Full bathrooms: 2
- 1/2 bathrooms: 1
- Main level bathrooms: 1
Rooms
- Room types: Living Room, Dining Room, Kitchen, Laundry, Recreation Room
Dining room
- Level: Main
Kitchen
- Level: Main
Laundry
- Level: Lower
Living room
- Level: Main
Recreation room
- Level: Lower
Heating
- Heat Pump, Electric
Cooling
- Ceiling Fan(s), Central Air, Electric
Appliances
- Included: Dryer, Washer, Cooktop, Dishwasher, Disposal, Refrigerator, Electric Water Heater
- Laundry: In Basement, Has Laundry, Laundry Room
Features
- Ceiling Fan(s), Chair Railings, Built-in Features, Recessed Lighting, Dining Area, Eat-in Kitchen, Kitchen Island, Kitchen - Table Space, Primary Bath(s), Upgraded Countertops, Walk-In Closet(s), Bathroom - Tub Shower
- Flooring: Carpet
- Basement: Connecting Stairway,Finished,Interior Entry,Exterior Entry,Rear Entrance,Walk-Out Access
- Has fireplace: No
Interior area
- Total structure area: 2,480
- Total interior livable area: 2,199 sqft
- Finished area above ground: 1,674
- Finished area below ground: 525
Property
Parking
- Total spaces: 3
- Parking features: Off Street, Driveway
- Uncovered spaces: 3
Accessibility
- Accessibility features: None
Features
- Levels: Two
- Stories: 2
- Patio & porch: Deck
- Pool features: None
- Fencing: Full,Back Yard
Lot
- Size: 0.32 Acres
Details
- Additional structures: Above Grade, Below Grade
- Parcel number: 1303172600
- Zoning: R2
- Special conditions: Standard
Construction
Type & style
- Home type: SingleFamily
- Architectural style: Traditional
- Property subtype: Single Family Residence
Materials
- Aluminum Siding
- Foundation: Other
Condition
- Very Good
- New construction: No
- Year built: 1979
Utilities & green energy
- Sewer: Public Sewer
- Water: Public
Community & HOA
Community
- Subdivision: Harford Woods
HOA
- Has HOA: No
Location
- Region: Bel Air
Financial & listing details
- Price per square foot: $200/sqft
- Tax assessed value: $335,267
- Annual tax amount: $3,654
- Date on market: 10/8/2026
- Listing agreement: Exclusive Right To Sell
- Ownership: Fee Simple
Estimated market value
$432,100
$410,000 - $454,000
$2,828/mo
Price history
| Date | Event | Price |
|---|---|---|
| 10/13/2026 | Pending sale | $428,000$195/sqft |
Source:  Bright MLS #MDHR2060788 Report a problem Bright MLS #MDHR2060788 Report a problem | ||
| 10/8/2026 | Listed for sale | $428,000+30.9%$195/sqft |
Source: Bright MLS #MDHR2060788 Report a problem | ||
| 7/29/2020 | Sold | $327,000+2.2%$149/sqft |
Source: Public Record Report a problem | ||
| 6/11/2020 | Listed for sale | $320,000+23.1%$146/sqft |
Source: Compass Home Group, LLC #MDHR247844 Report a problem | ||
| 4/14/2014 | Listing removed | $260,000$118/sqft |
Source: American Premier Realty #HR8117411 Report a problem | ||
| 4/10/2014 | Listed for sale | $260,000-1.9%$118/sqft |
Source: American Premier Realty #HR8117411 Report a problem | ||
| 8/9/2013 | Sold | $265,000+1.9%$121/sqft |
Source: Public Record Report a problem | ||
| 7/2/2013 | Pending sale | $260,000$118/sqft |
Source: American Premier Realty LLC #HR8117411 Report a problem | ||
| 6/26/2013 | Listed for sale | $260,000-9.6%$118/sqft |
Source: American Premier Realty Report a problem | ||
| 9/16/2009 | Sold | $287,500+77.5%$131/sqft |
Source: Public Record Report a problem | ||
| 8/7/2002 | Sold | $162,000$74/sqft |
Source: Public Record Report a problem | ||
Public tax history
| Year | Property taxes | Tax assessment |
|---|---|---|
| 2026 | $3,654 +3.9% | $335,267 +3.9% |
| 2025 | $3,518 +8.4% | $322,800 +8.4% |
| 2024 | $3,246 +9.2% | $297,800 +9.2% |
| 2023 | $2,973 +10.1% | $272,800 +10.1% |
| 2022 | $2,701 -4.3% | $247,800 |
| 2021 | $2,822 -1.3% | $247,800 |
| 2020 | $2,860 -0.5% | $247,800 -0.5% |
| 2019 | $2,873 +0.2% | $249,000 +0.2% |
| 2018 | $2,868 -0.2% | $248,500 -0.2% |
| 2017 | $2,873 | $249,000 +0.6% |
| 2016 | -- | $247,500 +2.5% |
| 2015 | -- | $241,433 +2.6% |
| 2014 | $2,622 | $235,367 +2.6% |
| 2013 | -- | $229,300 |
| 2012 | -- | $229,300 |
| 2011 | -- | $229,300 -13.2% |
| 2010 | -- | $264,120 +9% |
| 2009 | -- | $242,330 +9.9% |
| 2008 | -- | $220,540 +11% |
| 2007 | -- | $198,750 +11.8% |
| 2006 | -- | $177,700 +13.4% |
| 2005 | -- | $156,650 +15.5% |
| 2004 | -- | $135,600 +2.8% |
| 2003 | -- | $131,900 +2.9% |
| 2002 | -- | $128,200 +3% |
| 2001 | -- | $124,500 |
Find assessor info on the county website
Monthly payment
Est. payment
Payment breakdown
Explore the cost of this home by adjusting the details. Changes won't be saved.Climate risks
Neighborhood: 21014
Nearby schools
Schools provided by the listing agent
- Elementary: Bel Air
- Middle: Bel Air
- High: Bel Air
- District: Harford County Public Schools
Source: Bright MLS. This data may not be complete. We recommend contacting the local school district to confirm school assignments for this home.

Similar homes
- $475,0003 bd3 ba1.7k sqft611 Harvest Ct, Bel Air, MD 21014For Sale
 MLS ID #MDHR2061040, Bob Head, American Premier Realty, LLC. Bright MLS
 - $519,9004 bd3 ba2.2k sqft422 Linwood Ave, Bel Air, MD 21014For Sale
 MLS ID #MDHR2060746, Sue Poole, Coldwell Banker Realty. Bright MLS
 - $419,9003 bd2 ba1.7k sqft213 Bucket Post Ct, Bel Air, MD 21014For Sale
 MLS ID #MDHR2054162, Luke Golueke, Boyle & Kahoe Real Estate. Bright MLS
 - $385,0003 bd3 ba2.5k sqft1354 Gates Head Dr, Bel Air, MD 21014For Sale
 MLS ID #MDHR2061028, Rob Bollack, Cummings & Co. Realtors. Bright MLS
 - $425,0005 bd4 ba2.8k sqft400 Crocker St, Bel Air, MD 21014For SaleMLS ID #MDHR2059770, Crystal Hogue, Homeowners Real Estate. Bright MLS
- $450,0003 bd2 ba1.6k sqft607 Winslow Dr, Bel Air, MD 21015For SaleMLS ID #MDHR2060362, Joan Ryder, Joan Ryder and Associates Real Estate. Bright MLS
- $509,0003 bd3 ba2.2k sqft17 Edgehill Ct, Bel Air, MD 21014For SaleMLS ID #MDHR2060876, Vladimir Falko, Samson Properties. Bright MLS
- $439,9004 bd3 ba1.8k sqft6 E Mac Phail Rd, Bel Air, MD 21014For SaleMLS ID #MDHR2054790, Sandy Smith, Berkshire Hathaway HomeServices Homesale Realty. Bright MLS
- $450,0003 bd3 ba1.5k sqft1403 Marlow Ct, Bel Air, MD 21014For SaleMLS ID #MDHR2060166, Matt Backert, Long & Foster Real Estate, Inc.. Bright MLS
- $425,0003 bd2 ba2k sqft363 Catherine St, Bel Air, MD 21014For SaleMLS ID #MDHR2059756, Lee Tessier, EXP Realty, LLC. Bright MLS
- $405,0004 bd2 ba1.6k sqft707 Jessie Ct, Bel Air, MD 21014For SaleMLS ID #MDHR2059170, Ben Garner, Cummings & Co. Realtors. Bright MLS
- $535,0004 bd4 ba2.9k sqft1411 Banstead Ct, Bel Air, MD 21014For SaleMLS ID #MDHR2061062, Daniel McGhee, Homeowners Real Estate. Bright MLS
- $475,0004 bd3 ba2.7k sqft1314 E Churchville Rd, Bel Air, MD 21014For SaleMLS ID #MDHR2053538, Graham Burch, Cummings & Co. Realtors. Bright MLS
- $449,9004 bd3 ba1.8k sqft1305 Vermont Rd, Bel Air, MD 21014For SaleMLS ID #MDHR2058966, Paula Diggs Smith, Coldwell Banker Realty. Bright MLS
- $430,0003 bd3 ba2.1k sqft742 Thurlow Ct, Bel Air, MD 21014For SaleMLS ID #MDHR2060240, Lisa Carlisle, EXP Realty, LLC. Bright MLS
- $499,5004 bd3 ba1.8k sqft600 E Macphail Rd, Bel Air, MD 21014For SaleMLS ID #MDHR2059414, Emily McGann, Compass. Bright MLS
- $475,0004 bd3 ba2.8k sqft16 W Ring Factory Rd, Bel Air, MD 21014For SaleMLS ID #MDHR2059836, Randy Pomfrey, Cummings & Co. Realtors. Bright MLS
- $450,0004 bd3 ba1.9k sqft306 Cherokee Pl, Bel Air, MD 21015For SaleMLS ID #MDHR2060620, Julie Munchel, Cummings & Co. Realtors. Bright MLS
- $475,0003 bd3 ba1.6k sqft1412 Banavie Ter E, Bel Air, MD 21015For SaleMLS ID #MDHR2060898, Tracey Simms, Berkshire Hathaway HomeServices PenFed Realty. Bright MLS
- $625,0004 bd3 ba2.7k sqft1224 Dulwich Ln, Bel Air, MD 21014For SaleMLS ID #MDHR2060860, Lee Tessier, EXP Realty, LLC. Bright MLS
