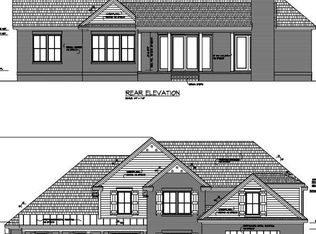
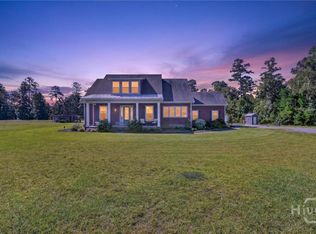
Additional showings and offers allowed due to a 24 hour kick out/first right of refusal! A quality-built custom home on a spacious 1.25-acre lot, offering privacy, room to breathe, and thoughtful details throughout. Located on a private road with a light HOA, this home features a raised slab, James Hardie board concrete siding, spray foam insulation in the rafters, a 30-year architectural shingle roof, irrigation system, 2 HVAC units and a spacious 3-car side-entry garage. There's even room on the property to add your own workshop or detached garage and have your own backyard garden. Inside, the floor plan is both comfortable and functional, with the primary suite conveniently located on the main level along with a separate office. The kitchen features a gas stove, stainless steel appliances, flat bar island, and a walk-in pantry with custom cabinetry. Beautiful light hardwood floors run throughout the home, with carpet only in one closet. The primary suite offers a walk-in Roman shower, separate soaking tub, double raised vanities with quartz countertops, and a private water closet. The large laundry room connects directly to the primary closet, and both the closet and laundry room have new custom organization systems. Upstairs, the bonus room with a closet gives you the flexibility of a 5th bedroom, guest space, or bonus room. A large walk-in attic provides plenty of additional storage. The drop zone area at the garage door provides function and modern updates as you come home after a long day. Outside, the covered back porch with tall ceilings and a fireplace creates a wonderful space to relax or entertain year-round. A home with the quality, space, storage, and thoughtful features that are hard to find all in one place.
Contingent
$799,900
225 Maddy Way, Richmond Hill, GA 31324
4beds
3,458sqft
Single Family Residence
Built in 2019
1.25 Acres Lot
$-- Zestimate®
$231/sqft
$42/mo HOA
What's special
Flat bar islandSeparate officeStainless steel appliancesPrivate water closetSeparate soaking tubIrrigation system
- 40 days
- 182
- 1
Likely to sell faster than
Zillow last checked:
Listing updated:
Listed by:
MELANIE KRAMER 912-658-1390,
KELLER WILLIAMS REALTY COASTAL AREA PARTNERS
Source: HABR,MLS#: 171448
Facts & features
Interior
Bedrooms & bathrooms
- Bedrooms: 4
- Bathrooms: 3
- Full bathrooms: 3
Appliances
- Included: Dishwasher, Disposal, Double Oven, Electric Oven, Gas Oven, Gas Range, Microwave, Range Hood, Electric Water Heater
- Laundry: Wash/Dry Hook-up
Features
- Add'l Bedroom Suite, Beamed Ceilings, Bonus Room, Breakfast Bar, Built-in Features, Ceiling Fan(s), Crown Molding, Entrance Foyer, Great Room, Kitchen Island, Pantry, Recessed Lighting, Split Bedroom, Study, Tray Ceiling(s), X10 Lighting, See Remarks, Other, Formal Dining Room
- Attic: Pull Down Stairs
- Has fireplace: Yes
- Fireplace features: Great Room
Interior area
- Total structure area: 3,458
- Total interior livable area: 3,458 sqft
Video & virtual tour
Property
Parking
- Total spaces: 3
- Parking features: 3+ Car, Attached, Garage
- Has attached garage: Yes
Features
- Exterior features: See Remarks, Other
- Fencing: None
Lot
- Size: 1.25 Acres
- Features: Acreage 1-5, Landscaped, Level, Sidewalk, Subdivision Recorded, Wooded
Details
- Parcel number: 05730001007
Construction
Type & style
- Home type: SingleFamily
- Architectural style: Traditional
- Property subtype: Single Family Residence
Materials
- Other, Insulation
- Roof: Other
Condition
- Year built: 2019
Utilities & green energy
- Sewer: Septic Tank
- Water: Community Water
- Utilities for property: Cable Available, Phone Available, Underground Utilities
Community & HOA
Community
- Security: Smoke Detector(s)
- Subdivision: Belfast River Landing
HOA
- Has HOA: Yes
- HOA fee: $500 annually
Location
- Region: Richmond Hill
Financial & listing details
- Price per square foot: $231/sqft
- Tax assessed value: $769,800
- Annual tax amount: $4,307
- Date on market: 8/29/2026
Estimated market value
Not available
Estimated sales range
Not available
Not available
Price history
| Date | Event | Price |
|---|---|---|
| 9/3/2026 | Contingent | $799,900$231/sqft |
Source:  Hive MLS #SA363320 Report a problem Hive MLS #SA363320 Report a problem | ||
| 8/27/2026 | Listed for sale | $799,900+8.1%$231/sqft |
Source: Hive MLS #SA363320 Report a problem | ||
| 8/3/2023 | Sold | $740,000$214/sqft |
Source: Hive MLS #SA287205 Report a problem | ||
| 8/2/2023 | Pending sale | $740,000$214/sqft |
Source:  Hive MLS #287205 Report a problem Hive MLS #287205 Report a problem | ||
| 6/4/2023 | Price change | $740,000-1.2%$214/sqft |
Source: Hive MLS #287205 Report a problem | ||
| 5/25/2023 | Listed for sale | $749,000-3.4%$217/sqft |
Source: Hive MLS #287205 Report a problem | ||
| 5/19/2023 | Contingent | $775,000$224/sqft |
Source: Hive MLS #287205 Report a problem | ||
| 5/10/2023 | Listed for sale | $775,000+59.1%$224/sqft |
Source: Hive MLS #287205 Report a problem | ||
| 9/13/2019 | Sold | $487,250+1.5%$141/sqft |
Source: Hive MLS #SA208993 Report a problem | ||
| 7/8/2019 | Pending sale | $479,900$139/sqft |
Source: Kramer & Co Real Estate Consultants #208993 Report a problem | ||
| 6/27/2019 | Listed for sale | $479,900+649.8%$139/sqft |
Source: Keller Williams Coastal Area Partners #208993 Report a problem | ||
| 2/1/2019 | Sold | $64,000+4.9%$19/sqft |
Source: Public Record Report a problem | ||
| 9/7/2018 | Sold | $61,000-85.6%$18/sqft |
Source: Public Record Report a problem | ||
| 8/22/2018 | Listed for sale | $425,000$123/sqft |
Source: Keller Williams Coastal Area Partners #194661 Report a problem | ||
Public tax history
| Year | Property taxes | Tax assessment |
|---|---|---|
| 2025 | $4,307 +1.8% | $307,920 +1.4% |
| 2024 | $4,230 -23.5% | $303,520 +31.6% |
| 2023 | $5,530 -1.1% | $230,720 +1.5% |
| 2022 | $5,592 +10.8% | $227,280 +13.6% |
| 2021 | $5,047 +3.4% | $200,080 +4.6% |
| 2020 | $4,880 +413.1% | $191,240 +410.2% |
| 2019 | $951 +136.9% | $37,480 +127.4% |
| 2018 | $401 -4% | $16,480 |
| 2017 | $418 | $16,480 |
Find assessor info on the county website
Monthly payment
Est. payment
Payment breakdown
Explore the cost of this home by adjusting the details. Changes won't be saved.Climate risks
Neighborhood: 31324
Nearby schools
Schools provided by the listing agent
- Elementary: Richmond Hill Elementary
- Middle: Richmond Hill Middle
- High: Richmond Hill High
Source: HABR. This data may not be complete. We recommend contacting the local school district to confirm school assignments for this home.

Similar homes
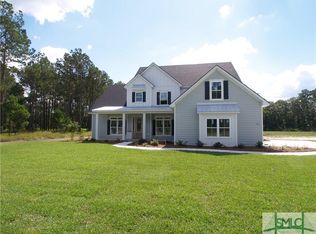
- $899,0004 bd4 ba3.4k sqft477 Buckland Hall Rd, Richmond Hill, GA 31324Active
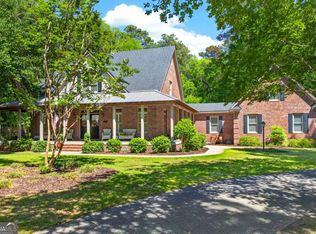
 MLS ID #10826396, Howard Ben Cox, Sanders Real Estate. GAMLS
 - $424,5993 bd2 ba2.2k sqft27 Oak Side Court, Richmond Hill, GA 31324For Sale
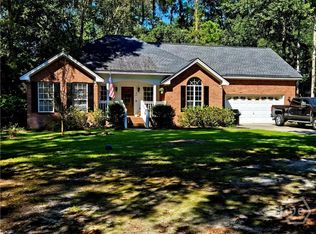
 MLS ID #SA365855, Luke Garbinsky, eXp Realty LLC. Hive MLS
 - $650,0004 bd4 ba3.3k sqft85 Long Creek Ln, Richmond Hill, GA 31324For Sale
 MLS ID #171530, Cathleen Barela, EXP Realty LLC. HABR
 - $1,100,0003 bd3 ba2.4k sqft676 Dunham Marsh Trail, Richmond Hill, GA 31324For Sale
 MLS ID #SA364519, Sharon E. Black, Sharon Black Realty. Hive MLS
 - $689,9004 bd3 ba2.9k sqft370 Blackjack Oak Drive W, Richmond Hill, GA 31324For SaleMLS ID #SA358881, Chandie W. Hupman, Keller Williams Coastal Area P. Hive MLS
- $819,9994 bd3 ba2.7k sqft257 Heron Creek Dr, Richmond Hill, GA 31324ActiveMLS ID #10821361, Towonna Williams, HomeSmart. GAMLS
- $674,0004 bd3 ba2.6k sqft114 Montauk Drive, Richmond Hill, GA 31324For SaleMLS ID #SA361601, Regina L. Wages, Rawls Realty. Hive MLS
- $898,9005 bd4 ba3.4k sqft109 Waldburg Way, Richmond Hill, GA 31324For SaleMLS ID #SA363201, James Godwin, Mathews Coastal Realty. Hive MLS
- $988,9004 bd5 ba4k sqft270 Waterways S, Richmond Hill, GA 31324For SaleMLS ID #SA353531, Ashley Johnson, eXp Realty LLC. Hive MLS
- $759,5005 bd4 ba3.5k sqft373 Ridgewood Park Drive S, Richmond Hill, GA 31324New ConstructionMLS ID #SA365010, Clancy H. Mathews, Mathews Coastal Realty. Hive MLS
- $1,150,0004 bd4 ba3.3k sqft275 Waterways Pkwy S, Richmond Hill, GA 31324ActiveMLS ID #10856935, Amy Schuman, Schuman Signature Realty LLC. GAMLS
- $580,0005 bd3 ba3k sqft460 Dalcross Drive, Richmond Hill, GA 31324For SaleMLS ID #SA350333, Michelle West, NorthGroup Real Estate, Inc.. Hive MLS
- $549,0004 bd3 ba2.6k sqft188 Crawford Lane, Richmond Hill, GA 31324For SaleMLS ID #SA364752, Rachel Pluff, Keller Williams Coastal Area P. Hive MLS
- $579,9005 bd3 ba3.8k sqft1733 Branden Way, Richmond Hill, GA 31324For SaleMLS ID #SA365145, Ashley Johnson, eXp Realty LLC. Hive MLS
- $799,0004 bd6 ba3.3k sqft1194 Baileys Forrest Rd NE, Townsend, GA 31331ActiveMLS ID #10838841, Hannah Sapp, Coldwell Banker Curry Residential. GAMLS
- $799,0005 bd5 ba3.3k sqft109 Sandy Bend Dr, Richmond Hill, GA 31324ActiveMLS ID #10676120, Chandie W Hupman, Keller Williams Realty Coastal. GAMLS
- $899,0004 bd3 ba2.8k sqft575 Mandeville Drive, Richmond Hill, GA 31324For SaleMLS ID #SA353730, Becki Patterson, Keller Williams Coastal Area P. Hive MLS
