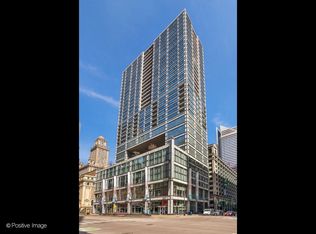
Welcome to this spacious 1-bedroom, 1.5-bath residence offering approximately 1,200 square feet of beautifully designed living space in the heart of downtown Chicago. Built in 2009, this full-amenity building offers an exceptional lifestyle with a 24-hour front desk, fitness room, pools, internet, cable, trash and recycling services included in the monthly assessments. The generously sized floor plan provides comfortable living and entertaining space, with the convenience of 1.5 bathrooms and an ideal downtown location. Enjoy easy access to Chicago's finest dining, shopping, parks, entertainment, and cultural attractions, with the best of the city right outside your door. An excellent opportunity for those seeking spacious city living in a premier full-amenity building.
New
$619,000
225 N Columbus Dr Unit 6103, Chicago, IL 60601
1beds
1,200sqft
Condominium, Single Family Residence
Built in 2009
-- sqft lot
$-- Zestimate®
$516/sqft
$1,303/mo HOA
What's special
Generously sized floor plan
- 12 hours |
- 44 |
- 5 |
Zillow last checked:
Listing updated:
Listed by:
Kellye Jackson (312)836-4263,
Redfin Corporation
Source: MRED as distributed by MLS GRID,MLS#: 12736111
Facts & features
Interior
Bedrooms & bathrooms
- Bedrooms: 1
- Bathrooms: 2
- Full bathrooms: 1
- 1/2 bathrooms: 1
Rooms
- Room types: Office
Primary bedroom
- Features: Flooring (Carpet), Bathroom (Full)
- Level: Main
- Area: 204 Square Feet
- Dimensions: 12X17
Dining room
- Features: Flooring (Wood Laminate)
- Level: Main
- Dimensions: COMBO
Kitchen
- Features: Flooring (Wood Laminate)
- Level: Main
- Area: 80 Square Feet
- Dimensions: 8X10
Laundry
- Features: Flooring (Wood Laminate)
- Level: Main
- Area: 20 Square Feet
- Dimensions: 5X4
Living room
- Features: Flooring (Wood Laminate)
- Level: Main
- Area: 323 Square Feet
- Dimensions: 19X17
Office
- Features: Flooring (Wood Laminate)
- Level: Main
- Area: 90 Square Feet
- Dimensions: 9X10
Heating
- Forced Air
Cooling
- Central Air
Appliances
- Included: Range, Microwave, Dishwasher, Refrigerator, Washer, Dryer, Disposal
- Laundry: Electric Dryer Hookup, In Unit
Features
- Doors: Sliding Doors
- Windows: Shades
- Basement: None
Interior area
- Total structure area: 0
- Total interior livable area: 1,200 sqft
Video & virtual tour
Property
Accessibility
- Accessibility features: No Disability Access
Features
- Exterior features: Balcony
- Has view: Yes
- View description: Back of Property
- Has water view: Yes
- Water view: Back of Property
Details
- Parcel number: 17103180761090
- Special conditions: None
- Other equipment: TV-Cable, Ceiling Fan(s)
Construction
Type & style
- Home type: Condo
- Property subtype: Condominium, Single Family Residence
Materials
- Concrete
Condition
- New construction: No
- Year built: 2009
Utilities & green energy
- Electric: Circuit Breakers
- Sewer: Public Sewer
- Water: Public
Community & HOA
Community
- Security: Carbon Monoxide Detector(s)
HOA
- Has HOA: Yes
- Amenities included: Bike Room/Bike Trails, Door Person, Elevator in Residence, Exercise Room, Storage, Health Club, On Site Manager/Engineer, Party Room, Sundeck, Indoor Pool, Pool, Receiving Room, Sauna, Security Door Lock(s), Service Elevator(s), Steam Room, Business Center
- Services included: Insurance, Security, Doorman, Clubhouse, Exercise Facilities, Pool, Exterior Maintenance, Lawn Care, Scavenger, Snow Removal, Internet
- HOA fee: $1,303 monthly
Location
- Region: Chicago
Financial & listing details
- Price per square foot: $516/sqft
- Tax assessed value: $590,580
- Annual tax amount: $12,932
- Date on market: 8/21/2026
- Ownership: Condo
Estimated market value
Not available
Estimated sales range
Not available
Not available
Price history
| Date | Event | Price |
|---|---|---|
| 8/21/2026 | Listed for sale | $619,000+1.5%$516/sqft |
Source:  MRED as distributed by MLS GRID #12736111 Report a problem MRED as distributed by MLS GRID #12736111 Report a problem | ||
| 4/30/2013 | Sold | $610,000$508/sqft |
Source: Public Record Report a problem | ||
Public tax history
| Year | Property taxes | Tax assessment |
|---|---|---|
| 2024 | $11,865 -8.3% | $59,058 -3.6% |
| 2023 | $12,932 +2.6% | $61,293 |
| 2022 | $12,607 -5.2% | $61,293 -7.3% |
| 2021 | $13,296 -9.6% | $66,119 +0.2% |
| 2020 | $14,707 +1.8% | $66,017 -8.2% |
| 2019 | $14,446 +1.7% | $71,901 |
| 2018 | $14,203 +17.3% | $71,901 +27.8% |
| 2017 | $12,110 +7.5% | $56,255 |
| 2016 | $11,267 +9.3% | $56,255 |
| 2015 | $10,308 +2.6% | $56,255 +3.8% |
| 2014 | $10,051 +39.4% | $54,172 +36.7% |
| 2013 | $7,208 +132.9% | $39,633 +129.7% |
| 2012 | $3,096 | $17,251 |
Find assessor info on the county website
Monthly payment
Est. payment
Payment breakdown
Explore the cost of this home by adjusting the details. Changes won't be saved.Climate risks
Neighborhood: New Eastside
Nearby schools
GreatSchools rating
- 4/10Ogden Elementary SchoolGrades: PK-8Distance: 1.1 mi
- 1/10Wells Community Academy High SchoolGrades: 9-12Distance: 2.7 mi
Schools provided by the listing agent
- Elementary: Ogden Elementary
- Middle: Ogden Elementary
- High: Wells Community Academy Senior H
- District: 299
Source: MRED as distributed by MLS GRID. This data may not be complete. We recommend contacting the local school district to confirm school assignments for this home.
- $680,0002 bd2 ba-- sqft225 N Columbus Dr UNIT 5310, Chicago, IL 60601Sold

- $360,0001 bd1 ba739 sqft225 N Columbus Dr UNIT 5413, Chicago, IL 60601Sold

- $280,5001 bd1 ba571 sqft225 N Columbus Dr UNIT 5502, Chicago, IL 60601Off Market
- $400,6001 bd1 ba650 sqft225 N Columbus Dr UNIT 5508, Chicago, IL 60601Off Market
- $397,3001 bd1 ba743 sqft225 N Columbus Dr UNIT 5513, Chicago, IL 60601Off Market
- $287,2001 bd1 ba571 sqft225 N Columbus Dr UNIT 5602, Chicago, IL 60601Off Market
- $395,0001 bd1 ba740 sqft225 N Columbus Dr UNIT 5611, Chicago, IL 60601For Sale
- $895,0002 bd3 ba1.5k sqft225 N Columbus Dr UNIT 5908, Chicago, IL 60601For Sale
- $1,377,9003 bd3 ba2k sqft225 N Columbus Dr UNIT 6005, Chicago, IL 60601Off Market
A local agent can set up tours, give advice and negotiate with sellers.
Similar homes
- $649,0002 bd2 ba1.2k sqft505 N McClurg Ct APT 3301, Chicago, IL 60611New
 MLS ID #12723913, Jeffrey Kropp, ABR, HBA Realty. MRED as distributed by MLS GRID
 - $750,0002 bd2 ba1.5k sqft360 E Randolph St APT 901, Chicago, IL 60601New
 MLS ID #12739438, Larissa Brodsky, Compass. MRED as distributed by MLS GRID
 - $475,0002 bd2 ba1.4k sqft8 E Randolph St Unit 2105, Chicago, IL 60601New
 MLS ID #12739109, Nathan Binkley, Compass. MRED as distributed by MLS GRID
 - $625,0001 bd2 ba1.2k sqft401 N Wabash Ave #2138, Chicago, IL 60601Active
 MLS ID #12667117, Allison Cipra, Coldwell Banker Realty. MRED as distributed by MLS GRID
 - $585,0002 bd2 ba1.1k sqft155 N Harbor Dr APT 3102, Chicago, IL 60601ActiveMLS ID #12677671, Ksenia Wurl, Compass. MRED as distributed by MLS GRID
- $562,0002 bd3 ba1.2k sqft(Undisclosed Address), Chicago, IL 60601ActiveMLS ID #12678308, Vickie Liu, ABR,SFR, Baird & Warner. MRED as distributed by MLS GRID
- $645,0001 bd2 ba1k sqft360 E Randolph St APT 2203, Chicago, IL 60601ActiveMLS ID #12651666, Vanessa Carlson, Illinois Discount Realty. MRED as distributed by MLS GRID
- $625,9001 bd2 ba1.2k sqft401 N Wabash Ave #1936, Chicago, IL 60601ActiveMLS ID #12305217, James Qiu, Kale Realty. MRED as distributed by MLS GRID
- $550,0002 bd2 ba1.4k sqft8 E Randolph St Unit 1505, Chicago, IL 60601ActiveMLS ID #12722414, Vikki Kokuzian, Compass. MRED as distributed by MLS GRID
- $699,0002 bd2 ba1.2k sqft225 N Columbus Dr Unit 6006, Chicago, IL 60601ActiveMLS ID #12671655, Philip Skowron, Compass. MRED as distributed by MLS GRID
- $585,0002 bd2 ba1.3k sqft60 E Monroe St Unit 2304, Chicago, IL 60603ActiveMLS ID #12706766, Maha Alzeidan, Coldwell Banker Realty. MRED as distributed by MLS GRID
- $542,0002 bd3 ba1.3k sqft201 N Westshore Dr APT 1708, Chicago, IL 60601ActiveMLS ID #12703866, Christopher Everhardt, HomeSmart Connect LLC. MRED as distributed by MLS GRID
- $520,0002 bd2 ba1.3k sqft8 E Randolph St Unit 3108, Chicago, IL 60601ActiveMLS ID #12727305, Agustin Cuenca, Open Path Realty. MRED as distributed by MLS GRID
- $499,9002 bd2 ba1.4k sqft512 N McClurg Ct APT 607, Chicago, IL 60611NewMLS ID #12736214, Cathy Kerbey, Compass. MRED as distributed by MLS GRID
- $725,0001 bd2 ba1.2k sqft340 E Randolph St APT 2905, Chicago, IL 60601ActiveMLS ID #12703914, Kelly Mead, ABR,CRS,MRP, Engel & Voelkers Chicago. MRED as distributed by MLS GRID
- $549,0002 bd2 ba1.4k sqft8 E Randolph St Unit 3208, Chicago, IL 60601ActiveMLS ID #12709890, Jon Crocilla, HomeSmart Connect LLC. MRED as distributed by MLS GRID
- $625,0002 bd2 ba1.3k sqft160 E Illinois St APT 2106, Chicago, IL 60611ActiveMLS ID #12701748, Matt Silver, CRS,E-PRO,GRI, Corcoran Urban Real Estate. MRED as distributed by MLS GRID
- $499,9991 bd2 ba1k sqft360 E Randolph St APT 2502, Chicago, IL 60601ActiveMLS ID #12723271, Robert Los, HomeSmart Connect LLC. MRED as distributed by MLS GRID
- $433,0001 bd1 ba661 sqft211 N Harbor Dr #2607, Chicago, IL 60601NewMLS ID #12739182, Bradley Brondyke, Jameson Sotheby's Intl Realty. MRED as distributed by MLS GRID
- $465,0002 bd2 ba1.2k sqft195 N Harbor Dr APT 3805, Chicago, IL 60601ActiveMLS ID #12664087, Kristine Frost, Compass. MRED as distributed by MLS GRID
