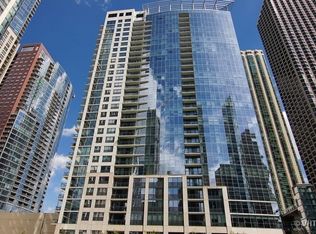
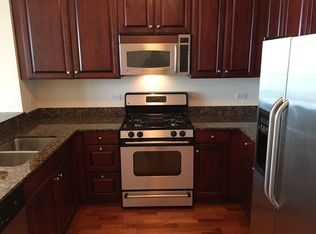
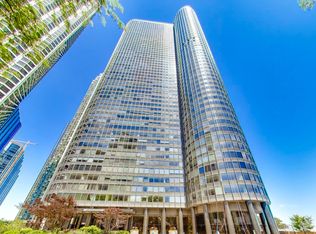
Experience city living at its best in this stylish 2-bedroom, 2.5-bath residence at The Lancaster. Ideally located just steps from Millennium Park, the Lakefront, the Loop, world-class shopping, dining, and entertainment, this home offers beautiful lake views, an exceptional floor plan, hardwood floors, a bright kitchen with windows, in-unit laundry, a private balcony, and a spacious primary suite with a spa-like bath featuring a separate shower. The second bedroom includes its own en-suite bath. Full-service amenities include a 24-hour door staff, fitness center, resident lounge, and an incredible sundeck where you can enjoy concerts, the Air & Water Show, fireworks, and more. Garage parking available for an additional $38,000.
Active
$542,000
201 N Westshore Dr APT 1708, Chicago, IL 60601
2beds
1,300sqft
:
Get pre-qualified$5,168/mo
Condominium, Single Family Residence
Built in 2004
-- sqft lot
$-- Zestimate®
$417/sqft
$1,085/mo HOA
What's special
Private balconyIn-unit laundryExceptional floor planBright kitchen with windowsHardwood floorsBeautiful lake viewsSpacious primary suite
- --
- on Zillow |
- 1,389
- views |
- 78
- saves |
Zillow last checked:
Listing updated:
Listed by:
Christopher Everhardt 312-771-4046,
HomeSmart Connect LLC
Source: MRED as distributed by MLS GRID,MLS#: 12703866
Facts & features
Interior
Bedrooms & bathrooms
- Bedrooms: 2
- Bathrooms: 3
- Full bathrooms: 2
- 1/2 bathrooms: 1
Rooms
- Room types: Balcony/Porch/Lanai
Primary bedroom
- Features: Flooring (Carpet), Bathroom (Full)
- Level: Main
- Area: 195 Square Feet
- Dimensions: 15X13
Bedroom 2
- Features: Flooring (Carpet)
- Level: Main
- Area: 144 Square Feet
- Dimensions: 12X12
Balcony porch lanai
- Level: Main
- Area: 24 Square Feet
- Dimensions: 4X6
Kitchen
- Features: Kitchen (Eating Area-Breakfast Bar), Flooring (Hardwood)
- Level: Main
- Area: 108 Square Feet
- Dimensions: 12X9
Laundry
- Features: Flooring (Hardwood)
- Level: Main
- Area: 15 Square Feet
- Dimensions: 3X5
Living room
- Features: Flooring (Hardwood)
- Level: Main
- Area: 315 Square Feet
- Dimensions: 21X15
Heating
- Natural Gas, Forced Air
Cooling
- Central Air
Appliances
- Included: Range, Microwave, Dishwasher, Refrigerator, Washer, Dryer, Disposal, Stainless Steel Appliance(s)
- Laundry: Washer Hookup, Gas Dryer Hookup, In Unit
Features
- Flooring: Hardwood
- Basement: None
Interior area
- Total structure area: 0
- Total interior livable area: 1,300 sqft
Property
Parking
- Total spaces: 1
- Parking features: Concrete, Garage Door Opener, Heated Garage, Yes, Deeded, Attached, Garage
- Attached garage spaces: 1
- Has uncovered spaces: Yes
Accessibility
- Accessibility features: No Disability Access
Features
- Exterior features: Balcony
- Has view: Yes
- View description: Water, Side(s) of Property
- Has water view: Yes
- Water view: Water,Side(s) of Property
- Waterfront features: Lake Front
Details
- Parcel number: 17104000311112
- Special conditions: None
Construction
Type & style
- Home type: Condo
- Property subtype: Condominium, Single Family Residence
Materials
- Glass
- Foundation: Concrete Perimeter, Pillar/Post/Pier, Other
- Roof: Other
Condition
- New construction: No
- Year built: 2004
Details
- Builder model: HIGHRISE
Utilities & green energy
- Electric: Circuit Breakers
- Sewer: Public Sewer
- Water: Lake Michigan
Community & HOA
Community
- Security: Fire Sprinkler System, Carbon Monoxide Detector(s)
- Subdivision: Lancaster
HOA
- Has HOA: Yes
- Amenities included: Bike Room/Bike Trails, Door Person, Elevator in Residence, Exercise Room, Storage, On Site Manager/Engineer, Park, Party Room, Sundeck, Receiving Room, Valet/Cleaner
- Services included: Water, Gas, Insurance, Security, Doorman, Cable TV, Internet
- HOA fee: $1,085 monthly
Location
- Region: Chicago
Financial & listing details
- Price per square foot: $417/sqft
- Tax assessed value: $551,760
- Annual tax amount: $9,894
- Date on market: 7/18/2026
- Ownership: Condo
Estimated market value
Not available
Estimated sales range
Not available
Not available
Price history
| Date | Event | Price |
|---|---|---|
| 10/27/2017 | Listing removed | $3,500$3/sqft |
Source: Sergio & Banks Real Estate #09761750 Report a problem | ||
| 9/27/2017 | Listed for rent | $3,500$3/sqft |
Source: Sergio & Banks Real Estate #09761750 Report a problem | ||
| 9/29/2009 | Sold | $486,500-0.5%$374/sqft |
Source:  MRED as distributed by MLS GRID #07155264 Report a problem MRED as distributed by MLS GRID #07155264 Report a problem | ||
| 3/20/2009 | Listed for sale | $489,000+0.1%$376/sqft |
Source: Baird & Warner - Gold Coast #07155264 Report a problem | ||
| 3/15/2005 | Sold | $488,500$376/sqft |
Source: Public Record Report a problem | ||
Public tax history
| Year | Property taxes | Tax assessment |
|---|---|---|
| 2024 | $9,894 -6% | $55,176 -1.2% |
| 2023 | $10,527 +3% | $55,861 |
| 2022 | $10,223 +0.4% | $55,861 -1.3% |
| 2021 | $10,180 +3.7% | $56,619 +14% |
| 2020 | $9,819 -9.7% | $49,662 -8.2% |
| 2019 | $10,870 +1.7% | $54,101 |
| 2018 | $10,687 +11.2% | $54,101 +21.2% |
| 2017 | $9,608 +7.5% | $44,633 |
| 2016 | $8,939 +9.3% | $44,633 |
| 2015 | $8,179 +5.9% | $44,633 +7.2% |
| 2014 | $7,721 +2% | $41,616 |
| 2013 | $7,569 +1.4% | $41,616 |
| 2012 | $7,468 +11.9% | $41,616 +1% |
| 2011 | $6,676 -0.4% | $41,199 |
| 2010 | $6,704 +4.4% | $41,199 |
| 2009 | $6,424 -0.5% | $41,199 -8.5% |
| 2008 | $6,459 +1% | $45,027 |
| 2007 | $6,395 -1.1% | $45,027 |
| 2006 | $6,464 +3.1% | $45,027 +17.3% |
| 2005 | $6,270 | $38,373 |
Find assessor info on the county website
Monthly payment
Est. payment
Payment breakdown
Explore the cost of this home by adjusting the details. Changes won't be saved.Climate risks
Neighborhood: New Eastside
Nearby schools
GreatSchools rating
- 4/10Ogden Elementary SchoolGrades: PK-8Distance: 1.2 mi
- 1/10Wells Community Academy High SchoolGrades: 9-12Distance: 2.9 mi
Schools provided by the listing agent
- District: 299
Source: MRED as distributed by MLS GRID. This data may not be complete. We recommend contacting the local school district to confirm school assignments for this home.
- $38,8803 bd2 ba1.4k sqft201 N Westshore Dr #P-3, Chicago, IL 60601Off Market
- $430,7001 bd2 ba950 sqft201 N Westshore Dr APT 1104, Chicago, IL 60601Off Market
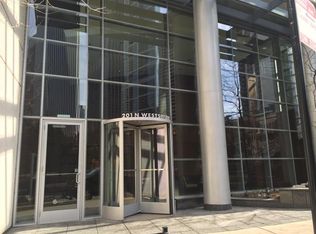
- $480,9001 bd1 ba700 sqft201 N Westshore Dr APT 2005, Chicago, IL 60601Off Market
- $40,620-- bd-- ba-- sqft201 N Westshore Dr #P-116, Chicago, IL 60601Off Market
- $1,182,3003 bd3 ba2.8k sqft201 N Westshore Dr APT 107, Chicago, IL 60601Off Market
- $586,4002 bd2 ba1.5k sqft201 N Westshore Dr APT 307, Chicago, IL 60601Off Market
- $643,1002 bd2 ba1.4k sqft201 N Westshore Dr APT 407, Chicago, IL 60601Off Market
- $625,0002 bd2 ba1.2k sqft201 N Westshore Dr APT 605, Chicago, IL 60601Sold
- $377,000-- bd-- ba-- sqft201 N Westshore Dr APT 804, Chicago, IL 60601Off Market
A local agent can set up tours, give advice and negotiate with sellers.
Similar homes
- $465,0002 bd2 ba1.2k sqft195 N Harbor Dr APT 3805, Chicago, IL 60601New
 MLS ID #12664087, Kristine Frost, Compass. MRED as distributed by MLS GRID
 - $515,0002 bd2 ba1.4k sqft512 N McClurg Ct APT 607, Chicago, IL 60611New
 MLS ID #12730046, Cathy Kerbey, Compass. MRED as distributed by MLS GRID
 - $562,0002 bd3 ba1.2k sqft(Undisclosed Address), Chicago, IL 60601Active
 MLS ID #12678308, Vickie Liu, ABR,SFR, Baird & Warner. MRED as distributed by MLS GRID
 - $399,0002 bd2 ba1k sqft155 N Harbor Dr APT 2007, Chicago, IL 60601New
 MLS ID #12730981, Jeanine McShea, ABR,GREEN,GRI, @properties Christie's International Real Estate. MRED as distributed by MLS GRID
 - $439,0002 bd2 ba1.2k sqft222 N Columbus Dr APT 1909, Chicago, IL 60601ActiveMLS ID #12702149, Lina Shah, Coldwell Banker Realty. MRED as distributed by MLS GRID
- $435,0002 bd2 ba1.1k sqft222 N Columbus Dr APT 3208, Chicago, IL 60601ActiveMLS ID #12721794, Barbara Ball, @properties Christie's International Real Estate. MRED as distributed by MLS GRID
- $432,0002 bd2 ba1.2k sqft222 N Columbus Dr APT 2608, Chicago, IL 60601ActiveMLS ID #12724482, Larissa Brodsky, Compass. MRED as distributed by MLS GRID
- $499,0002 bd2 ba1.3k sqft360 E Randolph St APT 1007, Chicago, IL 60601ActiveMLS ID #12674447, Connie Engel, @properties Christie's International Real Estate. MRED as distributed by MLS GRID
- $475,0002 bd2 ba1.1k sqft201 N Westshore Dr APT 604, Chicago, IL 60601ActiveMLS ID #12693443, Layching Quek, Redfin Corporation. MRED as distributed by MLS GRID
- $585,0002 bd2 ba1.1k sqft155 N Harbor Dr APT 3102, Chicago, IL 60601ActiveMLS ID #12677671, Ksenia Wurl, Compass. MRED as distributed by MLS GRID
- $460,0002 bd2 ba1.2k sqft474 N Lake Shore Dr APT 3102, Chicago, IL 60611NewMLS ID #12729087, Katie Bak, ABR,CRS,e-PRO,MRP,SFR, Gates and Gables Realty. MRED as distributed by MLS GRID
- $434,9002 bd2 ba1.2k sqft480 N McClurg Ct APT 520, Chicago, IL 60611Re-activatedMLS ID #12595044, Carina Sawaya, Berkshire Hathaway HomeServices Chicago. MRED as distributed by MLS GRID
- $499,9991 bd2 ba1k sqft360 E Randolph St APT 2502, Chicago, IL 60601ActiveMLS ID #12723271, Robert Los, HomeSmart Connect LLC. MRED as distributed by MLS GRID
- $399,9002 bd2 ba1.2k sqft480 N McClurg Ct APT 605, Chicago, IL 60611NewMLS ID #12730476, Gail Spreen, Jameson Sotheby's Intl Realty. MRED as distributed by MLS GRID
- $529,9002 bd2 ba1.3k sqft240 E Illinois St APT 1706, Chicago, IL 60611ActiveMLS ID #12712020, Carina Sawaya, Berkshire Hathaway HomeServices Chicago. MRED as distributed by MLS GRID
- $395,0001 bd1 ba740 sqft225 N Columbus Dr Unit 5611, Chicago, IL 60601NewMLS ID #12725589, Philip Skowron, Compass. MRED as distributed by MLS GRID
- $460,0002 bd2 ba1.2k sqft400 E Randolph St APT 3320, Chicago, IL 60601ActiveMLS ID #12631148, Jennifer Briscoe, Corcoran Urban Real Estate. MRED as distributed by MLS GRID
- $525,0002 bd3 ba1.3k sqft440 N McClurg Ct APT 111, Chicago, IL 60611ActiveMLS ID #12641380, Brad Zibung, Compass. MRED as distributed by MLS GRID
- $479,0002 bd2 ba1.4k sqft512 N McClurg Ct APT 507, Chicago, IL 60611ActiveMLS ID #12710450, Bo Xu, Jameson Sotheby's Intl Realty. MRED as distributed by MLS GRID
- $699,0002 bd2 ba1.2k sqft225 N Columbus Dr Unit 6006, Chicago, IL 60601ActiveMLS ID #12671655, Philip Skowron, Compass. MRED as distributed by MLS GRID
