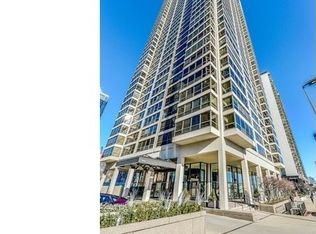

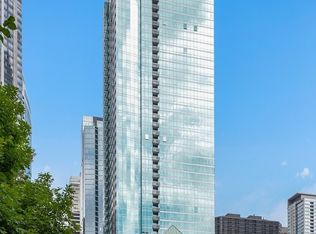
360 E Randolph St Unit 901 is a spacious 9th-floor corner 2-bedroom, 2-bath condo located in The Buckingham Private Residences in Chicago's Lakeshore East neighborhood. Set within The Buckingham's sought-after 01 corner tier, this approximately 1,580-square-foot residence offers south, east, and west exposures with expansive views of Lake Michigan, Monroe Harbor, surrounding parks, and the Chicago skyline. Windows wrapping the main living areas bring in abundant natural light while capturing changing lake, harbor, park, and skyline views throughout the day. The generous living and dining areas provide flexible space for everyday living and entertaining, with hardwood flooring throughout the main living areas and hallways. The enclosed, windowed kitchen features solid wood cabinetry, light solid-surface countertops, stainless-steel appliances, tile backsplash, double-bowl sink, and abundant cabinet and counter space. The spacious primary bedroom suite features an east-facing exposure with Lake Michigan views, a walk-in closet, and an ensuite bathroom renovated in 2025. The well-proportioned second bedroom offers flexibility as a guest bedroom, home office, or combination bedroom and office. A second full bathroom and in-unit washer and dryer add everyday convenience. Garage parking and storage are included. The Buckingham is a full-amenity Lakeshore East condominium building offering an indoor swimming pool, fitness center, saunas, outdoor sundeck, landscaped garden and patio with grills, 24-hour door staff, on-site management and engineering, library, business/party room, bike storage, package services, and guest valet parking. Located at 360 E Randolph St in the heart of Lakeshore East, the building offers convenient access to Lake Michigan, Monroe Harbor, the Lakefront Trail, Millennium Park, Maggie Daley Park, Grant Park, Lakeshore East Park, and the Chicago Riverwalk. Nearby downtown Chicago destinations include Michigan Avenue shopping and dining, cultural attractions, grocery stores, restaurants, public transportation, and the Loop. Unit 901 combines approximately 1,580 square feet, a sought-after corner layout with three exposures, Lake Michigan and Monroe Harbor views, park and Chicago skyline views, garage parking, storage, in-unit laundry, home-office flexibility, and full-service amenities in a prime downtown Chicago lakefront location.
New
$750,000
360 E Randolph St APT 901, Chicago, IL 60601
2beds
1,580sqft
Condominium, Single Family Residence
Built in 1980
-- sqft lot
$724,600 Zestimate®
$475/sqft
$1,901/mo HOA
What's special
Indoor swimming poolOutdoor sundeckIn-unit washer and dryerEnclosed windowed kitchenTile backsplashStainless-steel appliancesSolid wood cabinetry
- 1 day |
- 240 |
- 23 |
Zillow last checked:
Listing updated:
Listed by:
Larissa Brodsky 312-720-3836,
Compass
Source: MRED as distributed by MLS GRID,MLS#: 12739438
Facts & features
Interior
Bedrooms & bathrooms
- Bedrooms: 2
- Bathrooms: 2
- Full bathrooms: 2
Rooms
- Room types: No additional rooms
Primary bedroom
- Features: Flooring (Carpet), Bathroom (Full)
- Level: Main
- Area: 247 Square Feet
- Dimensions: 19X13
Bedroom 2
- Features: Flooring (Carpet)
- Level: Main
- Area: 156 Square Feet
- Dimensions: 13X12
Dining room
- Features: Flooring (Hardwood)
- Level: Main
- Dimensions: COMBO
Kitchen
- Features: Kitchen (Eating Area-Table Space), Flooring (Hardwood)
- Level: Main
- Area: 135 Square Feet
- Dimensions: 15X09
Laundry
- Level: Main
- Area: 16 Square Feet
- Dimensions: 04X04
Living room
- Features: Flooring (Hardwood)
- Level: Main
- Area: 550 Square Feet
- Dimensions: 25X22
Heating
- Electric, Forced Air
Cooling
- Central Air
Appliances
- Included: Range, Microwave, Dishwasher, Refrigerator, High End Refrigerator, Freezer, Washer, Dryer, Disposal, Stainless Steel Appliance(s)
- Laundry: Washer Hookup, In Unit, In Bathroom
Features
- Storage, Built-in Features, Walk-In Closet(s)
- Flooring: Hardwood
- Basement: None
Interior area
- Total structure area: 0
- Total interior livable area: 1,580 sqft
Property
Parking
- Total spaces: 1
- Parking features: Heated Garage, Yes, Garage Owned, Attached, Garage
- Attached garage spaces: 1
Accessibility
- Accessibility features: No Disability Access
Details
- Parcel number: 17103180311049
- Special conditions: Exceptions-Call List Office,Exclusions-Call List Office,List Broker Must Accompany
Construction
Type & style
- Home type: Condo
- Property subtype: Condominium, Single Family Residence
Materials
- Brick
Condition
- New construction: No
- Year built: 1980
Utilities & green energy
- Sewer: Public Sewer
- Water: Public
Community & HOA
Community
- Subdivision: The Buckingham
HOA
- Has HOA: Yes
- Amenities included: Bike Room/Bike Trails, Door Person, Elevator in Residence, Exercise Room, Storage, On Site Manager/Engineer, Party Room, Sundeck, Indoor Pool, Service Elevator(s)
- Services included: Air Conditioning, Water, Parking, Insurance, Security, Doorman, Cable TV, Exercise Facilities, Pool, Exterior Maintenance, Lawn Care, Scavenger, Snow Removal, Internet
- HOA fee: $1,901 monthly
Location
- Region: Chicago
Financial & listing details
- Price per square foot: $475/sqft
- Tax assessed value: $626,280
- Annual tax amount: $12,500
- Date on market: 8/21/2026
- Ownership: Condo
Estimated market value
$724,600
$688,000 - $761,000
$5,561/mo
Price history
| Date | Event | Price |
|---|---|---|
| 8/21/2026 | Listed for sale | $750,000+164.6%$475/sqft |
Source:  MRED as distributed by MLS GRID #12739438 Report a problem MRED as distributed by MLS GRID #12739438 Report a problem | ||
| 9/14/2021 | Listing removed | -- |
Source: Zillow Rental Manager Report a problem | ||
| 8/19/2021 | Listed for rent | $4,000-7%$3/sqft |
Source: Zillow Rental Manager Report a problem | ||
| 9/26/2019 | Listing removed | $4,300$3/sqft |
Source: Magellan Realty LLC #10475392 Report a problem | ||
| 8/26/2019 | Price change | $4,300-4.4%$3/sqft |
Source: Magellan Realty LLC #10475392 Report a problem | ||
| 8/6/2019 | Listed for rent | $4,500+7.1%$3/sqft |
Source: Magellan Realty LLC #10475392 Report a problem | ||
| 8/18/2018 | Listing removed | $4,200$3/sqft |
Source: Magellan Realty LLC #10013129 Report a problem | ||
| 8/14/2018 | Price change | $4,200-6.7%$3/sqft |
Source: Magellan Realty LLC #10013129 Report a problem | ||
| 7/11/2018 | Listed for rent | $4,500$3/sqft |
Source: Magellan Realty LLC #10013129 Report a problem | ||
| 8/8/1995 | Sold | $283,500$179/sqft |
Source: Public Record Report a problem | ||
Public tax history
| Year | Property taxes | Tax assessment |
|---|---|---|
| 2024 | $12,392 +0.4% | $62,628 +7% |
| 2023 | $12,345 +2.6% | $58,509 |
| 2022 | $12,034 +2.3% | $58,509 |
| 2021 | $11,766 -3.3% | $58,509 +7.1% |
| 2020 | $12,165 +1.8% | $54,607 -8.2% |
| 2019 | $11,949 +1.7% | $59,474 |
| 2018 | $11,748 +7% | $59,474 +16.6% |
| 2017 | $10,979 +7.5% | $51,002 |
| 2016 | $10,215 +9.3% | $51,002 |
| 2015 | $9,346 +6% | $51,002 +7.4% |
| 2014 | $8,814 +2% | $47,506 |
| 2013 | $8,640 +1.4% | $47,506 |
| 2012 | $8,525 +7.3% | $47,506 -3.1% |
| 2011 | $7,942 -0.4% | $49,009 |
| 2010 | $7,975 +4.4% | $49,009 |
| 2009 | $7,642 +9.2% | $49,009 +0.5% |
| 2008 | $6,996 +1% | $48,768 |
| 2007 | $6,926 -1.1% | $48,768 |
| 2006 | $7,001 -4.3% | $48,768 +8.9% |
| 2005 | $7,318 +1% | $44,788 |
| 2004 | $7,245 +2.2% | $44,788 |
| 2003 | $7,087 +22.9% | $44,788 +39.5% |
| 2002 | $5,768 +15% | $32,102 |
| 2001 | $5,014 +6.4% | $32,102 |
| 2000 | $4,712 -0.4% | $32,102 +21% |
| 1999 | $4,731 | $26,527 |
Find assessor info on the county website
Monthly payment
Est. payment
Payment breakdown
Explore the cost of this home by adjusting the details. Changes won't be saved.Climate risks
Neighborhood: New Eastside
Nearby schools
GreatSchools rating
- 4/10Ogden Elementary SchoolGrades: PK-8Distance: 1.2 mi
- 1/10Wells Community Academy High SchoolGrades: 9-12Distance: 2.8 mi
Schools provided by the listing agent
- District: 299
Source: MRED as distributed by MLS GRID. This data may not be complete. We recommend contacting the local school district to confirm school assignments for this home.
- $569,7002 bd2 ba1.5k sqft360 E Randolph St APT 301, Chicago, IL 60601Off Market
- $398,5002 bd2 ba1.5k sqft360 E Randolph St APT 302, Chicago, IL 60601Off Market
- $339,0001 bd1 ba1k sqft360 E Randolph St APT 303, Chicago, IL 60601Off Market

- $626,0002 bd2 ba1.5k sqft360 E Randolph St APT 304, Chicago, IL 60601Off Market
- $533,5602 bd2 ba1.5k sqft360 E Randolph St APT 305, Chicago, IL 60601Off Market
- $228,8301 bd1 ba770 sqft360 E Randolph St APT 306, Chicago, IL 60601Off Market
- $515,1002 bd2 ba1.2k sqft360 E Randolph St APT 307, Chicago, IL 60601Off Market
- $632,7002 bd2 ba1.5k sqft360 E Randolph St APT 308, Chicago, IL 60601Off Market
- $427,5001 bd1 ba1k sqft360 E Randolph St APT 402, Chicago, IL 60601Off Market
A local agent can set up tours, give advice and negotiate with sellers.
Similar homes
- $619,0001 bd2 ba1.2k sqft225 N Columbus Dr Unit 6103, Chicago, IL 60601New
 MLS ID #12736111, Kellye Jackson, Redfin Corporation. MRED as distributed by MLS GRID
 - $475,0002 bd2 ba1.4k sqft8 E Randolph St Unit 2105, Chicago, IL 60601New
 MLS ID #12739109, Nathan Binkley, Compass. MRED as distributed by MLS GRID
 - $649,0002 bd2 ba1.2k sqft505 N McClurg Ct APT 3301, Chicago, IL 60611New
 MLS ID #12723913, Jeffrey Kropp, ABR, HBA Realty. MRED as distributed by MLS GRID
 - $849,0003 bd2 ba1.8k sqft155 N Harbor Dr #4101-4102, Chicago, IL 60601Active
 MLS ID #12662998, Bleusette Randall, Compass. MRED as distributed by MLS GRID
 - $730,0002 bd2 ba1.5k sqft60 E Monroe St Unit 5703, Chicago, IL 60603ActiveMLS ID #12729123, Whitney Wang, Prospect Equities Real Estate. MRED as distributed by MLS GRID
- $699,0002 bd2 ba1.2k sqft225 N Columbus Dr Unit 6006, Chicago, IL 60601ActiveMLS ID #12671655, Philip Skowron, Compass. MRED as distributed by MLS GRID
- $725,0001 bd2 ba1.2k sqft340 E Randolph St APT 2905, Chicago, IL 60601ActiveMLS ID #12703914, Kelly Mead, ABR,CRS,MRP, Engel & Voelkers Chicago. MRED as distributed by MLS GRID
- $579,0002 bd2 ba1.4k sqft505 N Lake Shore Dr APT 2901, Chicago, IL 60611NewMLS ID #12737688, Denise Salazar, Coldwell Banker Realty. MRED as distributed by MLS GRID
- $975,0003 bd3 ba1.6k sqft195 N Harbor Dr APT 4903, Chicago, IL 60601Price ChangeMLS ID #12733915, Jovanka Novakovic, Compass. MRED as distributed by MLS GRID
- $585,0002 bd2 ba1.1k sqft155 N Harbor Dr APT 3102, Chicago, IL 60601ActiveMLS ID #12677671, Ksenia Wurl, Compass. MRED as distributed by MLS GRID
- $465,0002 bd2 ba1.2k sqft195 N Harbor Dr APT 3805, Chicago, IL 60601ActiveMLS ID #12664087, Kristine Frost, Compass. MRED as distributed by MLS GRID
- $1,080,0002 bd3 ba1.3k sqft211 N Harbor Dr #3006, Chicago, IL 60601ActiveMLS ID #12735043, Bradley Brondyke, Jameson Sotheby's Intl Realty. MRED as distributed by MLS GRID
- $860,0002 bd2 ba1.4k sqft211 N Harbor Dr #1003, Chicago, IL 60601ActiveMLS ID #12565944, Alice Xu, Land Fairy Realty Corp.. MRED as distributed by MLS GRID
- $385,0002 bd2 ba1.2k sqft480 N McClurg Ct APT 413, Chicago, IL 60611NewMLS ID #12736959, Eugene Fu, @properties Christie's International Real Estate. MRED as distributed by MLS GRID
- $890,0002 bd2 ba1.4k sqft211 N Harbor Dr #2403, Chicago, IL 60601ActiveMLS ID #12665559, Bradley Brondyke, Jameson Sotheby's Intl Realty. MRED as distributed by MLS GRID
- $645,0001 bd2 ba1k sqft360 E Randolph St APT 2203, Chicago, IL 60601ActiveMLS ID #12651666, Vanessa Carlson, Illinois Discount Realty. MRED as distributed by MLS GRID
- $950,0002 bd3 ba1.5k sqft225 N Columbus Dr Unit 7702, Chicago, IL 60601ActiveMLS ID #12699235, Liz Sheehan, @properties Christie's International Real Estate. MRED as distributed by MLS GRID
- $562,0002 bd3 ba1.2k sqft(Undisclosed Address), Chicago, IL 60601ActiveMLS ID #12678308, Vickie Liu, ABR,SFR, Baird & Warner. MRED as distributed by MLS GRID
- $499,9002 bd2 ba1.4k sqft512 N McClurg Ct APT 607, Chicago, IL 60611NewMLS ID #12736214, Cathy Kerbey, Compass. MRED as distributed by MLS GRID
- $542,0002 bd3 ba1.3k sqft201 N Westshore Dr APT 1708, Chicago, IL 60601ActiveMLS ID #12703866, Christopher Everhardt, HomeSmart Connect LLC. MRED as distributed by MLS GRID
