LUXURY NEW CONSTRUCTION Convenient City Living " Step inside this 'NEW' modern Boho inspired design, one part chic and one part contemporary modern with a touch of tradition!! This fully furnished, move-in-ready is filled with beautiful finishes and thoughtfully curated details throughout. It's both beautiful and charming, yet bold and inviting. The pristine gourmet kitchen is a chef's dream white cabinetry quartz counters and backsplash with, contemporary finishes complemented by a mixture of warm wood, metal and stone. Forno-Cafe Appliances, Refrigerator, 6 Burner Gas Range, Double Oven and Airfryer/Microwave... Nice big Panty with second fridge. The expansive living room is a great space to gather in with a cozy ventless gas fireplace. This home boasts 3 spacious bedrooms, with oversized custom closets for each. The primary suite features a huge spa like bath ...soaking tub and separate intricate oversized tile shower. Laundry room equipped with a washer, dryer and extra sink plus more room for storage and hobbies. Nice inviting private covered patio offers plenty of room for entertaining. The one level living space flows seamlessly providing the kind of comfort and peace you rarely find in the city. This home is city living at its finest!! Just a short walk to downtown dining, concerts and shopping!!
Active
$649,000
225 N Erwin St, Cartersville, GA 30120
3beds
912sqft
Single Family Residence
Built in 2026
8,712 Square Feet Lot
$646,500 Zestimate®
$712/sqft
$-- HOA
What's special
Cozy ventless gas fireplaceModern boho inspired designContemporary finishesForno-cafe appliancesOversized custom closetsWhite cabinetryQuartz counters and backsplash
- 80 days
- 394
- 35
Zillow last checked:
Listing updated:
Listed by:
Carolyn W Brown 770-655-1144,
Blackstone Realty Group, LLC
Source: GAMLS,MLS#: 10817859
Facts & features
Interior
Bedrooms & bathrooms
- Bedrooms: 3
- Bathrooms: 3
- Full bathrooms: 3
- Main level bathrooms: 3
- Main level bedrooms: 3
Rooms
- Room types: Great Room, Keeping Room, Laundry, Office, Other
Kitchen
- Features: Breakfast Bar, Kitchen Island, Solid Surface Counters, Walk-in Pantry
Heating
- Central, Natural Gas
Cooling
- Ceiling Fan(s), Central Air
Appliances
- Included: Dishwasher, Disposal, Double Oven, Dryer, Microwave, Refrigerator, Tankless Water Heater, Washer
- Laundry: Other
Features
- Master On Main Level, Walk-In Closet(s)
- Flooring: Hardwood
- Windows: Double Pane Windows
- Basement: None
- Number of fireplaces: 1
- Fireplace features: Gas Log, Living Room
- Common walls with other units/homes: No Common Walls
Interior area
- Total structure area: 912
- Total interior livable area: 912 sqft
- Finished area above ground: 912
- Finished area below ground: 0
Video & virtual tour
Property
Parking
- Total spaces: 6
- Parking features: Kitchen Level, Parking Pad
- Has uncovered spaces: Yes
Features
- Levels: One
- Stories: 1
- Patio & porch: Patio
- Fencing: Privacy,Wood
- Has view: Yes
- View description: City
- Waterfront features: No Dock Or Boathouse
- Body of water: None
Lot
- Size: 8,712 Square Feet
- Features: Level
Details
- Parcel number: C0030006008
Construction
Type & style
- Home type: SingleFamily
- Architectural style: Contemporary,Other,Ranch
- Property subtype: Single Family Residence
Materials
- Wood Siding
- Foundation: Slab
- Roof: Metal
Condition
- New Construction
- New construction: Yes
- Year built: 2026
Utilities & green energy
- Electric: 220 Volts
- Sewer: Public Sewer
- Water: Public
- Utilities for property: Cable Available, Electricity Available, Natural Gas Available, Phone Available, Sewer Available, Water Available
Community & HOA
Community
- Features: None
- Security: Carbon Monoxide Detector(s), Smoke Detector(s)
- Subdivision: None
HOA
- Has HOA: No
- Services included: None
Location
- Region: Cartersville
Financial & listing details
- Price per square foot: $712/sqft
- Tax assessed value: $37,500
- Annual tax amount: $368
- Date on market: 8/1/2026
- Cumulative days on market: 80 days
- Listing agreement: Exclusive Right To Sell
- Electric utility on property: Yes
Estimated market value
$646,500
$614,000 - $679,000
$2,548/mo
Price history
| Date | Event | Price |
|---|---|---|
| 8/3/2026 | Listed for sale | $649,000+442.6%$712/sqft |
Source:  FMLS GA #7812226 Report a problem FMLS GA #7812226 Report a problem | ||
| 6/20/2023 | Sold | $119,610+19.7%$131/sqft |
Source: FMLS GA #7219823 Report a problem | ||
| 6/1/2023 | Pending sale | $99,900$110/sqft |
Source: FMLS GA #7219823 Report a problem | ||
| 5/19/2023 | Listed for sale | $99,900-0.1%$110/sqft |
Source:  GAMLS #20123564 Report a problem GAMLS #20123564 Report a problem | ||
| 8/26/2022 | Sold | $100,000+17.6%$110/sqft |
Source: FMLS GA #7098845 Report a problem | ||
| 8/13/2022 | Pending sale | $85,000$93/sqft |
Source: FMLS GA #7098845 Report a problem | ||
| 8/12/2022 | Listed for sale | $85,000$93/sqft |
Source: FMLS GA #7098845 Report a problem | ||
Public tax history
| Year | Property taxes | Tax assessment |
|---|---|---|
| 2025 | $368 -68.4% | $15,000 -67.7% |
| 2024 | $1,165 +37.9% | $46,472 +33.7% |
| 2023 | $845 +53.2% | $34,758 +66.6% |
| 2022 | $551 +10% | $20,858 +13% |
| 2021 | $501 -43.4% | $18,454 -41.3% |
| 2020 | $886 +56.1% | $31,415 +60.4% |
| 2019 | $568 | $19,582 +126.6% |
| 2018 | $568 +125% | $8,640 |
| 2017 | $252 -2.1% | $8,640 |
| 2016 | $258 -1.6% | $8,640 |
| 2015 | $262 +2.2% | $8,640 +4.3% |
| 2014 | $256 +1.8% | $8,280 -14.1% |
| 2013 | $252 | $9,640 |
| 2012 | -- | -- |
| 2009 | -- | $12,520 |
| 2008 | -- | $12,520 +0.7% |
| 2007 | -- | $12,432 +0.6% |
| 2006 | -- | $12,352 +20.5% |
| 2005 | -- | $10,248 +3.3% |
| 2004 | -- | $9,924 +3.4% |
| 2003 | -- | $9,600 |
| 2002 | -- | $9,600 +2.2% |
| 2001 | -- | $9,392 |
Find assessor info on the county website
Monthly payment
Est. payment
Payment breakdown
Explore the cost of this home by adjusting the details. Changes won't be saved.Climate risks
Neighborhood: 30120
Nearby schools
Schools provided by the listing agent
- Elementary: Cartersville
- Middle: Cartersville
- High: Cartersville
Source: GAMLS. This data may not be complete. We recommend contacting the local school district to confirm school assignments for this home.
Similar homes
- $339,0003 bd2 ba1.2k sqft3 Davis St, Cartersville, GA 30120Active
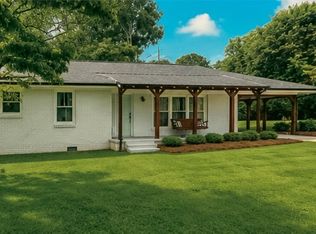
 MLS ID #10799487, Amanda Kelly, Etowah Realty Group LLC. GAMLS
 - $325,0003 bd2 ba1k sqft319 S Bartow St, Cartersville, GA 30120Active
 MLS ID #10824398, Cindy Dent, Professional Realty Group, Inc. GAMLS
 - $375,0003 bd2 ba912 sqft62 Valley View Dr, Cartersville, GA 30121Active
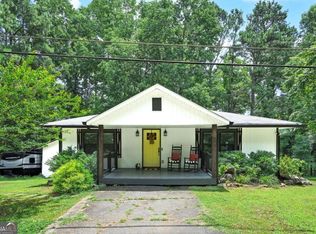 MLS ID #10791872, Linda St.Clair, Keller Williams Realty Partners. GAMLS
 - $335,0003 bd2 ba1.3k sqft89 Quail Run, Cartersville, GA 30120Active
 MLS ID #10736409, Reynalda Chavez, Beautiful Homes Realty. GAMLS
 - $410,0002 bd2 ba1.3k sqft25 Casey Dr, Cartersville, GA 30120ActiveMLS ID #10834535, Bobbie Jo Everidge, Northwest Communities RE Group. GAMLS
- $650,0003 bd2 ba1.1k sqft328 Braly Path, Dallas, GA 30132For Sale
 MLS ID #7851472, Brent Wheeling, Valor RE, LLC. FMLS GA
 - $425,0003 bd2 ba704 sqft505 Cedar Creek Rd NW, Cartersville, GA 30121ActiveMLS ID #10848017, Audra Turner, Heartland Real Estate. GAMLS
- $325,0003 bd2 ba1.1k sqft24 Green Acre Ln, Cartersville, GA 30121ActiveMLS ID #10794554, Nic Goodwin, Atlanta Communities. GAMLS
- $449,7723 bd2 ba1.3k sqft283 Ash Cir, Waleska, GA 30183ActiveMLS ID #10827157, Salone Griffin, Century 21 Lindsey & Pauley. GAMLS
- $489,9003 bd2 ba1.3k sqft400 Cottonwood Dr, Woodstock, GA 30189ActiveMLS ID #10826503, Regina Samuel, 1 Look Real Estate. GAMLS
- $360,0003 bd2 ba1.3k sqft106 N Springs Dr, Acworth, GA 30101ActiveMLS ID #10841478, Holly D Hardeman, Platinum Real Estate Solutions. GAMLS
- $365,0002 bd2 ba1.2k sqft4006 Lake Acworth Dr NW, Acworth, GA 30101ActiveMLS ID #10867440, Courtney Newton, The Rezerve. GAMLS
- $349,9003 bd2 ba1.3k sqft142 Ann Dr, Canton, GA 30114ActiveMLS ID #10869518, Zack Bobo, ERA Sunrise Realty. GAMLS
- $359,9003 bd2 ba1.3k sqft1208 Acorn Ln, Woodstock, GA 30189Active Under ContractMLS ID #10815668, Tania Tedesco, RE/MAX Town & Country Jasper. GAMLS
- $350,0003 bd3 ba1.3k sqft179 Oak Grove Pl, Acworth, GA 30102ActiveMLS ID #10858041, Rhonda Duffy, Duffy Realty. GAMLS
- $329,9002 bd2 ba1.2k sqft185 McPherson Church Rd, Dallas, GA 30132ActiveMLS ID #10854512, Louis Witsiepe, Real Broker, LLC. GAMLS
- $380,0003 bd3 ba1.2k sqft780 Butterworth Rd, Canton, GA 30114ActiveMLS ID #10826670, Karen M Lance, Atlanta Communities. GAMLS
- $374,9003 bd2 ba1.2k sqft395 George Gray Ln, Waleska, GA 30183ActiveMLS ID #10841471, Garrett Lowery, Virtual Properties Realty.com. GAMLS
