A Rare Opportunity on Main Street: Private Rooftop Living, Timeless Design, and Turnkey Luxury. Offered fully furnished and truly turnkey, this property also presents a compelling investment opportunity with a successful history of short-term rentals and enthusiastic guest reviews. Perfectly positioned on Main Street, this extraordinary condo blends authentic rustic character with refined modern luxury following a meticulous four-year renovation completed with exceptional attention to detail. Step outside your door and experience the vibrant downtown lifestyle—award-winning restaurants, boutiques, galleries, and year-round festivals just moments away. Within 15–20 minutes in nearly any direction, you’ll find hiking, waterfalls, and mountain adventures, while nearby Greenville offers an easy drive to one of the Southeast’s most celebrated dining and cultural scenes. Inside, the thoughtfully designed main level offers a private primary suite tucked toward the rear for quiet comfort, along with a beautifully appointed Jack-and-Jill bath arrangement that enhances both privacy and functionality. The open living and entertainment area flows seamlessly into a chef-inspired kitchen, anchored by a statement oven range designed for both serious cooking and unforgettable gatherings. Start your mornings with coffee on the balcony as the sun rises over downtown, and unwind in the evening with a glass of wine as the energy of Main Street settles into the charm of a mountain town evening. A handcrafted staircase leads to the show-stopping rooftop terrace where you can entertain guests in style while enjoying panoramic 360° views of downtown and the surrounding Blue Ridge Mountains. Thanks to the region’s mild four-season climate, this outdoor living space can be enjoyed nearly year-round. Recently featured on the 2026 Downtown Hendersonville Loft Tour, an exclusive showcase offering a rare opportunity to experience beautifully restored and reimagined lofts, this remarkable space was consistently described by visitors as breathtaking from the moment they stepped inside. Whether you’re seeking a distinctive downtown residence, a luxury mountain retreat, or a high-performing investment property, this remarkable condo offers a lifestyle and opportunity rarely available on Main Street. Offered fully furnished and competitively priced for today’s market, this extraordinary property is truly turnkey and ready for its next owner. Property is subject to lawsuit, file no: 26CV001205-440. Contact LA for details.
Active
$955,000
225 N Main St #C, Hendersonville, NC 28792
3beds
2,087sqft
:
Get pre-qualified$5,728/mo
Condominium
Built in 1906
-- sqft lot
$615,900 Zestimate®
$458/sqft
$-- HOA
What's special
Show-stopping rooftop terraceChef-inspired kitchenPrivate rooftop livingThoughtfully designed main levelHandcrafted staircase
- 112 days |
- 1,027 |
- 57 |
Zillow last checked:
Listing updated:
Listed by:
Jana Osada janaosada@kw.com,
Keller Williams Elite Realty
Source: Canopy MLS as distributed by MLS GRID,MLS#: 4364907
Facts & features
Interior
Bedrooms & bathrooms
- Bedrooms: 3
- Bathrooms: 3
- Full bathrooms: 2
- 1/2 bathrooms: 1
- Main level bedrooms: 3
Primary bedroom
- Level: Main
Bedroom s
- Level: Main
Bathroom full
- Level: Main
Bathroom half
- Level: Main
Dining room
- Level: Main
Kitchen
- Level: Main
Laundry
- Level: Main
Living room
- Level: Main
Office
- Level: Main
Heating
- Central, Heat Pump, Zoned
Cooling
- Ceiling Fan(s), Central Air, Zoned
Appliances
- Included: Bar Fridge, Dishwasher, Electric Oven, Exhaust Hood, Gas Cooktop, Microwave, Refrigerator, Tankless Water Heater, Washer/Dryer
- Laundry: In Hall, Laundry Closet
Features
- Open Floorplan, Storage
- Flooring: Concrete, Tile, Wood
- Doors: Insulated Door(s)
- Windows: Insulated Windows, Skylight(s)
- Basement: Basement Garage Door,Exterior Entry,Full
- Fireplace features: Living Room, Primary Bedroom
Interior area
- Total structure area: 2,087
- Total interior livable area: 2,087 sqft
- Finished area above ground: 2,087
- Finished area below ground: 0
Video & virtual tour
Property
Parking
- Total spaces: 1
- Parking features: Basement, Attached Garage, Parking Space(s)
- Attached garage spaces: 1
- Details: As part of the transaction Unit owner will assign it's $1200 annual parking lease that is good through March 4, 2030 to the Buyer
Features
- Levels: One
- Stories: 1
- Entry location: Main
- Patio & porch: Balcony, Deck
- Exterior features: Rooftop Terrace
- Has view: Yes
- View description: City, Long Range, Mountain(s), Year Round
Lot
- Size: 0.07 Acres
- Features: Level, Views
Details
- Additional structures: None
- Parcel number: 116589
- Zoning: C-1
- Special conditions: Standard
- Horse amenities: None
Construction
Type & style
- Home type: Condo
- Property subtype: Condominium
Materials
- Brick Partial, Block, Synthetic Stucco
- Roof: Built-Up,Flat
Condition
- New construction: No
- Year built: 1906
Utilities & green energy
- Sewer: Public Sewer
- Water: City
Community & HOA
Community
- Subdivision: None
Location
- Region: Hendersonville
- Elevation: 1500 Feet
Financial & listing details
- Price per square foot: $458/sqft
- Tax assessed value: $304,900
- Date on market: 4/12/2026
- Cumulative days on market: 64 days
- Listing terms: Cash,Conventional,FHA,VA Loan
- Road surface type: Asphalt, Paved
Estimated market value
$615,900
$511,000 - $751,000
$2,535/mo
Price history
| Date | Event | Price |
|---|---|---|
| 4/12/2026 | Listed for sale | $955,000-4%$458/sqft |
Source:  Canopy MLS as distributed by MLS GRID #4364907 Report a problem Canopy MLS as distributed by MLS GRID #4364907 Report a problem | ||
| 8/14/2025 | Listing removed | $995,000$477/sqft |
Source: Canopy MLS as distributed by MLS GRID #4231199 Report a problem | ||
| 5/6/2025 | Price change | $995,000-9.5%$477/sqft |
Source: Canopy MLS as distributed by MLS GRID #4231199 Report a problem | ||
| 3/7/2025 | Listed for sale | $1,100,000$527/sqft |
Source: Canopy MLS as distributed by MLS GRID #4231199 Report a problem | ||
Public tax history
Tax history is unavailable.
Monthly payment
Est. payment
Payment breakdown
Explore the cost of this home by adjusting the details. Changes won't be saved.Climate risks
Neighborhood: 28792
Nearby schools
GreatSchools rating
- 8/10Bruce Drysdale ElementaryGrades: PK-5Distance: 0.5 mi
- 5/10Hendersonville MiddleGrades: 6-8Distance: 0.8 mi
- 7/10Hendersonville HighGrades: 9-12Distance: 0.5 mi
Schools provided by the listing agent
- Elementary: Bruce Drysdale
- Middle: Hendersonville
- High: Hendersonville
Source: Canopy MLS as distributed by MLS GRID. This data may not be complete. We recommend contacting the local school district to confirm school assignments for this home.
- $---- bd-- ba-- sqft229 N Main St, Hendersonville, NC 28792Off Market
- $---- bd-- ba-- sqft231 N Main St, Hendersonville, NC 28792Off Market
- $509,500-- bd-- ba-- sqft241 N Main St, Hendersonville, NC 28792Off Market
- $---- bd-- ba-- sqft211 N Main St, Hendersonville, NC 28792Off Market
- $485,000-- bd2 ba2k sqft225 N Main St #C, Hendersonville, NC 28792Sold
- $900,6003 bd4 ba4.4k sqft225 N Main St, Hendersonville, NC 28792Off Market
- $26,1004,356 Square Feet220 N Main St, Hendersonville, NC 28792Off Market
- $---- bd-- ba-- sqft303 N Main St, Hendersonville, NC 28792Off Market
A local agent can set up tours, give advice and negotiate with sellers.
Similar homes
- $848,8003 bd4 ba2.8k sqft559 Blacksmith Run Dr, Hendersonville, NC 28792For Sale
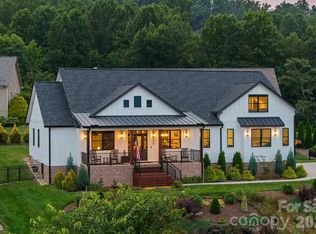
 MLS ID #4408533, Morgan Merritt, Keller Williams Mtn Partners, LLC. Canopy MLS as distributed by MLS GRID
 - $874,9003 bd4 ba2.8k sqft67 Apple Meadow Ct, Hendersonville, NC 28739For Sale
 MLS ID #4401547, Debbi Merker, Century 21 Connected. Canopy MLS as distributed by MLS GRID
 - $985,0003 bd3 ba1.6k sqft68 Carrie Dr, Hendersonville, NC 28792For Sale
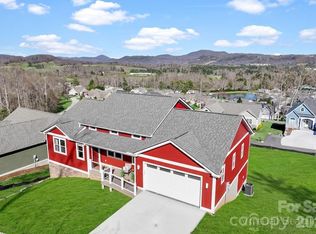 MLS ID #4361651, Amy Hathaway, George Real Estate Group Inc. Canopy MLS as distributed by MLS GRID
 - $835,0004 bd3 ba2.3k sqft710 Knollwood Dr, Hendersonville, NC 28791For Sale
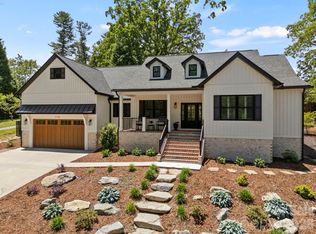 MLS ID #4387096, Terri Eisenhauer, RE/MAX Results. Canopy MLS as distributed by MLS GRID
 - $950,0003 bd4 ba2.6k sqft112 Caleb Dr, Fletcher, NC 28732For SaleMLS ID #4382411, Steve Dozier, Howard Hanna Beverly-Hanks. Canopy MLS as distributed by MLS GRID
- $745,0003 bd4 ba2.4k sqft117 Brandon Rd, Hendersonville, NC 28739For SaleMLS ID #4371126, Hannah Grant, Premier Sotheby’s International Realty. Canopy MLS as distributed by MLS GRID
- $559,9003 bd2 ba1.5k sqft376 Windy Acres Knoll Dr, Hendersonville, NC 28792For SaleMLS ID #4381733, Gena Duncan, Seller Solutions. Canopy MLS as distributed by MLS GRID
- $729,0003 bd3 ba2.5k sqft77 Carriage West Dr, Hendersonville, NC 28791For SaleMLS ID #4397358, Melissa Rulli, Coldwell Banker Advantage. Canopy MLS as distributed by MLS GRID
- $724,9003 bd2 ba1.9k sqft2508 Carriage Falls Ct, Hendersonville, NC 28791For SaleMLS ID #4377023, Katie Myers, Realty ONE Group Pivot Hendersonville. Canopy MLS as distributed by MLS GRID
- $599,0004 bd4 ba2.5k sqft195 Jordan St, Hendersonville, NC 28739For SaleMLS ID #4402551, Kim Gentry Justus, Ivester Jackson Blackstream. Canopy MLS as distributed by MLS GRID
- $589,0003 bd3 ba1.8k sqft93 Martha Ave #10, Hendersonville, NC 28792New ConstructionMLS ID #4405951, Tucker Rhinehart, Keller Williams Mtn Partners, LLC. Canopy MLS as distributed by MLS GRID
- $650,0004 bd3 ba2.7k sqft1620 Norwood Pl, Hendersonville, NC 28791For SaleMLS ID #4390736, Lisa Zinsmeister, Premier Sotheby’s International Realty. Canopy MLS as distributed by MLS GRID
- $600,0003 bd3 ba1.6k sqft165 Martha Ave #1, Hendersonville, NC 28792New ConstructionMLS ID #4405831, Tucker Rhinehart, Keller Williams Mtn Partners, LLC. Canopy MLS as distributed by MLS GRID
- $549,0003 bd3 ba1.7k sqft12 S Martha Kate Dr #21, Hendersonville, NC 28792New ConstructionMLS ID #4405787, Tucker Rhinehart, Keller Williams Mtn Partners, LLC. Canopy MLS as distributed by MLS GRID
- $549,0003 bd3 ba1.7k sqft18 S Martha Kate Dr #22, Hendersonville, NC 28792New ConstructionMLS ID #4405948, Tucker Rhinehart, Keller Williams Mtn Partners, LLC. Canopy MLS as distributed by MLS GRID
- $765,0003 bd3 ba2.4k sqft141 Bruce Cir, Pisgah Forest, NC 28768For SaleMLS ID #4408833, Caterina Nickerson, Looking Glass Realty. Canopy MLS as distributed by MLS GRID
- $689,9004 bd3 ba2.3k sqft7 Cooper Cv S, Hendersonville, NC 28739For SaleMLS ID #4371497, Alec Cantley, Premier Sotheby’s International Realty. Canopy MLS as distributed by MLS GRID
- $879,0003 bd3 ba2.3k sqft78 Boyd View Ln, Mills River, NC 28759For SaleMLS ID #4394208, Nancy Witek, Howard Hanna Beverly-Hanks Fletcher. Canopy MLS as distributed by MLS GRID
- $487,0003 bd3 ba2.4k sqft10 Country Rd, Hendersonville, NC 28791For SaleMLS ID #4372517, Bailey Vaughn, Nexus Realty LLC. Canopy MLS as distributed by MLS GRID
- $935,0003 bd3 ba2.8k sqft628 Brush Creek Rd, Fairview, NC 28730For SaleMLS ID #4367242, Matt Tavener, Keller Williams Professionals. Canopy MLS as distributed by MLS GRID
