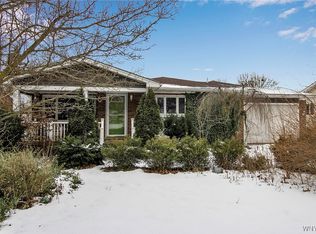
Welcome to 225 S 3rd Street, a move-in-ready brick ranch tucked away on a quiet, walkable street in the heart of the Village of Lewiston. With about 1,288 sq ft plus additional finished basement space, this well-maintained home combines classic charm with thoughtful updates throughout.
Inside, you’ll find a beautifully remodeled kitchen completed in 2024 featuring quartz countertops, updated finishes and a convenient pantry. The home features hardwood and tile flooring, updated six-panel interior doors, a newer front entry and storm door, and numerous improvements designed for comfort and efficiency.
The finished basement adds exceptional additional living space with vinyl flooring, a full bathroom completed in 2021, wood-burning stove and its own separate heating zone added in 2024. Major mechanical updates include a new boiler in 2025, central air located in the attic added in 2020, 150-amp electrical service, insulation upgrades to entire home include injection foam insulation in exterior walls and 18 inches of blown in insulation in crawl space above, and a water-backup sump pump.
Outside is where this property truly shines. The stunning, fully fenced backyard features an expansive 18’ x 16’ patio and a 12’ x 12’ shed with power, giving the perfect setting for entertaining, relaxing or enjoying the outdoors. Underground drainage connects the downspouts to the storm sewer system for added peace of mind. The front porch was updated with Trex decking and railings in 2022, while newer gutters with leaf guards, select replacement windows, updated exterior doors and a newer garage door add to the home’s low-maintenance appeal.
The insulated garage features an automatic opener and its own scuttle access for additional convenience. With a poured foundation, updated kitchen, finished basement, beautiful outdoor space and an unbeatable Village of Lewiston location, this brick ranch is ready for its next owner to simply move in and enjoy.
Pending
$369,900
225 S 3rd St, Lewiston, NY 14092
3beds
1,288sqft
Single Family Residence
Built in 1963
6,534 Square Feet Lot
$379,300 Zestimate®
$287/sqft
$-- HOA
What's special
Stunning fully fenced backyardNewer garage doorBeautiful outdoor spaceSelect replacement windowsWood-burning stoveHardwood and tile flooringConvenient pantry
- 13 days
- 1,383
- 82
Zillow last checked:
Listing updated:
Listed by:
Century 21 North East 716-754-9963,
Paul M Anthony 716-990-0009
Source: NYSAMLSs,MLS#: B1716554 Originating MLS: Buffalo
Originating MLS: BuffaloFacts & features
Interior
Bedrooms & bathrooms
- Bedrooms: 3
- Bathrooms: 2
- Full bathrooms: 2
- Main level bathrooms: 1
- Main level bedrooms: 3
Heating
- Gas
Cooling
- Central Air
Appliances
- Included: Dishwasher, Gas Oven, Gas Range, Gas Water Heater, Microwave, Refrigerator
- Laundry: In Basement
Features
- Eat-in Kitchen, Separate/Formal Living Room, Pull Down Attic Stairs, Quartz Counters, Walk-In Pantry, Bedroom on Main Level, Main Level Primary
- Flooring: Carpet, Hardwood, Tile, Varies, Vinyl
- Basement: Full,Partially Finished,Sump Pump
- Attic: Pull Down Stairs
- Number of fireplaces: 2
Interior area
- Total structure area: 1,288
- Total interior livable area: 1,288 sqft
Property
Parking
- Total spaces: 1.5
- Parking features: Attached, Garage, Garage Door Opener
- Attached garage spaces: 1.5
Features
- Levels: One
- Stories: 1
- Patio & porch: Open, Patio, Porch
- Exterior features: Awning(s), Concrete Driveway, Fully Fenced, Patio
- Fencing: Full
Lot
- Size: 6,534 Square Feet
- Dimensions: 66 x 99
- Features: Near Public Transit, Rectangular, Rectangular Lot, Residential Lot
Details
- Additional structures: Shed(s), Storage
- Parcel number: 2924011010140001071000
- Special conditions: Standard
Construction
Type & style
- Home type: SingleFamily
- Architectural style: Ranch
- Property subtype: Single Family Residence
Materials
- Blown-In Insulation, Brick
- Foundation: Poured
- Roof: Architectural,Shingle
Condition
- Resale
- Year built: 1963
Utilities & green energy
- Electric: Circuit Breakers
- Sewer: Connected
- Water: Connected, Public
- Utilities for property: Cable Available, Electricity Connected, Sewer Connected, Water Connected
Community & HOA
Community
- Features: Trails/Paths
- Subdivision: Deed Atlas
Location
- Region: Lewiston
Financial & listing details
- Price per square foot: $287/sqft
- Tax assessed value: $115,000
- Annual tax amount: $5,712
- Date on market: 9/23/2026
- Cumulative days on market: 14 days
- Listing terms: Cash,Conventional,FHA,VA Loan
Estimated market value
$379,300
$360,000 - $398,000
$2,306/mo
Price history
| Date | Event | Price |
|---|---|---|
| 9/25/2026 | Pending sale | $369,900$287/sqft |
Source:  NYSAMLSs #B1716554 Report a problem NYSAMLSs #B1716554 Report a problem | ||
| 9/23/2026 | Listed for sale | $369,900+85%$287/sqft |
Source: NYSAMLSs #B1716554 Report a problem | ||
| 8/13/2019 | Sold | $200,000+11.2%$155/sqft |
Source: Agent Provided Report a problem | ||
| 6/22/2019 | Pending sale | $179,900$140/sqft |
Source: CENTURY 21 Gold Standard #B1202156 Report a problem | ||
| 6/16/2019 | Listed for sale | $179,900+9%$140/sqft |
Source: CENTURY 21 Gold Standard #B1202156 Report a problem | ||
| 9/21/2018 | Sold | $165,000-4.6%$128/sqft |
Source: NYSAMLSs #B1127636 Report a problem | ||
| 7/23/2018 | Pending sale | $172,900$134/sqft |
Source: Howard Hanna - W. Amherst/N. Tonawanda #B1127636 Report a problem | ||
| 7/2/2018 | Price change | $172,900-3.9%$134/sqft |
Source: Howard Hanna - W. Amherst/N. Tonawanda #B1127636 Report a problem | ||
| 6/19/2018 | Listed for sale | $179,900+60.1%$140/sqft |
Source: Howard Hanna #B1127636 Report a problem | ||
| 8/4/2005 | Sold | $112,360$87/sqft |
Source: Public Record Report a problem | ||
Public tax history
| Year | Property taxes | Tax assessment |
|---|---|---|
| 2025 | -- | $115,000 |
| 2024 | -- | $115,000 |
| 2023 | -- | $115,000 |
| 2022 | -- | $115,000 |
| 2021 | -- | $115,000 |
| 2020 | -- | $115,000 +14.1% |
| 2019 | -- | $100,800 |
| 2018 | -- | $100,800 |
| 2017 | $3,753 | $100,800 |
| 2016 | -- | $100,800 |
| 2015 | -- | $100,800 |
| 2014 | -- | $100,800 |
| 2013 | -- | $100,800 |
| 2012 | -- | $100,800 |
| 2011 | -- | $100,800 |
| 2010 | -- | $100,800 |
| 2009 | -- | $100,800 |
| 2008 | -- | $100,800 |
| 2007 | -- | $100,800 |
| 2006 | -- | $100,800 +14.2% |
| 2005 | -- | $88,300 |
| 2004 | -- | $88,300 +6.9% |
| 2003 | -- | $82,600 |
| 2002 | -- | $82,600 |
| 2001 | -- | $82,600 |
| 2000 | -- | $82,600 |
Find assessor info on the county website
Monthly payment
Climate risks
Neighborhood: 14092
Nearby schools
Schools provided by the listing agent
- District: Lewiston-Porter
Source: NYSAMLSs. This data may not be complete. We recommend contacting the local school district to confirm school assignments for this home.
Similar homes
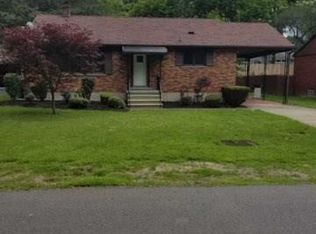
- $385,0003 bd2 ba1.3k sqft516 Meadowbrook Dr, Lewiston, NY 14092For Sale

 MLS ID #B1718632, Bruce J Andrews, Listing by: Great Lakes Real Estate Inc.. NYSAMLSs
 - $325,0003 bd2 ba1.1k sqft550 Colt Ave, Lewiston, NY 14092For Sale
 MLS ID #B1719796, Brenda A Brazeau, Listing by: Coldwell Banker Integrity Real Estate. NYSAMLSs
 - $324,9002 bd2 ba1.6k sqft906 Oneida St, Lewiston, NY 14092For Sale
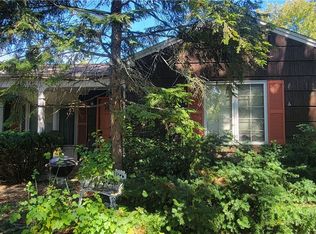 MLS ID #B1717736, Barbara A Okonczak, Listing by: Berkshire Hathaway Homeservices Zambito Realtors. NYSAMLSs
 - $324,9993 bd2 ba1.5k sqft930 Elliott Dr, Lewiston, NY 14092For Sale
 MLS ID #B1716561, Gregory Straus, Listing by: 716 Realty Group WNY LLC. NYSAMLSs
 - $299,9002 bd2 ba1.1k sqft240 Niagara St, Lewiston, NY 14092For SaleMLS ID #B1691195, Mark Del Monte, Listing by: Deal Realty, Inc.. NYSAMLSs
- $265,0003 bd1 ba1.4k sqft4596 Creek Rd, Lewiston, NY 14092For SaleMLS ID #B1718850, Linda Ellson, Listing by: HUNT Real Estate ERA. NYSAMLSs
- $299,0003 bd2 ba1.7k sqft421 Morgan Dr, Lewiston, NY 14092For SaleMLS ID #B1695729, Susan K Reyes Caballero, Listing by: Great Lakes Real Estate Inc.. NYSAMLSs
- $239,9003 bd2 ba1.3k sqft1555 Ridge Rd, Lewiston, NY 14092For SaleMLS ID #B1718692, Joseph Dentico, Listing by: Deal Realty, Inc.. NYSAMLSs
- $279,9003 bd1 ba1.2k sqft1138 Jarrett Dr, Lewiston, NY 14092For SaleMLS ID #B1718434, Elizabeth Roberts, Listing by: HUNT Real Estate ERA. NYSAMLSs
- $269,9003 bd2 ba1.4k sqft1335 Ridge Rd, Lewiston, NY 14092New ConstructionMLS ID #B1711679, Lisa A Lannon, Listing by: Great Lakes Real Estate Inc.. NYSAMLSs
- $464,9003 bd3 ba1.5k sqft880 Upper Mountain Rd, Lewiston, NY 14092For SaleMLS ID #B1690305, Michael A Johnson, Listing by: Howard Hanna WNY Inc.. NYSAMLSs
- $459,9003 bd3 ba1.8k sqft705 Sara Ct, Lewiston, NY 14092For SaleMLS ID #B1697802, Alisa M Talarico, Listing by: Century 21 North East. NYSAMLSs
- $245,0002 bd2 ba995 sqft736 Tuscarora St, Lewiston, NY 14092For SaleMLS ID #B1715767, Tara L Walker, Listing by: MJ Peterson Real Estate Inc.. NYSAMLSs
- $198,5002 bd2 ba1k sqft595 Seneca St, Lewiston, NY 14092For SaleMLS ID #B1714619, Alisa M Talarico, Listing by: Century 21 North East. NYSAMLSs
- $250,0002 bd1 ba1.4k sqft738 Upper Mountain Rd, Lewiston, NY 14092For SaleMLS ID #B1712066, Brianna Maloney, Listing by: Howard Hanna WNY Inc.. NYSAMLSs
- $289,9993 bd2 ba1.8k sqft6888 Joanne Cir N, Niagara Falls, NY 14304For SaleMLS ID #B1682081, Jill Welfare, Listing by: Prestige Family Realty. NYSAMLSs
- $209,0003 bd1 ba1.1k sqft408 18th St, Niagara Falls, NY 14303For SaleMLS ID #B1719616, Brandi Bashor, Listing by: Buffalo Home Sellers LLC. NYSAMLSs
- $265,0004 bd2 ba1.7k sqft8508 Richmond Ave, Niagara Falls, NY 14304For SaleMLS ID #B1719621, Corrine M Urshel, Listing by: Howard Hanna WNY Inc.. NYSAMLSs
