This large spacious 5 bedroom home is a hard to find listing located on the edge of town at the end of the street. There are 3 bedrooms on the main floor and 2 in the lower giving space for the largest of families or extra rooms for visitors. There are also 3 living spaces so everyone has space to themselves. The sunroom off dining area can double for extra living space or a bright home office. There is a large deck off the back of the home and butting up to a field gives you a country feel with all the amenities and conveniences of being in town. The basement has 2 bedrooms, a large family room and 3/4 plus tons of storage area. This home is ready for you to put your spin on it.
Active
Price cut: $15K (6/8)
$190,000
225 S 7th Ave E #E, Truman, MN 56088
5beds
2,439sqft
:
Get pre-qualified$1,346/mo
Single Family
Built in 1983
9,060 Square Feet Lot
$187,300 Zestimate®
$78/sqft
$-- HOA
What's special
Bright home officeSunroom off dining area
- 234 days |
- 484 |
- 34 |
Zillow last checked:
Listing updated:
Listed by:
Brody Bents 507-236-0466,
RE/MAX TOTAL REALTY
Source: NorthstarMLS as distributed by MLS GRID,MLS#: 6824455
Facts & features
Interior
Bedrooms & bathrooms
- Bedrooms: 5
- Bathrooms: 2
- Full bathrooms: 1
- 3/4 bathrooms: 1
Bedroom
- Level: Main
- Area: 180 Square Feet
- Dimensions: 15x12
Bedroom 2
- Level: Main
- Area: 159.5 Square Feet
- Dimensions: 11x14.5
Bedroom 3
- Level: Main
- Area: 132 Square Feet
- Dimensions: 12x11
Bedroom 4
- Level: Lower
- Area: 168.75 Square Feet
- Dimensions: 12.5x13.5
Bedroom 5
- Level: Lower
- Area: 201.5 Square Feet
- Dimensions: 15.5x13
Dining room
- Level: Main
- Area: 150 Square Feet
- Dimensions: 12x12.5
Family room
- Level: Lower
- Area: 247 Square Feet
- Dimensions: 19x13
Kitchen
- Level: Main
- Area: 162.5 Square Feet
- Dimensions: 13x12.5
Living room
- Level: Main
- Area: 315 Square Feet
- Dimensions: 22.5x14
Sun room
- Level: Main
- Area: 185.6 Square Feet
- Dimensions: 11.6x16
Heating
- Forced Air
Cooling
- Central Air
Features
- Basement: Block,Egress Window(s),Full
- Has fireplace: No
Interior area
- Total structure area: 2,659
- Total interior livable area: 2,439 sqft
- Finished area above ground: 1,539
- Finished area below ground: 900
Property
Parking
- Total spaces: 2
- Parking features: Attached, Concrete
- Attached garage spaces: 2
- Details: Garage Dimensions (22x23.5)
Accessibility
- Accessibility features: None
Features
- Levels: Multi/Split
Lot
- Size: 9,060 Square Feet
- Dimensions: 75 x 115
Details
- Foundation area: 1120
- Parcel number: 414800060
- Zoning description: Residential-Single Family
Construction
Type & style
- Home type: SingleFamily
- Property subtype: Single Family
Condition
- New construction: No
- Year built: 1983
Utilities & green energy
- Gas: Natural Gas
- Sewer: City Sewer/Connected
- Water: City Water/Connected
Community & HOA
Community
- Subdivision: Oles Add
HOA
- Has HOA: No
Location
- Region: Truman
Financial & listing details
- Price per square foot: $78/sqft
- Annual tax amount: $4,327
- Date on market: 12/5/2025
Estimated market value
$187,300
$178,000 - $197,000
$1,750/mo
Price history
| Date | Event | Price |
|---|---|---|
| 6/8/2026 | Price change | $190,000-7.3%$78/sqft |
Source:  NorthstarMLS as distributed by MLS GRID #6824455 Report a problem NorthstarMLS as distributed by MLS GRID #6824455 Report a problem | ||
| 6/2/2026 | Price change | $205,000-4.7%$84/sqft |
Source: NorthstarMLS as distributed by MLS GRID #6824455 Report a problem | ||
| 1/25/2026 | Price change | $215,000-4.4%$88/sqft |
Source: NorthstarMLS as distributed by MLS GRID #6824455 Report a problem | ||
| 12/5/2025 | Listed for sale | $225,000$92/sqft |
Source: NorthstarMLS as distributed by MLS GRID #6824455 Report a problem | ||
Public tax history
Tax history is unavailable.
Monthly payment
Est. payment
Payment breakdown
Explore the cost of this home by adjusting the details. Changes won't be saved.Climate risks
Neighborhood: 56088
Nearby schools
GreatSchools rating
- 6/10Truman Elementary SchoolGrades: PK-6Distance: 0.3 mi
- 6/10Truman SecondaryGrades: 7-12Distance: 0.3 mi
- $242,5004 bd1 ba2.9k sqft225 S 7th Ave E, Truman, MN 56088Off Market
- $167,8002 bd1 ba1.2k sqft221 S 7th Ave E, Truman, MN 56088Off Market
- $270,8004 bd2 ba2.1k sqft306 S 6th Ave E, Truman, MN 56088Off Market

- $154,2003 bd2 ba1.2k sqft217 S 7th Ave E, Truman, MN 56088Off Market
- $240,0004 bd1 ba2.1k sqft302 S 6th Ave E, Truman, MN 56088Off Market
- $215,0004 bd2 ba2.3k sqft226 S 7th Ave E, Truman, MN 56088Sold
- $211,8004 bd2 ba2.5k sqft230 S 7th Ave E, Truman, MN 56088Off Market
- $3,500-- bd-- ba-- sqft230 S 7th Ave E, Truman, MN 56088Off Market
A local agent can set up tours, give advice and negotiate with sellers.
Similar homes
- $185,9003 bd2 ba2.3k sqft402 E 2nd St N, Truman, MN 56088For Sale
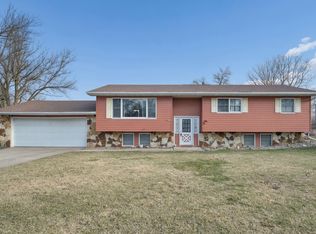
 MLS ID #7052006, Michelle Koch, Edina Realty. NorthstarMLS as distributed by MLS GRID
 - $239,9005 bd3 ba2.7k sqft306 E 5th St N, Truman, MN 56088For Sale
 MLS ID #7080749, Cinde Andersen, CENTURY 21 Northland Realty. NorthstarMLS as distributed by MLS GRID
 - $126,0004 bd2 ba1.3k sqft406 E Ciro St, Truman, MN 56088For Sale
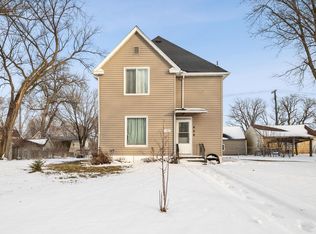 MLS ID #7003550, Vonnie Cone, RE/MAX TOTAL REALTY. NorthstarMLS as distributed by MLS GRID
 - $120,0003 bd1 ba1.3k sqft506 E 2nd St N, Truman, MN 56088For Sale
 MLS ID #7039224, Bart Clayton, EXIT Realty - Great Plains. NorthstarMLS as distributed by MLS GRID
 - $189,9004 bd1 ba3.2k sqft75750 340th St, Saint James, MN 56081For SaleMLS ID #267040856, Krista Lunz, True Real Estate. RASM
- $209,9004 bd2 ba2.6k sqft873 S Hampton St, Fairmont, MN 56031For SaleMLS ID #7065596, Kim Kreiss, EXIT Realty - Great Plains. NorthstarMLS as distributed by MLS GRID
- $175,0004 bd2 ba1.5k sqft1013 5th St S, Saint James, MN 56081For SaleMLS ID #7102683, Zach Romsdahl, EXIT Realty - Great Plains. NorthstarMLS as distributed by MLS GRID
- $189,0003 bd3 ba1.6k sqft848 S Park St, Fairmont, MN 56031For SaleMLS ID #7020164, Kim Kreiss, EXIT Realty - Great Plains. NorthstarMLS as distributed by MLS GRID
- $215,0005 bd2 ba2.2k sqft1113 2nd Ave S, Saint James, MN 56081For SaleMLS ID #267040660, Gary Sturm, Mayberry Realty. RASM
- $199,9003 bd2 ba1.4k sqft1304 130th Ave, Welcome, MN 56181For SaleMLS ID #7106571, Cindy J Stender Becker, Kubes Realty Inc. NorthstarMLS as distributed by MLS GRID
- $189,9003 bd3 ba2.6k sqft717 5th St N, Saint James, MN 56081For SaleMLS ID #267040661, CARLOS CARRERA, Re/Max Dynamic Agents. RASM
- $199,9003 bd2 ba2.5k sqft1101 N North Ave, Fairmont, MN 56031For SaleMLS ID #7094004, Cinde Andersen, CENTURY 21 Northland Realty. NorthstarMLS as distributed by MLS GRID
- $195,0003 bd1 ba2k sqft67490 425th St, Ormsby, MN 56160For SaleMLS ID #267040599, Gary Sturm, Mayberry Realty. RASM
- $175,0004 bd2 ba3.3k sqft940 Victoria St, Fairmont, MN 56031For SaleMLS ID #267040681, KARLA VAN EMAN, American Way Realty. RASM
- $177,0003 bd2 ba1.4k sqft405 Sparks Dr, Granada, MN 56039For SaleMLS ID #7039298, AMANDA JOHNSON, Olson Nelson Realty. RASM
- $174,9003 bd4 ba2.2k sqft1305 9th Ave N, Saint James, MN 56081For SaleMLS ID #7040234, Gary Sturm, Mayberry Realty. RASM
- $--3 bd1 ba1.7k sqft308 6th Ave SE, Winnebago, MN 56098AuctionXome
- $214,9003 bd3 ba2.2k sqft418 Forest St, Fairmont, MN 56031For SaleMLS ID #7105932, Vonnie Cone, RE/MAX TOTAL REALTY. NorthstarMLS as distributed by MLS GRID
- $205,0003 bd2 ba2.8k sqft1025 7th St S, Saint James, MN 56081For SaleMLS ID #7039249, Alexander Phippen, True Real Estate. RASM
- $190,0003 bd2 ba1.4k sqft903 2nd St SW, Madelia, MN 56062For SaleMLS ID #267040743, Kelsey Cooling, True Real Estate. RASM
