Why wait to build when you can buy this turn key Lombardo home (Faulkner model)! Captivating lighted wall of built-ins, hardware adorned staggered kitchen cabinets, granite counter tops, wall in pantry, stainless steel appliances, 9ft ceilings, sculpted ceilings, tray ceilings, bay window in living room, wood flooring, privacy fenced back yard, stamped patio, and so much to own here! From the moment you walk in, you’ll be captivated by the “something to love” in every room and the impeccable pride in ownership. Absolutely huge kitchen, breakfast and family room with an attention to detail. Not to be outdone, the master suite is the perfect retreat that also accommodates 2 closets. LL egress window, whole home surge protector, 204V outlet in garage for level 2 EV chargers, Flow-tech anti scale system, and zoned HVAC. 4th bedroom currently utilized as loft. Need a little outdoor time? Spend your day enjoying the awesome subdivision amenities including a neighborhood pool, a fully stocked lake, 3 playgrounds, basketball court, and walking trails all located close to shopping, dining, and easy highway access!
Active
Listed by: Worth Clark Realty • Tracy Mazuranic • 314-807-6222
$439,000
225 Thorn Brook Dr, O'Fallon, MO 63366
4beds
2,316sqft
Single Family Residence
Built in 2016
9,038 Square Feet Lot
$-- Zestimate®
$190/sqft
$30/mo HOA
What's special
Granite counter topsStainless steel appliancesWall in pantryStamped patioTray ceilingsSculpted ceilingsWood flooring
- 4 days |
- 99 |
- 2 |
Zillow last checked:
Listing updated:
Listed by:
Tracy Mazuranic 314-807-6222,
Worth Clark Realty
Source: MARIS,MLS#: 26045179 Originating MLS: St. Charles County Association of REALTORS
Originating MLS: St. Charles County Association of REALTORSFacts & features
Interior
Bedrooms & bathrooms
- Bedrooms: 4
- Bathrooms: 3
- Full bathrooms: 2
- 1/2 bathrooms: 1
- Main level bathrooms: 1
Heating
- Forced Air
Cooling
- Central Air
Appliances
- Laundry: Main Level
Features
- Has basement: Yes
- Has fireplace: No
Interior area
- Total structure area: 2,316
- Total interior livable area: 2,316 sqft
- Finished area above ground: 2,316
Property
Parking
- Total spaces: 2
- Parking features: Garage - Attached
- Attached garage spaces: 2
Features
- Levels: Two
- Fencing: Back Yard,Privacy
Lot
- Size: 9,038 Square Feet
- Features: Adjoins Common Ground, Back Yard, Front Yard, Landscaped, Level, Some Trees
Details
- Parcel number: 40021C332000107.0000000
- Special conditions: Standard
Construction
Type & style
- Home type: SingleFamily
- Architectural style: Traditional
- Property subtype: Single Family Residence
Materials
- Vinyl Siding
Condition
- Year built: 2016
Details
- Builder name: Lombardo
Utilities & green energy
- Electric: Ameren
- Sewer: Public Sewer
- Water: Public
- Utilities for property: Cable Available, Electricity Connected, Natural Gas Connected, Sewer Connected, Water Connected
Community & HOA
Community
- Subdivision: Brookside Village A #2-B
HOA
- Has HOA: Yes
- Amenities included: Basketball Court, Common Ground, Playground, Pool
- Services included: Maintenance Grounds, Maintenance Parking/Roads, Common Area Maintenance, Pool Maintenance, Pool
- HOA fee: $365 annually
- HOA name: Brookside Master Assocation
Location
- Region: Ofallon
Financial & listing details
- Price per square foot: $190/sqft
- Tax assessed value: $368,869
- Annual tax amount: $4,659
- Date on market: 8/6/2026
- Cumulative days on market: 4 days
- Listing terms: Cash,Conventional,FHA,VA Loan
- Electric utility on property: Yes
Estimated market value
Not available
Estimated sales range
Not available
Not available
Price history
| Date | Event | Price |
|---|---|---|
| 7/16/2026 | Listed for sale | $439,000+51.6%$190/sqft |
Source:  MARIS #26045179 Report a problem MARIS #26045179 Report a problem | ||
| 2/24/2020 | Sold | -- |
Source: MARIS #20003288 Report a problem | ||
| 1/31/2020 | Pending sale | $289,500$125/sqft |
Source: Coldwell Banker Realty-Gundaker - Lake St. Louis / Wentzville #20003288 Report a problem | ||
| 1/22/2020 | Price change | $289,500-1.9%$125/sqft |
Source: Coldwell Banker Realty-Gundaker - Lake St. Louis / Wentzville #20003288 Report a problem | ||
| 1/1/2020 | Listed for sale | $295,000$127/sqft |
Source: Coldwell Banker Gundaker LS/WE #19089950 Report a problem | ||
| 10/11/2016 | Sold | -- |
Source: Public Record Report a problem | ||
Public tax history
| Year | Property taxes | Tax assessment |
|---|---|---|
| 2025 | $4,659 +4.5% | $70,085 +7.6% |
| 2024 | $4,459 -0.1% | $65,152 |
| 2023 | $4,463 +13.2% | $65,152 +21.5% |
| 2022 | $3,941 | $53,618 |
| 2021 | -- | $53,618 -1.3% |
| 2020 | -- | $54,346 |
| 2019 | $3,780 | $54,346 +8.7% |
| 2018 | $3,780 +0.7% | $50,010 |
| 2017 | $3,754 | $50,010 |
Find assessor info on the county website
Monthly payment
Est. payment
Payment breakdown
Explore the cost of this home by adjusting the details. Changes won't be saved.Climate risks
Neighborhood: 63366
Nearby schools
GreatSchools rating
- 9/10Lakeview Elementary SchoolGrades: K-5Distance: 0.8 mi
- 6/10Wentzville Middle SchoolGrades: 6-8Distance: 5.1 mi
- 8/10Emil E. Holt Sr. High SchoolGrades: 9-12Distance: 5 mi
Schools provided by the listing agent
- Elementary: Lakeview Elem.
- Middle: Wentzville Middle
- High: Holt Sr. High
Source: MARIS. This data may not be complete. We recommend contacting the local school district to confirm school assignments for this home.
- $--3 bd3 ba2.3k sqft227 Thorn Brook Dr, O'Fallon, MO 63366Sold

- $512,6004 bd2 ba2.8k sqft30 Fern Brook Ct, O'Fallon, MO 63366Off Market
- $484,4004 bd2 ba2.3k sqft45 Birch Brook Ct, O'Fallon, MO 63366Off Market
- $433,8004 bd2 ba2.1k sqft36 Fern Brook Ct, O Fallon, MO 63366Off Market
- $437,6004 bd3 ba2.4k sqft40 Fern Brook Ct, O'Fallon, MO 63366Off Market
- $464,0004 bd2 ba2.6k sqft47 Birch Brook Ct, O'Fallon, MO 63366Off Market
- $523,4005 bd5 ba2.8k sqft224 Thorn Brook Dr, O'Fallon, MO 63366Off Market
- $490,1003 bd3 ba1.9k sqft226 Thorn Brook Dr, O'Fallon, MO 63366Off Market
A local agent can set up tours, give advice and negotiate with sellers.
Similar homes
- $385,0004 bd3 ba2k sqft425 Dusty Brook Dr, O'Fallon, MO 63366For Sale
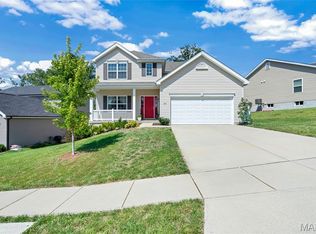
 MLS ID #26038352, Michelle L Cimmarusti, EXP Realty, LLC. MARIS
 - $440,0004 bd3 ba2.9k sqft609 Sunny Pass Dr, Wentzville, MO 63385For Sale
 MLS ID #26048157, Shelby Latham, Magnolia Real Estate. MARIS
 - $445,0004 bd3 ba2.3k sqft1016 Lafayette Pl, Lake Saint Louis, MO 63367For Sale
 MLS ID #26047379, Holli E Hummelsheim, Coldwell Banker Realty - Gundaker. MARIS
 - $430,0003 bd2 ba2k sqft132 Riverdale Woods Cir, Saint Paul, MO 63366For Sale
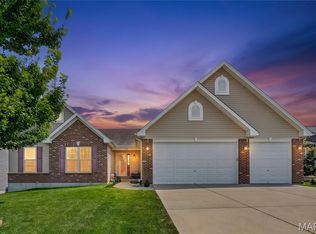 MLS ID #26049488, Audrey K Schoem, Legacy Realty Group. MARIS
 - $449,9004 bd3 ba2.2k sqft110 Riverfrost Ct, Saint Paul, MO 63366For SaleMLS ID #26044499, Chris Kelly, Real Broker LLC. MARIS
- $474,9004 bd4 ba2.7k sqft921 Molloy Dr, O'Fallon, MO 63366For SaleMLS ID #26047281, Trudy M Pagano, Nettwork Global. MARIS
- $395,0003 bd3 ba2.9k sqft1465 Washingtons Crossing Dr, O'Fallon, MO 63366For SaleMLS ID #26030390, Megan L Baker, DRG - Delhougne Realty Group. MARIS
- $485,0003 bd2 ba1.9k sqft492 Pleasant Breeze Dr, Wentzville, MO 63385For SaleMLS ID #26049633, Tom R Drake, Coldwell Banker Realty - Gundaker. MARIS
- $448,9004 bd3 ba2.9k sqftNottingham, Wentzville, MO 63385New ConstructionMARIS
- $399,0004 bd3 ba2.5k sqft10 Amber Wave Ct, O'Fallon, MO 63366For SaleMLS ID #26042418, Kelli D Gorla, DRG - Delhougne Realty Group. MARIS
- $400,0003 bd3 ba2.5k sqft21 Dijon Ct, Lake Saint Louis, MO 63367For SaleMLS ID #26048944, Eric B Merchant, Trophy Properties & Auction. MARIS
- $410,0003 bd2 ba1.8k sqft1125 Duxbury Ln, O'Fallon, MO 63366For SaleMLS ID #26042037, Chad P Wilson, Keller Williams Realty West. MARIS
- $499,9004 bd3 ba3.1k sqft771 Avondale Dr, Saint Peters, MO 63376For SaleMLS ID #26051808, Kraemer & Kraemer, Keller Williams Realty St. Louis. MARIS
- $438,0004 bd3 ba2.3k sqft110 Antoinette Ter, Lake Saint Louis, MO 63367For SaleMLS ID #26037484, Diane M Kettering, Alexander Realty Inc. MARIS
- $400,0004 bd3 ba2.4k sqft341 Falcon Hill Dr, O'Fallon, MO 63368For SaleMLS ID #26046696, Corey A Livers, SCHNEIDER Real Estate. MARIS
- $493,9004 bd3 ba2.9k sqft2 Nottingham At Bluestem Estates Lake, Lake Saint Louis, MO 63367New ConstructionMLS ID #26050630, Pamela Chyba, ListWithFreedom.com Inc. MARIS
- $485,0004 bd3 ba3.2k sqft1128 Patsy Ln, O'Fallon, MO 63366For SaleMLS ID #26026571, David L Haley, Berkshire Hathaway HomeServices Select Properties. MARIS
- $409,0005 bd4 ba2.6k sqft211 Pearl Vista Dr, O'Fallon, MO 63366For SaleMLS ID #26037716, Myla Pradeep Kumar, Alexander Realty Inc. MARIS
- $429,9954 bd3 ba2k sqft403 Yellow Rose Ct, Wentzville, MO 63385For SaleMLS ID #26048408, Cory P Lambert, Property Pros Realty LLC. MARIS
- $380,0003 bd2 ba1.5k sqft811 Crestwood Ct, O'Fallon, MO 63366For SaleMLS ID #26048309, Tim W Koppel, Berkshire Hathaway HomeServices Select Properties. MARIS
