This great home has main level living with room to grow with it's full basement, mostly finished. Main level has formal living room, family room combined with kitchen, 3 bedroom/2 bathrooms and the laundry room. Basement has another bedroom, storage areas, living room- ready to finish to your needs. Basement is also plumbed for bathroom. Gun safe is included. Large, covered RV parking and separate ATV garage/workshop in back yard. Home has a large patio, a fully fenced yard and fixed lighting in the eves. Includes 1/4 share of Fillmore Water Users irrigation water and large swing set.
Pending
$430,000
225 W 200 N, Fillmore, UT 84631
4beds
2,650sqft
Single Family Residence
Built in 2011
0.33 Acres Lot
$418,900 Zestimate®
$162/sqft
$-- HOA
What's special
- 411 days
- 15
- 0
Zillow last checked:
Listing updated:
Listed by:
Molly Stevens 435-864-8398,
Signature Real Estate Services Inc,
Lucas Stevens 435-253-1138,
Signature Real Estate Services
Source: UtahRealEstate.com,MLS#: 2095985
Facts & features
Interior
Bedrooms & bathrooms
- Bedrooms: 4
- Bathrooms: 2
- Full bathrooms: 2
- Main level bedrooms: 3
Rooms
- Room types: Master Bathroom, Great Room
Primary bedroom
- Level: First
Heating
- Forced Air, Central
Cooling
- Central Air
Appliances
- Included: Microwave, Refrigerator, Disposal, Gas Range, Free-Standing Range
- Laundry: Electric Dryer Hookup, Gas Dryer Hookup
Features
- Vaulted Ceiling(s)
- Flooring: Carpet, Tile
- Windows: Blinds, Window Coverings, Double Pane Windows
- Basement: Full
- Has fireplace: No
Interior area
- Total structure area: 2,650
- Total interior livable area: 2,650 sqft
- Finished area above ground: 1,325
- Finished area below ground: 993
Property
Parking
- Total spaces: 3
- Parking features: RV Access/Parking
- Garage spaces: 2
- Carport spaces: 1
- Covered spaces: 3
Accessibility
- Accessibility features: Single Level Living
Features
- Stories: 2
- Patio & porch: Porch, Patio, Open Porch, Open Patio
- Fencing: Full
- Has view: Yes
- View description: Mountain(s)
- Frontage length: 87.5
Lot
- Size: 0.33 Acres
- Dimensions: 87.5 x 165.0 x 87.5
- Features: Sprinkler: Auto-Part
- Topography: Terrain
- Residential vegetation: Landscaping: Full
Details
- Additional structures: Outbuilding
- Parcel number: F4282
- Zoning: R2
- Zoning description: Single-Family, Multi-Family
Construction
Type & style
- Home type: SingleFamily
- Architectural style: Rambler/Ranch
- Property subtype: Single Family Residence
Materials
- Stucco
- Roof: Asphalt
Condition
- Blt./Standing
- New construction: No
- Year built: 2011
Utilities & green energy
- Water: Culinary, Irrigation: Pressure
- Utilities for property: Natural Gas Connected, Electricity Connected, Sewer Connected, Water Connected
Community & HOA
Community
- Features: Sidewalks
HOA
- Has HOA: No
Location
- Region: Fillmore
Financial & listing details
- Price per square foot: $162/sqft
- Tax assessed value: $364,650
- Annual tax amount: $1,918
- Date on market: 7/1/2025
- Listing terms: Cash,Conventional,FHA,VA Loan,USDA Loan
- Inclusions: Microwave, Range, Refrigerator, Window Coverings
- Electric utility on property: Yes
- Road surface type: Paved
Estimated market value
$418,900
$398,000 - $440,000
$2,520/mo
Price history
| Date | Event | Price |
|---|---|---|
| 9/1/2026 | Pending sale | $430,000$162/sqft |
Source:  UtahRealEstate.com #2095985 Report a problem UtahRealEstate.com #2095985 Report a problem | ||
| 8/22/2026 | Listed for sale | $430,000$162/sqft |
Source: UtahRealEstate.com #2095985 Report a problem | ||
| 7/6/2026 | Pending sale | $430,000$162/sqft |
Source: UtahRealEstate.com #2095985 Report a problem | ||
| 2/26/2026 | Listed for sale | $430,000$162/sqft |
Source: UtahRealEstate.com #2095985 Report a problem | ||
| 2/18/2026 | Pending sale | $430,000$162/sqft |
Source: UtahRealEstate.com #2095985 Report a problem | ||
| 10/28/2025 | Price change | $430,000-1.1%$162/sqft |
Source: UtahRealEstate.com #2095985 Report a problem | ||
| 9/29/2025 | Price change | $435,000-2.2%$164/sqft |
Source: UtahRealEstate.com #2095985 Report a problem | ||
| 7/2/2025 | Listed for sale | $445,000$168/sqft |
Source: UtahRealEstate.com #2095985 Report a problem | ||
Public tax history
| Year | Property taxes | Tax assessment |
|---|---|---|
| 2025 | $1,597 -16.8% | $200,558 -1.1% |
| 2024 | $1,918 +7% | $202,705 +14% |
| 2023 | $1,793 +13.6% | $177,782 +25.4% |
| 2022 | $1,579 +12.9% | $141,775 +17.5% |
| 2021 | $1,399 +17.1% | $120,624 -1.6% |
| 2020 | $1,195 -15.5% | $122,607 +18% |
| 2019 | $1,414 +26.3% | $103,920 +4.2% |
| 2018 | $1,120 +4.1% | $99,688 +9.5% |
| 2017 | $1,076 +4.6% | $91,064 |
| 2016 | $1,029 0% | $91,064 |
| 2015 | $1,029 | $91,064 |
| 2014 | -- | $91,064 |
| 2013 | -- | $91,064 +313.9% |
| 2010 | -- | $22,000 |
Find assessor info on the county website
Monthly payment
Est. payment
Payment breakdown
Explore the cost of this home by adjusting the details. Changes won't be saved.Climate risks
Neighborhood: 84631
Nearby schools
Schools provided by the listing agent
- Elementary: Fillmore
- Middle: Fillmore
- High: Millard
- District: Millard
Source: UtahRealEstate.com. This data may not be complete. We recommend contacting the local school district to confirm school assignments for this home.
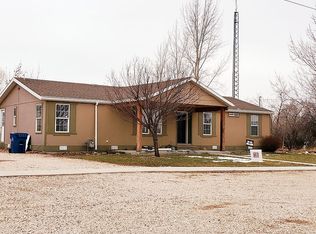
Similar homes
- $435,0006 bd3 ba3.1k sqft190 E 300 S, Fillmore, UT 84631For Sale
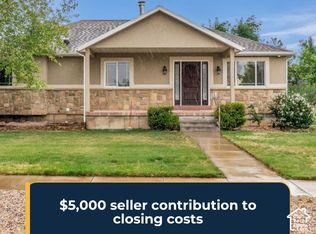
 MLS ID #2178997, Lauri Mathews, Signature Real Estate Services Inc. UtahRealEstate.com
 - $430,0005 bd3 ba2.5k sqft90 S 200th St W, Fillmore, UT 84631For Sale
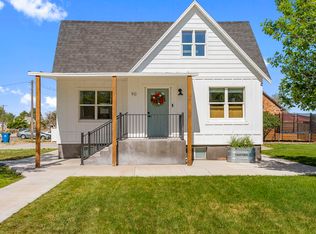 MLS ID #26-273157, Amy Chase, RED ROCK REAL ESTATE. WCBR
 - $419,0003 bd2 ba1.7k sqft365 N Main St, Fillmore, UT 84631For Sale
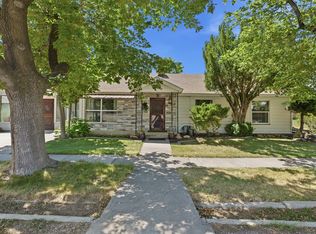 MLS ID #2169567, Savannah J Rogers, The Agency Salt Lake City (Nephi). UtahRealEstate.com
 - $450,0005 bd3 ba2.4k sqft90 S 200 W, Fillmore, UT 84631For Sale
 MLS ID #2163919, Samantha Orvin, Red Rock Real Estate LLC. UtahRealEstate.com
 - $375,0004 bd3 ba2.3k sqft155 W Center St, Fillmore, UT 84631For SaleMLS ID #2132341, Broox Anderson, Hometown Realty. UtahRealEstate.com
- $389,9993 bd2 ba2.6k sqft65 S 100 E, Fillmore, UT 84631For SaleMLS ID #2165528, Lauri Mathews, Signature Real Estate Services Inc. UtahRealEstate.com
- $529,0005 bd3 ba3.4k sqft75 N 100 W, Fillmore, UT 84631For SaleMLS ID #2126737, Molly Stevens, Signature Real Estate Services Inc. UtahRealEstate.com
- $600,0005 bd3 ba2.3k sqft415 S 200 W, Fillmore, UT 84631For SaleMLS ID #2167141, Kortnie Anderson, Signature Real Estate Services. UtahRealEstate.com
- $499,5005 bd3 ba3.8k sqft150 S 3900 W, Fillmore, UT 84631For SaleMLS ID #2182579, Lauri Mathews, Signature Real Estate Services Inc. UtahRealEstate.com
- $595,0006 bd4 ba3.9k sqft250 E 500 S, Fillmore, UT 84631For SaleMLS ID #2155477, Lauri Mathews, Signature Real Estate Services Inc. UtahRealEstate.com
- $255,0003 bd1 ba1.5k sqft260 W 400 N, Fillmore, UT 84631For SaleMLS ID #2152407, Kimberly Sorenson, Signature Real Estate Services Inc. UtahRealEstate.com
- $380,0003 bd2 ba1.4k sqft161 E 360 N #11A, Fillmore, UT 84631For SaleMLS ID #2057898, Olivia Bostwick, Engel & Volkers Salt Lake. UtahRealEstate.com
- $370,0003 bd2 ba1.4k sqft155 E 360 N #10B, Fillmore, UT 84631For SaleMLS ID #2057890, Olivia Bostwick, Engel & Volkers Salt Lake. UtahRealEstate.com
- $370,0003 bd2 ba1.4k sqft175 E 360 N #12B, Fillmore, UT 84631For SaleMLS ID #2057907, Olivia Bostwick, Engel & Volkers Salt Lake. UtahRealEstate.com
- $370,0003 bd2 ba1.4k sqft171 E 360 N #12A, Fillmore, UT 84631For SaleMLS ID #2057904, Olivia Bostwick, Engel & Volkers Salt Lake. UtahRealEstate.com
- $349,9003 bd2 ba1.9k sqft40 S 100 E, Meadow, UT 84631For SaleMLS ID #2108532, Kelsey Quarnberg, Equity Real Estate (Prosper Group). UtahRealEstate.com
- $315,9005 bd2 ba2k sqft204 E 100 N, Meadow, UT 84644For SaleMLS ID #2145806, Camille Ryan, KW WESTFIELD. UtahRealEstate.com
- $359,0005 bd1 ba2k sqft195 E 200 S, Kanosh, UT 84637For SaleMLS ID #2159879, Lauri Mathews, Signature Real Estate Services Inc. UtahRealEstate.com
- $299,7003 bd3 ba1.5k sqft637 W 880 S, Fillmore, UT 84631For SaleMLS ID #2181862, Molly Stevens, Signature Real Estate Services Inc. UtahRealEstate.com
