Welcome to 225 Westlee Street. This home features 8.45 acres approximately and on the left side of the property you will find a creek. It is a split bedroom plan and has many recent updates from flooring to bathroom remodels. There is a sunroom also with tile floors that does not contain a vent but there is a vent in each door space opening. Bamboo flooring adorns some of the rooms along with hardwood flooring. The rock fireplace has gas logs and there is a tankless hot water heater that is gas also. The home and approximately 3 acres are in the city limits of Lattimore but the additional land is not at this time. The kitchen has granite and solid surface counters. There is a range plus built in oven. There is a circular drive in front along with 2 outside storage buildings that remain. The roof is a metal roof. The crawlspace has been encapsulated. There is an option to hook on to Lattimore sewer but the home is currently on a septic tank. The mobile home will be moved from the property and there is also a 3 bedroom septic tank there for that home. There was not a septic permit available on the home itself. There is a flex room/office space with a closet.
Active
$550,000
225 Westlee St, Shelby, NC 28150
3beds
2,322sqft
:
Get pre-qualified$3,321/mo
Single Family Residence
Built in 1990
8.45 Acres Lot
$-- Zestimate®
$237/sqft
$-- HOA
What's special
Hardwood flooringSplit bedroom planMetal roofCircular drive in frontBamboo flooring
- 25 days |
- 867 |
- 29 |
Zillow last checked:
Listing updated:
Listed by:
Diane Ledbetter dianeledbetter2@gmail.com,
Diane Ledbetter Real Estate
Source: Canopy MLS as distributed by MLS GRID,MLS#: 4398944
Facts & features
Interior
Bedrooms & bathrooms
- Bedrooms: 3
- Bathrooms: 2
- Full bathrooms: 2
- Main level bedrooms: 3
Primary bedroom
- Level: Main
Bedroom s
- Level: Main
Bedroom s
- Level: Main
Breakfast
- Level: Main
Dining room
- Level: Main
Family room
- Level: Main
Kitchen
- Level: Main
Office
- Level: Main
Sunroom
- Level: Main
Heating
- Heat Pump
Cooling
- Central Air
Appliances
- Included: Dishwasher, Electric Oven, Electric Range, Gas Water Heater, Microwave, Refrigerator, Tankless Water Heater
- Laundry: Gas Dryer Hookup, Inside, Laundry Room
Features
- Kitchen Island
- Flooring: Bamboo, Tile, Vinyl, Wood
- Has basement: No
- Fireplace features: Gas Log
Interior area
- Total structure area: 2,322
- Total interior livable area: 2,322 sqft
- Finished area above ground: 2,322
- Finished area below ground: 0
Video & virtual tour
Property
Parking
- Total spaces: 2
- Parking features: Circular Driveway, Attached Garage, Garage on Main Level
- Attached garage spaces: 2
- Has uncovered spaces: Yes
Features
- Levels: One
- Stories: 1
- Patio & porch: Front Porch
- Waterfront features: Creek/Stream
Lot
- Size: 8.45 Acres
Details
- Additional structures: Outbuilding
- Additional parcels included: 50129
- Parcel number: 31990
- Zoning: R
- Special conditions: Standard
Construction
Type & style
- Home type: SingleFamily
- Architectural style: Ranch
- Property subtype: Single Family Residence
Materials
- Vinyl
- Foundation: Crawl Space
- Roof: Metal
Condition
- New construction: No
- Year built: 1990
Utilities & green energy
- Sewer: Septic Installed
- Water: County Water
- Utilities for property: Cable Available, Electricity Connected
Community & HOA
Community
- Subdivision: none
Location
- Region: Shelby
Financial & listing details
- Price per square foot: $237/sqft
- Tax assessed value: $358,362
- Annual tax amount: $2,837
- Date on market: 6/30/2026
- Cumulative days on market: 25 days
- Listing terms: Cash,Conventional,FHA,USDA Loan,VA Loan
- Electric utility on property: Yes
- Road surface type: Concrete, Paved
Estimated market value
Not available
Estimated sales range
Not available
Not available
Price history
| Date | Event | Price |
|---|---|---|
| 6/30/2026 | Listed for sale | $550,000$237/sqft |
Source:  Canopy MLS as distributed by MLS GRID #4398944 Report a problem Canopy MLS as distributed by MLS GRID #4398944 Report a problem | ||
Public tax history
| Year | Property taxes | Tax assessment |
|---|---|---|
| 2025 | $2,837 +14.7% | $331,861 +40% |
| 2024 | $2,474 | $237,061 |
| 2023 | $2,474 | $237,061 |
| 2022 | $2,474 +0.1% | $237,061 |
| 2021 | $2,472 +24.4% | $237,061 +25.8% |
| 2020 | $1,986 | $188,481 |
| 2019 | $1,986 +0.1% | $188,481 |
| 2018 | $1,985 +3.8% | $188,481 |
| 2017 | $1,913 | $188,481 |
| 2016 | $1,913 | $188,481 -1.8% |
| 2015 | $1,913 | $191,844 |
| 2014 | $1,913 | $191,844 |
| 2013 | -- | $191,844 |
| 2012 | -- | $191,844 |
| 2011 | -- | $191,844 |
| 2010 | -- | $191,844 |
| 2008 | -- | $191,844 +10.7% |
| 2007 | -- | $173,353 |
| 2006 | -- | $173,353 |
| 2005 | -- | $173,353 |
| 2003 | -- | $173,353 |
Find assessor info on the county website
Monthly payment
Est. payment
Payment breakdown
Explore the cost of this home by adjusting the details. Changes won't be saved.Climate risks
Neighborhood: 28150
Nearby schools
GreatSchools rating
- 10/10Springmore ElementaryGrades: PK-5Distance: 2 mi
- 4/10Crest Mid School Of TechnologyGrades: 6-8Distance: 2.7 mi
- 6/10Crest High SchoolGrades: 9-12Distance: 3.2 mi
- $26,501-- bd-- ba-- sqft225 Westlee St, Shelby, NC 28150Off Market
- $24,517-- bd-- ba-- sqft218 Westlee St, Shelby, NC 28150Off Market
- $230,0004 bd2 ba1.5k sqft216 Westlee St, Shelby, NC 28150For Sale

- $272,500-- bd-- ba1.4k sqft209 Westlee St, Shelby, NC 28089Off Market
- $232,600-- bd-- ba896 sqft123 Jones Rd, Shelby, NC 28150Off Market
- $249,700-- bd-- ba1.2k sqft224 Westlee St, Shelby, NC 28150Off Market
- $212,600-- bd-- ba1.7k sqft210 Westlee St, Shelby, NC 28150Off Market
- $8,362-- bd-- ba-- sqft111 Jones Rd, Lattimore, NC 28089Off Market
A local agent can set up tours, give advice and negotiate with sellers.
A local lender can help you make sure your offer is ready when you are.
Similar homes
- $550,0003 bd3 ba3.1k sqft2424 Olan Dr, Shelby, NC 28152For Sale

 MLS ID #4395508, Tracy Whisnant, RE/MAX Select. Canopy MLS as distributed by MLS GRID
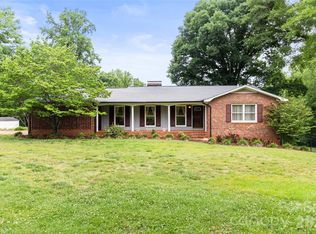
 - $450,0003 bd2 ba1.8k sqft3225 Frank Grigg Dr, Shelby, NC 28150For Sale
 MLS ID #4384403, Kim Harrill, KH Real Estate & Construction. Canopy MLS as distributed by MLS GRID
 - $435,0003 bd2 ba2.6k sqft3319 Humphries Rd, Shelby, NC 28150For Sale
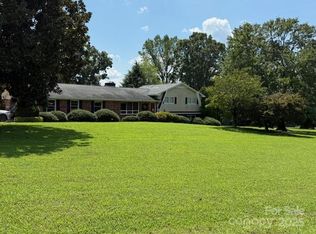 MLS ID #4293516, Diane Ledbetter, Diane Ledbetter Real Estate. Canopy MLS as distributed by MLS GRID
 - $515,0003 bd2 ba1.5k sqft1038 Steel Bridge Rd, Mooresboro, NC 28114For Sale
 MLS ID #4401203, Cindy Hogston, EXP Realty LLC. Canopy MLS as distributed by MLS GRID
 - $539,9004 bd3 ba2.5k sqft241 Howington St, Shelby, NC 28017For SaleMLS ID #4338141, Marvin Biddix, RE/MAX Select. Canopy MLS as distributed by MLS GRID
- $529,0004 bd4 ba3.3k sqft201 Country Club Cir, Shelby, NC 28150For SaleMLS ID #4392220, Barbara McLarty, Howard Hanna Allen Tate Shelby. Canopy MLS as distributed by MLS GRID
- $630,0003 bd3 ba2.8k sqft722 Cedar Hill Dr, Shelby, NC 28152For SaleMLS ID #4401506, Katie Bradley, Coldwell Banker Mountain View. Canopy MLS as distributed by MLS GRID
- $315,0004 bd3 ba2.3k sqft1106 Stanton Dr, Shelby, NC 28150For SaleMLS ID #4403709, Nicholas Chaconas, Mark Spain Real Estate. Canopy MLS as distributed by MLS GRID
- $545,0005 bd3 ba3.3k sqft941 Casar Belwood Rd, Lawndale, NC 28090For SaleMLS ID #4398225, Dan Jones, Carolina Real Estate Experts The Dan Jones Group. Canopy MLS as distributed by MLS GRID
- $365,0004 bd3 ba2.2k sqft207 Edgemont Ave, Shelby, NC 28150For SaleMLS ID #4402527, Justin Huitt, Huitt Realty LLC. Canopy MLS as distributed by MLS GRID
- $419,5003 bd3 ba2.6k sqft106 Dons Ct, Shelby, NC 28150For SaleMLS ID #4376308, Tracy Whisnant, RE/MAX Select. Canopy MLS as distributed by MLS GRID
- $499,9003 bd4 ba3.2k sqft3010 Eaker Dr, Cherryville, NC 28021For SaleMLS ID #4399577, Travis Repman, Coldwell Banker Mountain View. Canopy MLS as distributed by MLS GRID
- $479,9006 bd3 ba2.1k sqft725 & 727 Ed Hamrick Rd, Shelby, NC 28150For SaleMLS ID #4400691, Donna Sutton, Sutton Realty Professionals. Canopy MLS as distributed by MLS GRID
- $599,9003 bd4 ba2.5k sqft389 Woodgate Dr, Bostic, NC 28018For SaleMLS ID #4381930, Deedie Dedmon, RE/MAX Select. Canopy MLS as distributed by MLS GRID
- $499,9003 bd4 ba2.7k sqft1542 State Highway 226 Rd, Casar, NC 28020For SaleMLS ID #4383494, Tim Newton, Coldwell Banker Newton RE. Canopy MLS as distributed by MLS GRID
- $349,9003 bd2 ba2.1k sqft933 W Warren St, Shelby, NC 28150For SaleMLS ID #4377688, Lucille Rocco, Rockin Realty Inc. Canopy MLS as distributed by MLS GRID
- $460,0003 bd2 ba2.2k sqft211 Marys Grove Rd, Kings Mountain, NC 28086For SaleMLS ID #4399254, Devin Moore, Innovation Properties LLC. Canopy MLS as distributed by MLS GRID
- $349,9003 bd3 ba1.6k sqft154 Reep Rd, Kings Mountain, NC 28086For SaleMLS ID #4406372, Brittany Austin, Coldwell Banker Mountain View. Canopy MLS as distributed by MLS GRID
- $344,9003 bd3 ba2k sqft313 Sunrise Cir, Shelby, NC 28150For SaleMLS ID #4384681, Choon Kim, Premier South. Canopy MLS as distributed by MLS GRID
- $559,0003 bd2 ba2.1k sqft582 County Line Rd, Rutherfordton, NC 28139For SaleMLS ID #4235377, Janice Blackwell, Coldwell Banker Advantage. Canopy MLS as distributed by MLS GRID
