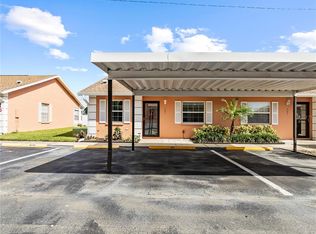
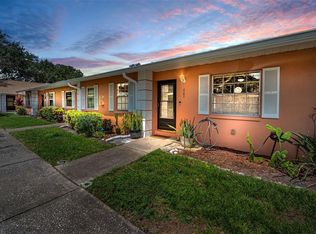
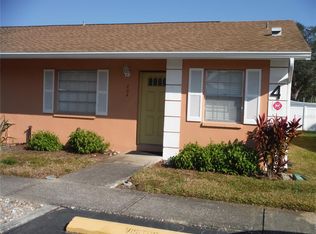
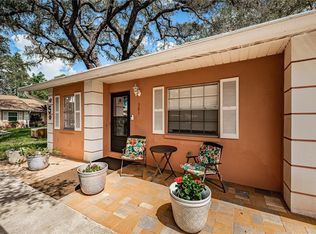
Under contract-accepting backup offers. Welcome to this beautifully updated 2-bedroom, 2-bathroom villa nestled in the sought-after Druid Oaks community. Offering a spacious split-bedroom floor plan, this move-in-ready home combines updates, comfort, and an unbeatable location. Inside, you'll find hardwood flooring, an updated kitchen featuring granite countertops, newer stainless steel appliances, and a brand-new refrigerator (2025). Both bathrooms have been tastefully updated, while the newer A/C with surge protector, updated ductwork, newer windows and sliding glass door, water softener and filtration system, and regularly serviced mechanicals provide added peace of mind. A newer washer and dryer are also included for your convenience. The bright and versatile sunroom overlooks a peaceful green space and no rear neighbors, creating the perfect place to relax and unwind. Druid Oaks offers exceptional value with an HOA that includes community pool access, internet, premium cable, water, sewer, trash, and exterior, grounds, and pool maintenance. You can also enjoy private gated access to Gulf to Bay Plaza, allowing you to walk to Publix, restaurants, shops, and everyday conveniences. Ideally located just a short drive from world-famous Clearwater Beach, Tampa International Airport, and major highways, this home offers the perfect blend of convenience, low-maintenance living, and the Florida lifestyle you've been searching for.
Accepting backups
$199,000
2250 DRUID ROAD E #603, CLEARWATER, FL 33764
2beds
900sqft
Condominium
Built in 1982
-- sqft lot
$-- Zestimate®
$221/sqft
$564/mo HOA
What's special
Updated ductworkBright and versatile sunroomHardwood flooringSpacious split-bedroom floor planNewer stainless steel appliances
- 67 days
- 31
- 0
Likely to sell faster than
Zillow last checked:
Listing updated:
Listed by:
Adam Sollazzo 813-777-5344,
GREAT WESTERN REALTY 813-833-8394
Source: Stellar MLS,MLS#: TB8525468 Originating MLS: Suncoast Tampa
Originating MLS: Suncoast Tampa
Facts & features
Interior
Bedrooms & bathrooms
- Bedrooms: 2
- Bathrooms: 2
- Full bathrooms: 2
Rooms
- Room types: Florida Room
Primary bedroom
- Features: En Suite Bathroom, Built-in Closet
- Level: First
- Area: 153.68 Square Feet
- Dimensions: 11.3x13.6
Bedroom 2
- Features: Ceiling Fan(s), Built-in Closet
- Level: First
- Area: 113 Square Feet
- Dimensions: 11.3x10
Kitchen
- Features: Granite Counters
- Level: First
- Area: 91.3 Square Feet
- Dimensions: 8.3x11
Living room
- Level: First
- Area: 188.48 Square Feet
- Dimensions: 12.4x15.2
Heating
- Central
Cooling
- Central Air
Appliances
- Included: Oven, Cooktop, Dishwasher, Dryer, Microwave, Refrigerator, Washer, Water Filtration System, Water Softener
- Laundry: Inside
Features
- Living Room/Dining Room Combo, Primary Bedroom Main Floor, Solid Surface Counters, Solid Wood Cabinets
- Flooring: Tile, Hardwood
- Doors: Sliding Doors
- Windows: Window Treatments
- Has fireplace: No
Interior area
- Total structure area: 900
- Total interior livable area: 900 sqft
Video & virtual tour
Property
Parking
- Total spaces: 1
- Parking features: Covered
- Carport spaces: 1
Features
- Levels: One
- Stories: 1
- Patio & porch: Enclosed, Rear Porch
- Exterior features: Lighting, Rain Gutters, Storage
- Has view: Yes
- View description: Garden
Lot
- Features: Street Dead-End
- Residential vegetation: Mature Landscaping, Trees/Landscaped
Details
- Parcel number: 182916227900060030
- Special conditions: None
Construction
Type & style
- Home type: Condo
- Property subtype: Condominium
Materials
- Block
- Foundation: Slab
- Roof: Shingle
Condition
- New construction: No
- Year built: 1982
Utilities & green energy
- Sewer: Public Sewer
- Water: Public
- Utilities for property: BB/HS Internet Available, Cable Connected, Sewer Connected, Water Connected
Community & HOA
Community
- Features: Community Mailbox, Deed Restrictions, Pool, Sidewalks
- Pet fee: $0 monthly
- Subdivision: DRUID OAKS CONDO
HOA
- Has HOA: Yes
- Amenities included: Cable TV, Maintenance, Pool
- Services included: Cable TV, Community Pool, Reserve Fund, Maintenance Structure, Maintenance Grounds, Pool Maintenance, Sewer, Trash, Water
- HOA fee: $564 monthly
- HOA name: AMERITECH/ Michael Diorio
- HOA phone: 727-726-8000
Location
- Region: Clearwater
Financial & listing details
- Price per square foot: $221/sqft
- Tax assessed value: $160,489
- Annual tax amount: $268
- Date on market: 7/8/2026
- Cumulative days on market: 33 days
- Listing terms: Cash,Conventional
- Ownership: Condominium
- Total actual rent: 0
- Road surface type: Paved
Estimated market value
Not available
Estimated sales range
Not available
Not available
Price history
| Date | Event | Price |
|---|---|---|
| 8/11/2026 | Listed for sale | $199,000$221/sqft |
Source:  Stellar MLS #TB8525468 Report a problem Stellar MLS #TB8525468 Report a problem | ||
| 7/23/2026 | Contingent | $199,000$221/sqft |
Source: Stellar MLS #TB8525468 Report a problem | ||
| 7/8/2026 | Listed for sale | $199,000+231.7%$221/sqft |
Source: Stellar MLS #TB8525468 Report a problem | ||
| 6/13/2001 | Sold | $60,000$67/sqft |
Source: Public Record Report a problem | ||
Public tax history
| Year | Property taxes | Tax assessment |
|---|---|---|
| 2025 | $268 +10.9% | $49,919 +2.9% |
| 2024 | $242 -26.6% | $48,512 +3% |
| 2023 | $330 -16% | $47,099 +3% |
| 2022 | $392 +2.2% | $45,727 +3% |
| 2021 | $384 +2% | $44,395 +1.4% |
| 2020 | $376 +4.8% | $43,782 +2.3% |
| 2019 | $359 | $42,798 +1.9% |
| 2018 | $359 +4% | $42,000 +2.1% |
| 2017 | $345 +12.6% | $41,136 +2.1% |
| 2016 | $306 -0.2% | $40,290 +0.7% |
| 2015 | $307 -14% | $40,010 -5.4% |
| 2014 | $357 +2.7% | $42,300 +1.5% |
| 2013 | $348 +4.6% | $41,675 +1.7% |
| 2012 | $332 | $40,978 -25.1% |
| 2011 | -- | $54,715 -25.6% |
| 2010 | -- | $73,554 -20% |
| 2009 | -- | $91,889 -0.4% |
| 2008 | $1,052 | $92,300 -4.9% |
| 2007 | -- | $97,100 +38.1% |
| 2005 | -- | $70,300 +5.7% |
| 2004 | $1,527 +13.3% | $66,500 +13.9% |
| 2003 | $1,348 +12.2% | $58,400 +12.1% |
| 2002 | $1,201 | $52,100 +0.2% |
| 2001 | $1,201 +15.6% | $52,000 +15% |
| 2000 | $1,039 | $45,200 |
Find assessor info on the county website
Monthly payment
Est. payment
Payment breakdown
Explore the cost of this home by adjusting the details. Changes won't be saved.Climate risks
Neighborhood: 33764
Similar homes
- $188,0002 bd2 ba1.1k sqft2292 COSTA RICAN DRIVE #30, CLEARWATER, FL 33763For Sale
 MLS ID #TB8430619, Janice Kolata, BONOMO REALTY LLC. Stellar MLS
 - $179,9002 bd2 ba1.2k sqft2231 UTOPIAN DRIVE E #219, CLEARWATER, FL 33763For Sale
 MLS ID #TB8493294, Jac Smith, KELLER WILLIAMS ST PETE REALTY. Stellar MLS
 - $210,0002 bd2 ba1k sqft2556 ROYAL PINES CIRCLE #13-C, CLEARWATER, FL 33763For Sale
 MLS ID #TB8529554, Debbie Morroney, ENGEL & VOLKERS MADEIRA BEACH. Stellar MLS
 - $209,9002 bd2 ba1k sqft2650 COUNTRYSIDE BOULEVARD #C309, CLEARWATER, FL 33761For Sale
 MLS ID #TB8537832, Nancy Leslie, RE/MAX REALTEC GROUP INC. Stellar MLS
 - $225,0002 bd2 ba815 sqft2460 NORTHSIDE DRIVE #1202, CLEARWATER, FL 33761For SaleMLS ID #TB8537429, Rachel Morrison, RE/MAX REALTY UNLIMITED. Stellar MLS
- $169,0002 bd2 ba1.1k sqft2650 COUNTRYSIDE BOULEVARD #F303, CLEARWATER, FL 33761For SaleMLS ID #TB8468793, Lisa Mattingly, COLDWELL BANKER REALTY. Stellar MLS
- $174,0002 bd1 ba812 sqft2935 FEATHER DRIVE #65-D, CLEARWATER, FL 33759For SaleMLS ID #TB8547188, Angela Julian PA, CHARLES RUTENBERG REALTY INC. Stellar MLS
- $189,0002 bd2 ba1.1k sqft1208 HIGHLAND AVENUE SE #121, LARGO, FL 33771For SaleMLS ID #TB8517015, Jeffrey Borham, PA, EXP REALTY LLC. Stellar MLS
- $190,0002 bd2 ba1k sqft101 LAKE AVENUE NE #215, LARGO, FL 33771For SaleMLS ID #TB8523715, Jeff Richardson, WYMAN AND SONS REALTORS. Stellar MLS
- $179,9001 bd2 ba825 sqft2284 OAK NECK ROAD #F, CLEARWATER, FL 33763For SaleMLS ID #TB8531282, Lisa Hall, LISA HALL REALTY, INC. Stellar MLS
- $194,9002 bd2 ba1k sqft511 MISTLETOE COURT #C, SAFETY HARBOR, FL 34695For SaleMLS ID #TB8528521, Heather Sandlin, EXP REALTY LLC. Stellar MLS
- $210,0002 bd2 ba895 sqft8300 BARDMOOR BOULEVARD #103, SEMINOLE, FL 33777For SaleMLS ID #TB8541117, Linda Lee Gates, SHORE2BAY REALTY. Stellar MLS
- $180,0001 bd1 ba605 sqft2460 NORTHSIDE DRIVE #604, CLEARWATER, FL 33761For SaleMLS ID #TB8504076, Ross Suddath, Jr, EXP REALTY LLC. Stellar MLS
- $223,7002 bd2 ba1k sqft2701 COUNTRYSIDE BOULEVARD #102, CLEARWATER, FL 33761For SaleMLS ID #TB8443685, Michelle Rinello, BHHS FLORIDA PROPERTIES GROUP. Stellar MLS
- $200,0002 bd2 ba825 sqft3295 FOX CHASE CIRCLE N #107, PALM HARBOR, FL 34683For SaleMLS ID #TB8532902, Barbara Battaglia, COLDWELL BANKER REALTY. Stellar MLS
- $215,0002 bd2 ba960 sqft7001 PLACE DE LA PAIX #2A, SOUTH PASADENA, FL 33707For SaleMLS ID #A4687747, Tom Collier, LESLIE WELLS REALTY, INC.. Stellar MLS
- $225,0002 bd2 ba1k sqft1918 PELICAN LANDING BOULEVARD #1125, CLEARWATER, FL 33762For SaleMLS ID #TB8459339, Rebecka Calhoon-Eames, SMITH & ASSOCIATES REAL ESTATE. Stellar MLS
- $139,9002 bd1 ba1k sqft845 MAPLE COURT #103, DUNEDIN, FL 34698For SaleMLS ID #TB8500640, Cindy Alderman, CENTURY 21 COASTAL ALLIANCE. Stellar MLS
- $259,9002 bd2 ba1.1k sqft2521 HIGHLAND ACRES DR, CLEARWATER, FL 33761For SaleMLS ID #TB8493726, Richard Stout, SOUTH CEDAR REAL ESTATE, INC. Stellar MLS
- $184,9002 bd2 ba1k sqft126 CYPRESS COURT #26, OLDSMAR, FL 34677For SaleMLS ID #TB8524688, Brittany Hasemeier, ARC REALTY GROUP. Stellar MLS
