Nestled on a spacious 1.15-acre corner parcel in the desirable Pine Ridge community, this beautiful 3/2/2 home offers 1,621 square feet of living space for ONLY $300,000. The desirable split floor plan includes a remodeled kitchen featuring granite countertops, wood cabinetry, a breakfast bar, pantry, and appliances—perfect for both everyday living and entertaining. Additional features include a dining area, living & family rooms, primary suite including two closets and an en-suite bathroom, and two additional bedrooms each featuring walk-in closets. The exterior presents a generous 28x11 screened rear porch, patio area for outdoor relaxation, a 12x24 shed equipped with electricity, a mini-split system, and a steam sauna, plus a second shed for additional storage and partial fencing for added privacy. Recent updates include a new roof (2023), HVAC system (2021), windows (2024), Solar in (2020) and water heater, ensuring peace of mind. You will not be disappointing in this charming home ready for an amazing family to call home.
Pending
$300,000
2250 W Huntington Dr, Beverly Hills, FL 34465
3beds
1,621sqft
:
Get pre-qualified$1,995/mo
Single Family Residence
Built in 1987
1.15 Acres Lot
$-- Zestimate®
$185/sqft
$9/mo HOA
What's special
Breakfast barGranite countertopsLiving and family roomsDesirable split floor planDining areaSteam saunaRemodeled kitchen
- 27 days |
- 959 |
- 39 |
Likely to sell faster than
Zillow last checked:
Listing updated:
Listed by:
Tomika Spires-Hanssen 352-586-6598,
Keller Williams Realty - Elite Partners II,
Kimberly Mkhwane 352-212-5752,
Keller Williams Realty - Elite Partners II
Source: Realtors Association of Citrus County,MLS#: 855933 Originating MLS: Realtors Association of Citrus County
Originating MLS: Realtors Association of Citrus CountyFacts & features
Interior
Bedrooms & bathrooms
- Bedrooms: 3
- Bathrooms: 2
- Full bathrooms: 2
Primary bedroom
- Features: Primary Suite
- Level: Main
- Dimensions: 12.20 x 14.70
Bedroom
- Level: Main
- Dimensions: 12.20 x 10.10
Bedroom
- Level: Main
- Dimensions: 11.20 x 13.10
Primary bathroom
- Level: Main
- Dimensions: 5.10 x 9.10
Dining room
- Level: Main
- Dimensions: 11.70 x 13.70
Family room
- Level: Main
- Dimensions: 11.11 x 17.00
Kitchen
- Level: Main
- Dimensions: 9.80 x 13.30
Living room
- Level: Main
- Dimensions: 15.00 x 11.20
Heating
- Heat Pump
Cooling
- Central Air
Appliances
- Included: Dryer, Dishwasher, Microwave Hood Fan, Microwave, Oven, Range, Refrigerator, Water Heater, Washer
- Laundry: In Garage, Laundry Tub
Features
- Breakfast Bar, High Ceilings, Primary Suite, Pantry, Split Bedrooms, Shower Only, Solid Surface Counters, Separate Shower, Updated Kitchen, Vaulted Ceiling(s), Walk-In Closet(s), Wood Cabinets, Window Treatments, Sliding Glass Door(s)
- Flooring: Carpet, Laminate, Tile
- Doors: Double Door Entry, Sliding Doors
- Windows: Blinds
Interior area
- Total structure area: 2,483
- Total interior livable area: 1,621 sqft
Video & virtual tour
Property
Parking
- Total spaces: 2
- Parking features: Attached, Concrete, Driveway, Garage
- Attached garage spaces: 2
- Has uncovered spaces: Yes
Features
- Levels: One
- Stories: 1
- Exterior features: Sprinkler/Irrigation, Landscaping, Lighting, Rain Gutters, Concrete Driveway, Room For Pool
- Pool features: None
- Fencing: Partial,Vinyl
Lot
- Size: 1.15 Acres
- Dimensions: 189 x 256
- Features: Acreage, Corner Lot, Rectangular, Trees
Details
- Additional structures: Shed(s), Gazebo
- Parcel number: 2205504
- Zoning: RUR
- Special conditions: Standard,Listed As-Is
- Horse amenities: Riding Trail
Construction
Type & style
- Home type: SingleFamily
- Architectural style: Ranch,One Story
- Property subtype: Single Family Residence
Materials
- Stucco
- Foundation: Block, Slab
- Roof: Asphalt,Shingle
Condition
- New construction: No
- Year built: 1987
Utilities & green energy
- Sewer: Septic Tank
- Water: Public
- Utilities for property: High Speed Internet Available
Community & HOA
Community
- Features: Clubhouse, Dog Park, Park, Shuffleboard, Tennis Court(s)
- Security: Smoke Detector(s)
- Subdivision: Pine Ridge
HOA
- Has HOA: Yes
- Services included: Legal/Accounting, Other, Recreation Facilities, See Remarks
- HOA fee: $112 annually
- HOA name: Pine Ridge
- HOA phone: 352-746-0899
Location
- Region: Beverly Hills
Financial & listing details
- Price per square foot: $185/sqft
- Tax assessed value: $259,759
- Annual tax amount: $597
- Date on market: 7/2/2026
- Cumulative days on market: 29 days
- Listing terms: Cash,Conventional,FHA,VA Loan
- Road surface type: Paved
Estimated market value
Not available
Estimated sales range
Not available
Not available
Price history
| Date | Event | Price |
|---|---|---|
| 7/9/2026 | Pending sale | $300,000$185/sqft |
Source:  Realtors Association of Citrus County #855933 Report a problem Realtors Association of Citrus County #855933 Report a problem | ||
| 7/2/2026 | Listed for sale | $300,000-6.3%$185/sqft |
Source: Realtors Association of Citrus County #855933 Report a problem | ||
| 10/24/2025 | Listing removed | $320,000$197/sqft |
Source: Realtors Association of Citrus County #847472 Report a problem | ||
| 9/16/2025 | Listed for sale | $320,000$197/sqft |
Source: Realtors Association of Citrus County #847472 Report a problem | ||
| 9/10/2025 | Pending sale | $320,000$197/sqft |
Source: Realtors Association of Citrus County #847472 Report a problem | ||
| 8/26/2025 | Listed for sale | $320,000+82.9%$197/sqft |
Source: Realtors Association of Citrus County #847472 Report a problem | ||
| 1/30/2019 | Sold | $175,000-5.4%$108/sqft |
Source: Realtors Association of Citrus County #777091 Report a problem | ||
| 12/12/2018 | Pending sale | $185,000$114/sqft |
Source: Only Way Realty Citrus #777091 Report a problem | ||
| 11/11/2018 | Price change | $185,000-5.1%$114/sqft |
Source: Only Way Realty Citrus #777091 Report a problem | ||
| 9/24/2018 | Listed for sale | $194,900$120/sqft |
Source: Only Way Realty Citrus #777091 Report a problem | ||
Public tax history
| Year | Property taxes | Tax assessment |
|---|---|---|
| 2025 | $622 +19% | $185,188 +11.1% |
| 2024 | $523 -65.3% | $166,694 +5.5% |
| 2023 | $1,507 -3.8% | $157,946 +3% |
| 2022 | $1,566 -9% | $153,346 +3% |
| 2021 | $1,721 +3.7% | $148,880 +1.4% |
| 2020 | $1,659 -20.9% | $146,824 +8.5% |
| 2019 | $2,099 +130.5% | $135,320 +42.2% |
| 2018 | $911 | $95,134 +2.1% |
| 2017 | $911 +1% | $93,177 +2.1% |
| 2016 | $902 -0.4% | $91,261 +0.7% |
| 2015 | $906 -0.9% | $90,627 +0.8% |
| 2014 | $914 +5.5% | $89,908 +1.5% |
| 2013 | $866 +8.4% | $88,580 +1.2% |
| 2012 | $799 +3.6% | $87,561 +3% |
| 2011 | $772 +4.8% | $85,011 +1.5% |
| 2010 | $736 +1.6% | $83,755 +2.7% |
| 2009 | $724 +1.5% | $81,554 +0.1% |
| 2008 | $714 -17.7% | $81,473 +3% |
| 2007 | $867 -0.3% | $79,100 +2.5% |
| 2006 | $870 -4.9% | $77,200 +2.9% |
| 2005 | $915 -0.1% | $75,000 +2.9% |
| 2004 | $916 +6% | $72,900 +1.8% |
| 2003 | $864 +5% | $71,600 +2.3% |
| 2002 | $823 +5.9% | $70,000 +4.6% |
| 2000 | $777 | $66,900 |
Find assessor info on the county website
Monthly payment
Est. payment
Payment breakdown
Explore the cost of this home by adjusting the details. Changes won't be saved.Climate risks
Neighborhood: 34465
Nearby schools
GreatSchools rating
- 4/10Central Ridge Elementary SchoolGrades: PK-5Distance: 3.6 mi
- 6/10Citrus Springs Middle SchoolGrades: 6-8Distance: 3.6 mi
- 5/10Lecanto High SchoolGrades: 9-12Distance: 7.6 mi
Schools provided by the listing agent
- Elementary: Central Ridge Elementary
- Middle: Citrus Springs Middle
- High: Lecanto High
Source: Realtors Association of Citrus County. This data may not be complete. We recommend contacting the local school district to confirm school assignments for this home.
- $51,590-- bd-- ba-- sqft2220 W Huntington Dr, Beverly Hills, FL 34465Off Market
- $308,1003 bd2 ba1.5k sqft2320 W Harewood Pl, Beverly Hills, FL 34465Off Market
- $342,3003 bd2 ba1.8k sqft2235 W Huntington Dr, Beverly Hills, FL 34465Off Market
- $570,0004 bd3 ba-- sqft2257 W Harewood Pl, Beverly Hills, FL 34465Sold
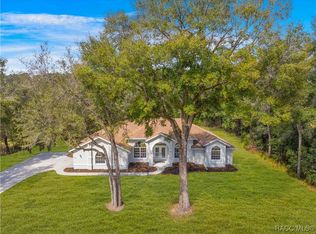
- $476,5004 bd3 ba2.5k sqft2289 W Harewood Pl, Beverly Hills, FL 34465Sold
- $56,0001.012 Acres2289 W Harewood Pl #10, Beverly Hills, FL 34465Sold
- $95,0001.19 Acres4657 N Apple Valley Ave, Beverly Hills, FL 34465Sold
- $522,9003 bd3 ba2.6k sqft2225 W Harewood Pl, Beverly Hills, FL 34465Off Market
A local agent can set up tours, give advice and negotiate with sellers.
Similar homes
- $280,0003 bd2 ba1.7k sqft2925 W Birds Nest Dr, Beverly Hills, FL 34465For Sale
 MLS ID #855239, Tomika Spires-Hanssen, Keller Williams Realty - Elite Partners II. Realtors Association of Citrus County
 - $429,9003 bd2 ba2k sqft4611 N Rushmore Loop, Beverly Hills, FL 34465For Sale
 MLS ID #856111, Debbie Rector, Top Performance Real Est. Cons. Realtors Association of Citrus County
 - $280,0003 bd2 ba1.5k sqft3271 N Burroughs Path, Beverly Hills, FL 34465For Sale
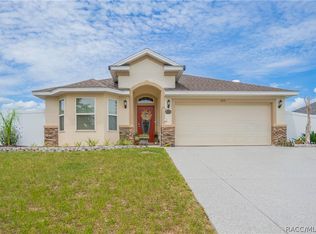 MLS ID #855464, Natalia Salminen, Keller Williams Realty - Elite Partners II. Realtors Association of Citrus County
 - $310,0003 bd2 ba1.6k sqft1737 W Olympia St, Hernando, FL 34442For Sale
 MLS ID #852684, Nikki Norman, Coastal Properties Group Inter. Realtors Association of Citrus County
 - $224,9003 bd2 ba1.2k sqft3288 N Maidencane Dr, Beverly Hills, FL 34465For SaleMLS ID #855960, Louis Newman, Keller Williams Realty - Elite Partners II. Realtors Association of Citrus County
- $319,9003 bd2 ba1.7k sqft2388 N Brentwood Cir, Lecanto, FL 34461For SaleMLS ID #851880, Andrea Cincotta, BHHS Florida Properties Group. Realtors Association of Citrus County
- $227,5002 bd2 ba1.4k sqft83 S Harrison St, Beverly Hills, FL 34465For SaleMLS ID #851646, Louis Newman, Keller Williams Realty - Elite Partners II. Realtors Association of Citrus County
- $299,0003 bd2 ba1.8k sqft3212 W Camilo Dr, Citrus Springs, FL 34433For SaleMLS ID #853309, Barbara McKinnell, Trotter Realty. Realtors Association of Citrus County
- $287,0003 bd2 ba1.5k sqft1342 S Brookfield Dr, Lecanto, FL 34461For SaleMLS ID #854553, Judith McCoy, Century 21 J.W.Morton R.E.. Realtors Association of Citrus County
- $279,0003 bd2 ba1.9k sqft1000 S Brookfield Dr, Lecanto, FL 34461For SaleMLS ID #855704, LaWanda Watt, Century 21 J.W.Morton R.E.. Realtors Association of Citrus County
- $289,0004 bd2 ba2.2k sqft7860 N Galena Ave, Citrus Springs, FL 34434For SaleMLS ID #856270, Cynthia Lewis, Trotter Realty. Realtors Association of Citrus County
- $229,9002 bd2 ba1.3k sqft4493 N Bacall Loop, Beverly Hills, FL 34465For SaleMLS ID #848353, Michael DeMaria, Carlton Royce International In. Realtors Association of Citrus County
- $330,0003 bd2 ba1.7k sqft3640 E Hidden Cove Trl, Hernando, FL 34442For SaleMLS ID #855140, Rita Johnson, Century 21 J.W.Morton R.E.. Realtors Association of Citrus County
- $333,9003 bd2 ba1.4k sqft1900 W Alhambra Dr, Citrus Springs, FL 34434For SaleMLS ID #855997, Krystel Ellingham, Plantation Realty, Inc.. Realtors Association of Citrus County
- $300,0003 bd2 ba1.5k sqft21 Sanders Cir, Homosassa, FL 34446For SaleMLS ID #856133, Kenneth Luttrell, Fontana Realty Inc.. Realtors Association of Citrus County
- $325,0003 bd2 ba1.9k sqft2163 N Brentwood Cir, Lecanto, FL 34461For SaleMLS ID #853301, Tomika Spires-Hanssen, Keller Williams Realty - Elite Partners II. Realtors Association of Citrus County
- $300,0003 bd2 ba1.6k sqft3535 E Foxwood Ct, Inverness, FL 34452For SaleMLS ID #848008, Deborah Johns, Coldwell Banker Next Generatio. Realtors Association of Citrus County
- $279,0003 bd2 ba1.6k sqft8429 N Tiny Lily Dr, Citrus Springs, FL 34434For SaleMLS ID #854887, William Phillips Jr., Century 21 J.W.Morton R.E.. Realtors Association of Citrus County
- $190,0002 bd2 ba1.2k sqft97 S Davis St, Beverly Hills, FL 34465For SaleMLS ID #854062, Jill Miller, ERA American Suncoast Realty. Realtors Association of Citrus County
- $380,0003 bd2 ba1.8k sqft385 N Cornish Point, Lecanto, FL 34461For SaleMLS ID #856110, Dianne MacDonald, RE/MAX Realty One. Realtors Association of Citrus County
