A welcoming home with lots of space and its all redone! First floor offers a large living room, spacious eat in modern kitchen with island, oak cabinets, stainless steel appliances and sliding doors to the deck, family room, 1st floor bedroom and full bath. The spacious second floor has 3 large bedrooms, lots of closet space and a large full bath. Large two car garage and driveway, clean basement with workshop, new washer and dryer, plumbing for another bath and lots of space to make it a great lower level.
Pending
Price cut: $9.1K (8/14)
$349,900
2251 Cedar Ave, Scranton, PA 18505
4beds
2,400sqft
Residential, Single Family Residence
Built in 1995
-- sqft lot
$338,600 Zestimate®
$146/sqft
$-- HOA
What's special
- 95 days
- 225
- 10
Zillow last checked:
Listing updated:
Listed by:
Rita Doria,
Dwell Real Estate C.S. Branch Office 570-871-0780
Source: GSBR as distributed by MLS GRID,MLS#: SC263201
Facts & features
Interior
Bedrooms & bathrooms
- Bedrooms: 4
- Bathrooms: 2
- Full bathrooms: 2
Rooms
- Room types: Bathroom 1, Living Room, Kitchen, Family Room, Bedroom 4, Bedroom 3, Bedroom 2, Bedroom 1, Bathroom 2
Bedroom 1
- Area: 195 Square Feet
- Dimensions: 15 x 13
Bedroom 2
- Area: 323 Square Feet
- Dimensions: 19 x 17
Bedroom 3
- Area: 209 Square Feet
- Dimensions: 19 x 11
Bedroom 4
- Area: 187 Square Feet
- Dimensions: 17 x 11
Bathroom 1
- Area: 60 Square Feet
- Dimensions: 10 x 6
Bathroom 2
- Area: 54 Square Feet
- Dimensions: 9 x 6
Family room
- Area: 299 Square Feet
- Dimensions: 23 x 13
Kitchen
- Area: 312 Square Feet
- Dimensions: 24 x 13
Living room
- Area: 312 Square Feet
- Dimensions: 24 x 13
Heating
- Natural Gas
Cooling
- Other
Appliances
- Included: Dishwasher, Washer, Refrigerator, Microwave, Electric Range, Dryer
Features
- Kitchen Island, Eat-in Kitchen
- Flooring: Laminate, Wood, Tile
- Basement: Block,Interior Entry,Full
- Attic: Crawl Opening
- Fireplace features: None
Interior area
- Total structure area: 2,400
- Total interior livable area: 2,400 sqft
- Finished area above ground: 2,400
- Finished area below ground: 0
Property
Parking
- Total spaces: 2
- Parking features: Attached, Driveway, Garage
- Attached garage spaces: 2
- Has uncovered spaces: Yes
Features
- Stories: 2
- Patio & porch: Deck
- Exterior features: Private Yard
- Frontage length: 130.00
Lot
- Dimensions: 130 x 128 x 130 x 136
- Features: Landscaped
Details
- Parcel number: 1671002000101
- Zoning: r1
Construction
Type & style
- Home type: SingleFamily
- Architectural style: Cape Cod
- Property subtype: Residential, Single Family Residence
Materials
- Vinyl Siding
- Foundation: Block
- Roof: Composition
Condition
- New construction: No
- Year built: 1995
Utilities & green energy
- Electric: 200 or Less Amp Service
- Sewer: Public Sewer
- Water: Public
- Utilities for property: Electricity Connected, Natural Gas Connected, Water Connected, Sewer Connected
Community & HOA
Location
- Region: Scranton
Financial & listing details
- Price per square foot: $146/sqft
- Tax assessed value: $20,000
- Annual tax amount: $6,693
- Date on market: 7/5/2026
- Cumulative days on market: 96 days
- Listing terms: Cash,Conventional
- Electric utility on property: Yes
- Road surface type: Asphalt
Estimated market value
$338,600
$322,000 - $356,000
$2,122/mo
Price history
| Date | Event | Price |
|---|---|---|
| 9/15/2026 | Pending sale | $349,900$146/sqft |
Source:  GSBR as distributed by MLS GRID #SC263201 Report a problem GSBR as distributed by MLS GRID #SC263201 Report a problem | ||
| 8/14/2026 | Price change | $349,900-2.5%$146/sqft |
Source: GSBR as distributed by MLS GRID #SC263201 Report a problem | ||
| 7/5/2026 | Listed for sale | $359,000+172%$150/sqft |
Source: GSBR as distributed by MLS GRID #SC263201 Report a problem | ||
| 12/6/1999 | Sold | $132,000$55/sqft |
Source: GSBR as distributed by MLS GRID #006155 Report a problem | ||
Public tax history
| Year | Property taxes | Tax assessment |
|---|---|---|
| 2025 | $7,263 +8.5% | $20,000 |
| 2024 | $6,693 | $20,000 |
| 2023 | $6,693 +69.8% | $20,000 |
| 2022 | $3,941 | $20,000 |
| 2021 | $3,941 -36.1% | $20,000 |
| 2020 | $6,168 +1.5% | $20,000 |
| 2018 | $6,076 +157.7% | $20,000 |
| 2017 | $2,358 | $20,000 |
| 2016 | -- | $20,000 |
| 2015 | -- | $20,000 |
| 2014 | $4,311 | $20,000 |
| 2013 | -- | $20,000 |
| 2012 | -- | $20,000 |
| 2011 | -- | $20,000 |
| 2010 | -- | $20,000 |
| 2009 | -- | $20,000 |
| 2008 | -- | $20,000 |
| 2007 | -- | $20,000 |
| 2006 | -- | $20,000 |
| 2005 | -- | $20,000 |
| 2004 | -- | $20,000 |
| 2003 | -- | $20,000 |
| 2002 | -- | $20,000 |
| 2000 | -- | $20,000 |
Find assessor info on the county website
Monthly payment
Est. payment
Payment breakdown
Explore the cost of this home by adjusting the details. Changes won't be saved.Climate risks
Neighborhood: Minooka
Similar homes
- $299,0005 bd2 ba2.2k sqft549 4th Ave, Scranton, PA 18505For Sale
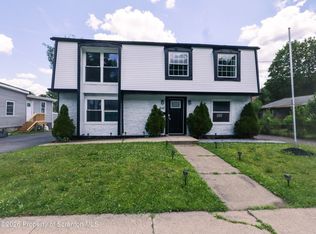
 MLS ID #SC263076, Xiomara Caraballo Mercado, EXP Realty LLC. GSBR as distributed by MLS GRID
 - $369,0003 bd2 ba1.5k sqft111 Monterey Rd, Scranton, PA 18505New Construction
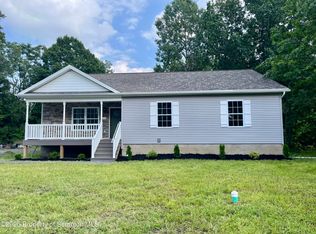 MLS ID #SC264315, Ciara Weidow, The Hub Real Estate Group Scranton. GSBR as distributed by MLS GRID
 - $329,0003 bd2 ba1.6k sqft1914 Farr St, Scranton, PA 18504For Sale
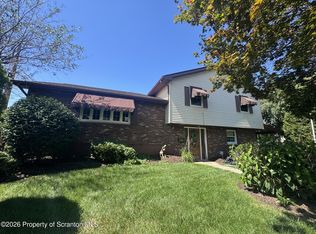 MLS ID #SC264081, Gary A. DiBileo, NASSER REAL ESTATE, INC.. GSBR as distributed by MLS GRID
 - $245,0004 bd2 ba1.4k sqft613 E Locust St, Scranton, PA 18505For Sale
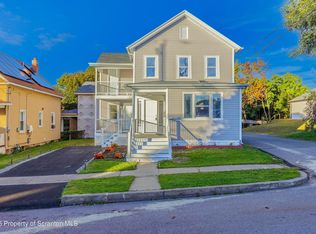 MLS ID #SC264863, Ana Estela Solano Menendez, EXP Realty LLC. GSBR as distributed by MLS GRID
 - $249,0003 bd3 ba2k sqft328 E Elm St, Scranton, PA 18505For SaleMLS ID #SC253615, John Patchoski, Lewith & Freeman RE, Inc.. GSBR as distributed by MLS GRID
- $364,5004 bd4 ba2.4k sqft328-330 15th Ave, Scranton, PA 18504New ConstructionMLS ID #SC264378, Lizbeth Vaquero, Iron Valley Real Estate Greater Scranton. GSBR as distributed by MLS GRID
- $499,9993 bd2 ba2.1k sqft219 Karen Dr, Scranton, PA 18505For SaleMLS ID #SC264975, Amanda Frey, C21 Jack Ruddy Real Estate. GSBR as distributed by MLS GRID
- $279,9004 bd2 ba1.6k sqft955 E Elm St, Scranton, PA 18505For SaleMLS ID #SC260667, Gladys L DeSavino, Levy Realty Group. GSBR as distributed by MLS GRID
- $218,0004 bd2 ba2.3k sqft325 5th Ave, Scranton, PA 18505For SaleMLS ID #SC262348, Alyssa Mackiw, EXP Realty LLC. GSBR as distributed by MLS GRID
- $369,9506 bd2 ba2.1k sqft2402 Dimmick Ave, Scranton, PA 18509For SaleMLS ID #SC263425, Corey Christian, ERA One Source Realty, Peckville. GSBR as distributed by MLS GRID
- $259,0004 bd2 ba2.1k sqft638 Willow St, Scranton, PA 18505For SaleMLS ID #SC262780, The Adriana Jez Team, EXP Realty LLC. GSBR as distributed by MLS GRID
- $320,0003 bd2 ba2k sqft626 Detty St, Scranton, PA 18509For SaleMLS ID #SC264268, Colleen Marie Cresswell, Keller Williams Real Estate-Clarks Summit. GSBR as distributed by MLS GRID
- $289,0005 bd2 ba2.1k sqft608 E Market St, Scranton, PA 18509For SaleMLS ID #SC263271, Thomas Exeter, Christian Saunders Real Estate. GSBR as distributed by MLS GRID
- $227,9004 bd2 ba1.8k sqft217 Crown Ave, Scranton, PA 18505For SaleMLS ID #SC263159, Ann L Green, Dwell Real Estate C.S. Branch Office. GSBR as distributed by MLS GRID
- $389,0005 bd2 ba2.3k sqft1105 Quincy Ave, Scranton, PA 18510For SaleMLS ID #SC262201, Matteo Adragna, ERA One Source Realty. GSBR as distributed by MLS GRID
- $280,0004 bd2 ba1.8k sqft525 E Scott St, Olyphant, PA 18447For SaleMLS ID #SC264996, Lauren Joyce, ERA One Source Realty. GSBR as distributed by MLS GRID
- $239,9996 bd2 ba2.4k sqft817 Cedar Ave, Scranton, PA 18505For SaleMLS ID #SC264884, Rebecca O'Brien, Cobblestone Real Estate LLC. GSBR as distributed by MLS GRID
- $285,0004 bd3 ba2.1k sqft2401 Boulevard Ave, Scranton, PA 18509For SaleMLS ID #SC264256, Thomas Exeter, Christian Saunders Real Estate. GSBR as distributed by MLS GRID
- $224,9003 bd2 ba1.2k sqft830 Maple St, Scranton, PA 18505For SaleMLS ID #SC263780, Joseph Thomas Stanco, Jr., Keller Williams Real Estate-Clarks Summit. GSBR as distributed by MLS GRID
