This Home is Truly Move In Ready, Perfect for a First-Time Home Buyer! Seller Offering Cash Incentive to Qualified Buyer. Located in the Desirable Dos Rios Community, in Oceanway. This 4 Bedroom, 3 Bathroom Richmond American Home was built with ALL of the Premium Upgrades, has been exceptionally maintained. Home Features an Open Floorplan with Split Bedrooms & 9' Ceilings, a Beautiful Kitchen with Large Island, Birch-Saddle Cabinets, Black Ubataba Granite Countertops, 3x6 Tile Backsplash, Black GE Kitchen Appliances Included, 17x17 Tile Floors throughout, Upgraded Lighting Fixtures, Upgraded Stainless Steel Faucets Large Foyer & Mudroom, Screened in Back Porch, Large Back Yard w/White Vinyl Privacy Fence, & an Upgraded Roof w/Architectural Shingles. Owners Suite features Double Sink Vanity w/Black Ubataba Granite Countertops, 13x13 Tile Walls & Glass Doors on Shower, & Walk In Closet. 2nd & 3rd Bathrooms Feature Black Ubataba Granite Countertops, Bathtub w/6x6 White Tile Walls. The 4th Bedroom is an En Suite, suitable as an In-Law Suite. Also Included are a GE Water Filter & Softener, GE Washer & Dryer, Sprinkler System, Termite Bond, & Vertical Blinds. More Home Details on the Feature Sheet. Detailed Homeowner Maintenance Log available to review. Nearby you have multiple Grocery Store Shopping Centers, Recreational Parks, the River City Marketplace, Jacksonville Zoo, Catty Shack Ranch, JAX Airport, & I295/I95.
Active
$349,900
2251 LINCOLN SENDERO Trail, Jacksonville, FL 32218
4beds
1,877sqft
Single Family Residence
Built in 2020
9,583 Square Feet Lot
$348,900 Zestimate®
$186/sqft
$63/mo HOA
What's special
Black ubataba granite countertopsGe washer and dryerVertical blindsLarge foyer and mudroomScreened in back porchBirch-saddle cabinetsUpgraded lighting fixtures
- 95 days |
- 187 |
- 15 |
Zillow last checked:
Listing updated:
Listed by:
JON A DENYS 904-534-4842,
1 REALTY CORP 904-438-8980
Source: realMLS,MLS#: 2093646
Facts & features
Interior
Bedrooms & bathrooms
- Bedrooms: 4
- Bathrooms: 3
- Full bathrooms: 3
Heating
- Central, Electric, Heat Pump
Cooling
- Central Air, Electric
Appliances
- Included: Dishwasher, Disposal, Dryer, Electric Oven, Electric Range, Electric Water Heater, Ice Maker, Microwave, Refrigerator, Washer, Water Softener Owned
- Laundry: Electric Dryer Hookup, In Unit, Washer Hookup
Features
- Ceiling Fan(s), Entrance Foyer, Guest Suite, In-Law Floorplan, Kitchen Island, Open Floorplan, Pantry, Primary Bathroom - Shower No Tub, Master Downstairs, Split Bedrooms, Walk-In Closet(s)
- Flooring: Tile
Interior area
- Total structure area: 2,500
- Total interior livable area: 1,877 sqft
Video & virtual tour
Property
Parking
- Total spaces: 2
- Parking features: Attached, Garage, Garage Door Opener, Off Street
- Attached garage spaces: 2
Features
- Levels: One
- Stories: 1
- Patio & porch: Covered, Rear Porch, Screened
- Fencing: Fenced,Back Yard,Privacy,Vinyl
- Has view: Yes
- View description: Trees/Woods
Lot
- Size: 9,583 Square Feet
- Features: Dead End Street, Sprinklers In Front, Sprinklers In Rear
Details
- Parcel number: 1084520050
Construction
Type & style
- Home type: SingleFamily
- Architectural style: Ranch
- Property subtype: Single Family Residence
Materials
- Frame, Vinyl Siding
- Roof: Shingle
Condition
- New construction: No
- Year built: 2020
Utilities & green energy
- Sewer: Public Sewer
- Water: Public
- Utilities for property: Cable Connected, Electricity Connected, Sewer Connected, Water Connected
Community & HOA
Community
- Security: Carbon Monoxide Detector(s), Smoke Detector(s)
- Subdivision: Dos Rios
HOA
- Has HOA: Yes
- HOA fee: $188 quarterly
Location
- Region: Jacksonville
Financial & listing details
- Price per square foot: $186/sqft
- Tax assessed value: $326,766
- Annual tax amount: $211
- Date on market: 5/23/2026
- Listing terms: Cash,Conventional,FHA,VA Loan
- Road surface type: Asphalt
Estimated market value
$348,900
$331,000 - $366,000
$2,164/mo
Price history
| Date | Event | Price |
|---|---|---|
| 5/23/2026 | Listed for sale | $349,900$186/sqft |
Source:  realMLS #2093646 Report a problem realMLS #2093646 Report a problem | ||
| 4/20/2026 | Listing removed | $349,900$186/sqft |
Source: realMLS #2093646 Report a problem | ||
| 9/24/2025 | Price change | $349,900-1.4%$186/sqft |
Source: realMLS #2093646 Report a problem | ||
| 8/21/2025 | Price change | $354,900-2.7%$189/sqft |
Source: realMLS #2093646 Report a problem | ||
| 7/13/2025 | Price change | $364,900-0.7%$194/sqft |
Source: realMLS #2093646 Report a problem | ||
| 6/17/2025 | Listed for sale | $367,500-0.4%$196/sqft |
Source: realMLS #2093646 Report a problem | ||
| 3/24/2025 | Listing removed | $369,000$197/sqft |
Source: realMLS #2065580 Report a problem | ||
| 1/18/2025 | Listed for sale | $369,000+42.5%$197/sqft |
Source: realMLS #2065580 Report a problem | ||
| 5/29/2020 | Sold | $258,995$138/sqft |
Source: realMLS #1058570 Report a problem | ||
Public tax history
| Year | Property taxes | Tax assessment |
|---|---|---|
| 2024 | $212 | $142,886 +3% |
| 2023 | $212 | $138,725 +3% |
| 2022 | $212 | $134,685 +3% |
| 2021 | $212 -71.5% | $130,763 +213.2% |
| 2020 | $742 | $41,749 |
Find assessor info on the county website
Monthly payment
Est. payment
Payment breakdown
Explore the cost of this home by adjusting the details. Changes won't be saved.Climate risks
Neighborhood: Oceanway
Nearby schools
GreatSchools rating
- 7/10Louis S. Sheffield Elementary SchoolGrades: K-5Distance: 1.7 mi
- 4/10Oceanway SchoolGrades: 6-8Distance: 2.4 mi
- 3/10First Coast High SchoolGrades: 9-12Distance: 2.2 mi
- $335,0004 bd2 ba1.8k sqft2245 Lincoln Sendero Trl, Jacksonville, FL 32218Sold
- $341,6003 bd2 ba1.7k sqft2257 Lincoln Sendero Trl, Jacksonville, FL 32218Off Market
- $--6.9 acres0 Bardin Rd, Jacksonville, FL 32218Off Market
- $382,6004 bd3 ba2k sqft2239 Lincoln Sendero Trl, Jacksonville, FL 32218Off Market
- $372,7004 bd3 ba2k sqft2263 Lincoln Sendero Trl, Jacksonville, FL 32218Off Market
- $316,6003 bd2 ba1.6k sqft2250 Lincoln Sendero Trl, Jacksonville, FL 32218Off Market
- $316,4003 bd2 ba1.6k sqft2244 Lincoln Sendero Trl, Jacksonville, FL 32218Off Market
- $326,7003 bd2 ba1.6k sqft2256 Lincoln Sendero Trl, Jacksonville, FL 32218Off Market
A local agent can set up tours, give advice and negotiate with sellers.
Similar homes
- $359,9003 bd2 ba1.4k sqft11463 KALEEL Road, Jacksonville, FL 32218For Sale
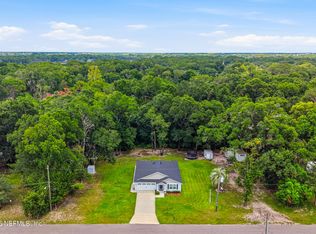 MLS ID #2157215, SHEYLA RIVERA-ROMAN. realMLS
 - $389,9004 bd2 ba2.2k sqft12736 CHANDLER VIEW Court, Jacksonville, FL 32218For Sale
 MLS ID #2149648, TAYLOR KOOIKER. realMLS
 - $344,9004 bd2 ba1.8k sqft13946 FISH EAGLE Drive E, Jacksonville, FL 32226For Sale
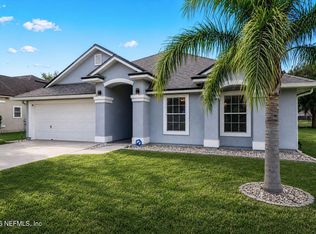 MLS ID #2159373, AMILA CELEBIC. realMLS
 - $331,0004 bd3 ba2k sqft5483 PRESTON BENTLEY Drive, Jacksonville, FL 32218For Sale
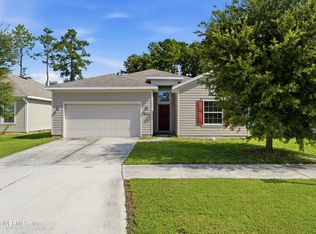 MLS ID #2160524, DEIRDRA M MANN. realMLS
 - $375,0004 bd2 ba2k sqft454 NORTHSIDE Drive S, Jacksonville, FL 32218For SaleMLS ID #2159722, ANGELA WAKEFIELD-MANNING. realMLS
- $359,0004 bd2 ba1.7k sqft15757 JIM Court, Jacksonville, FL 32218For SaleMLS ID #2156764, RAFID MUKHTAR. realMLS
- $374,9004 bd3 ba2.5k sqft162 BRADFORD LAKE Circle, Jacksonville, FL 32218For SaleMLS ID #2157467, JOSHUA CURTIS NOGOWSKI. realMLS
- $375,0003 bd2 ba1.9k sqft97 ZACHARY Drive N, Jacksonville, FL 32218For SaleMLS ID #2152419, LESLIE RISER. realMLS
- $415,0004 bd4 ba2.7k sqft438 AUBURN OAKS Road E, Jacksonville, FL 32218For SaleMLS ID #2160401, ORLANDO J SPENCER. realMLS
- $354,0004 bd2 ba1.8k sqft12264 SACHA Road, Jacksonville, FL 32226For SaleMLS ID #2103092, MEGAN TAYLOR. realMLS
- $325,0003 bd2 ba1.6k sqft15793 TWIN CREEK Drive, Jacksonville, FL 32218For SaleMLS ID #2157927, SANDRA HUME. realMLS
- $375,0003 bd3 ba2.3k sqft12649 SHEFFIELD WALK Lane, Jacksonville, FL 32226For SaleMLS ID #2145132, Linda White. realMLS
- $379,0004 bd3 ba2.1k sqft12601 LAKE MADISON Lane, Jacksonville, FL 32218For SaleMLS ID #2102619, LISA DUKE. realMLS
- $334,9003 bd2 ba2.1k sqft16198 BLOSSOM LAKE Drive, Jacksonville, FL 32218For SaleMLS ID #2135096, ARLECIA GRANGER. realMLS
- $320,0003 bd2 ba1.5k sqft3096 ALPIN Drive, Jacksonville, FL 32218For SaleMLS ID #2157933, SUSAN M DUNHAM. realMLS
- $394,9004 bd3 ba2k sqft11479 RED KOI Drive, Jacksonville, FL 32226For SaleMLS ID #2144195, LUKE MORRIS. realMLS
- $309,9004 bd2 ba1.8k sqft16421 TISONS BLF Road, Jacksonville, FL 32218For SaleMLS ID #2147569, STEVEN CROY. realMLS
- $379,9953 bd2 ba1.7k sqft11540 RED KOI Drive, Jacksonville, FL 32226For SaleMLS ID #2152044, JIREH RODRIGUEZ. realMLS
- $359,0005 bd3 ba2.2k sqft14309 FISH EAGLE Drive E, Jacksonville, FL 32226For SaleMLS ID #2157951, KETURAH WHITE. realMLS
- $318,0003 bd2 ba1.4k sqft3567 SHREWSBURY Drive, Jacksonville, FL 32226For SaleMLS ID #2156383, GAIL RICH. realMLS
