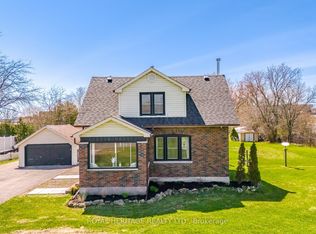
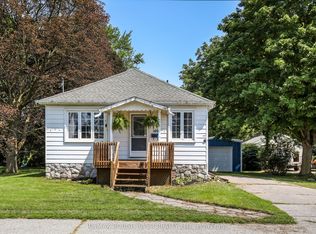
Set on an approx. half-acre, this move-in-ready bungalow offers a comfortable layout, generous outdoor space and the added flexibility of a separate entrance to the finished basement. Ideally located close to everyday amenities, it offers the perfect blend of space, comfort and convenience. Step inside to a bright and welcoming living room featuring laminate flooring, pot lighting, a picture window and a stylish accent wall. The inviting, eat-in kitchen features quartz countertops, tile backsplash, pot lighting and a walk-out to the deck, making it easy to enjoy everyday meals or step outside for some fresh air. The primary bedroom offers laminate flooring, pot lighting, a walk-in closet and its own walk-out to the deck with a hot tub. A second bedroom and 4pc bathroom complete the main level. Downstairs, the finished basement offers even more room to spread out with a spacious living area, separate entrance, kitchenette with breakfast bar, additional bedroom and 3pc bathroom with walk-in shower. With its own entrance and versatile layout, this space offers excellent potential for an in-law suite or additional family living space. Outside, enjoy the covered front porch, cedar hedges, perennial gardens and spacious yard, with plenty of room to relax and enjoy the outdoors. The approx. 20'x36' detached garage with hydro is insulated and heated and provides additional space for parking, storage or hobbies. A welcoming home with room to grow, set in a convenient Clarington location.
For sale
C$799,900
2251 Maple Grove Rd, Clarington, ON L1C 6N1
3beds
2baths
Single Family Residence
Built in ----
0.82 Acres Lot
$-- Zestimate®
C$--/sqft
C$-- HOA
What's special
Generous outdoor spaceLaminate flooringPot lightingPicture windowStylish accent wallInviting eat-in kitchenQuartz countertops
- 7 hours
- 56
- 1
Zillow last checked:
Listing updated:
Listed by:
Real Broker Ontario Ltd.
Source: TRREB,MLS®#: E13765764 Originating MLS®#: Central Lakes Association of REALTORS
Originating MLS®#: Central Lakes Association of REALTORSFacts & features
Interior
Bedrooms & bathrooms
- Bedrooms: 3
- Bathrooms: 2
Heating
- Forced Air, Gas
Cooling
- Central Air
Appliances
- Included: Water Heater Owned, Countertop Range
Features
- Basement: Walk-Up Access,Separate Entrance,Finished
- Has fireplace: No
Interior area
- Living area range: 700-1100 null
Video & virtual tour
Property
Parking
- Total spaces: 12
- Parking features: Private
- Has garage: Yes
Features
- Pool features: None
Lot
- Size: 0.82 Acres
Details
- Parcel number: 266120039
Construction
Type & style
- Home type: SingleFamily
- Architectural style: Bungalow
- Property subtype: Single Family Residence
Materials
- Stone, Wood
- Foundation: Unknown
- Roof: Shingle
Utilities & green energy
- Sewer: Septic
Community & HOA
Location
- Region: Clarington
Financial & listing details
- Annual tax amount: C$4,342
- Date on market: 9/10/2026
Price history
Price history is unavailable.
Public tax history
Tax history is unavailable.
Climate risks
Neighborhood: L1C
Nearby schools
GreatSchools rating
No schools nearby
We couldn't find any schools near this home.


Similar homes
- C$799,9003 bd4 ba-- sqft122 Buttonshaw St, Clarington, ON L1C 0J7For Sale
 MLS ID #E13764994, RE/MAX HALLMARK FIRST GROUP REALTY LTD.. TRREB
 - C$789,9003 bd3 ba-- sqft171 Allworth Cres, Clarington, ON L1C 0B4For Sale
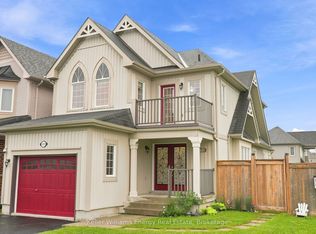 MLS ID #E13768990, Keller Williams Energy Real Estate. TRREB
 - C$725,0004 bd3 ba-- sqft3 Brown St, Clarington, ON L1C 2P7For Sale
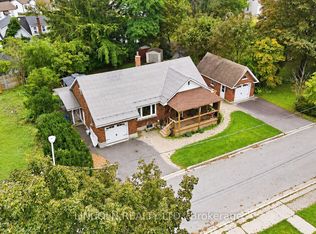 MLS ID #E13751846, LINCOLN REALTY LTD.. TRREB
 - C$668,9003 bd2 ba-- sqft109 Elgin St, Clarington, ON L1C 3E6For Sale
 MLS ID #E13767258, RE/MAX ROUGE RIVER REALTY LTD.. TRREB
