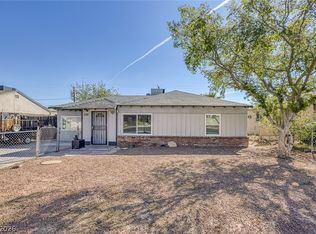
Stuning 2026 manufactured home! Practicality, modern aesthetics, and well-thought-out design is all offered with this 4 bedroom and 2 bath home. Starting with the living room, this home offers a 1,680- square-foot open floor plan that flows throughout the kitchen and dining room. featuring an island-style countertop for endless hosting and memories. Stainless steel appliances and elegant grey shaker cabinets with soft closing. Everything is brand new, from the painted interior and stylish 5-inch baseboards along with luxury vinyl plank flooring, creating a contemporary and welcoming ambience. Spacious backyard that's a blank canvas ready for you to build your dream. Schedule your showing today!
Active
Price cut: $2K (10/6)
$342,999
2253 Clinton Ln, Las Vegas, NV 89156
4beds
1,680sqft
Manufactured Home, Single Family Residence
Built in 2026
6,534 Square Feet Lot
$343,000 Zestimate®
$204/sqft
$-- HOA
What's special
Contemporary and welcoming ambienceIsland-style countertopSpacious backyardStainless steel appliancesLuxury vinyl plank flooring
- 86 days
- 296
- 28
Zillow last checked:
Listing updated:
Listed by:
Cristian Vasquez Campos S.0190546 702-835-8855,
Century 21 1st Priority Realty
Source: LVR,MLS#: 2803125 Originating MLS: Greater Las Vegas Association of Realtors Inc
Originating MLS: Greater Las Vegas Association of Realtors IncFacts & features
Interior
Bedrooms & bathrooms
- Bedrooms: 4
- Bathrooms: 2
- Full bathrooms: 2
Primary bedroom
- Description: Closet
- Dimensions: 12x12
Bedroom 2
- Description: Closet
- Dimensions: 11x11
Bedroom 3
- Description: Closet
- Dimensions: 11x11
Bedroom 4
- Description: Closet
- Dimensions: 10x10
Kitchen
- Description: Other
- Dimensions: 16x12
Heating
- Central, Electric
Cooling
- Central Air, Electric
Appliances
- Included: Refrigerator
- Laundry: Electric Dryer Hookup, None
Features
- Primary Downstairs, None
- Flooring: Other
- Has fireplace: No
Interior area
- Total structure area: 1,680
- Total interior livable area: 1,680 sqft
Video & virtual tour
Property
Parking
- Parking features: Open, RV Gated, RV Access/Parking
- Has uncovered spaces: Yes
Features
- Stories: 1
- Exterior features: None
- Fencing: Barbed Wire,Full,Metal
Lot
- Size: 6,534 Square Feet
- Features: Desert Landscaping, Landscaped, < 1/4 Acre
Details
- Parcel number: 14021510131
- Zoning description: Single Family
- Horse amenities: None
Construction
Type & style
- Home type: MobileManufactured
- Architectural style: One Story
- Property subtype: Manufactured Home, Single Family Residence
Materials
- Roof: Other
Condition
- New Construction
- New construction: Yes
- Year built: 2026
Details
- Builder name: Clayton
Utilities & green energy
- Electric: Photovoltaics None
- Sewer: Public Sewer
- Water: Public
- Utilities for property: Electricity Available
Community & HOA
Community
- Subdivision: Meikle Manor Trlr Estate
HOA
- Has HOA: No
- Amenities included: None
Location
- Region: Las Vegas
Financial & listing details
- Price per square foot: $204/sqft
- Tax assessed value: $70,406
- Annual tax amount: $308
- Date on market: 7/24/2026
- Listing agreement: Exclusive Right To Sell
- Listing terms: Conventional,FHA,VA Loan
- Electric utility on property: Yes
Estimated market value
$343,000
$326,000 - $360,000
Not available
Price history
| Date | Event | Price |
|---|---|---|
| 10/6/2026 | Price change | $342,999-0.6%$204/sqft |
Source:  LVR #2803125 Report a problem LVR #2803125 Report a problem | ||
| 9/8/2026 | Price change | $344,999-1.4%$205/sqft |
Source: LVR #2803125 Report a problem | ||
| 7/24/2026 | Listed for sale | $349,999+276.3%$208/sqft |
Source: LVR #2803125 Report a problem | ||
| 5/22/2026 | Sold | $93,000-1.6%$55/sqft |
Source: Public Record Report a problem | ||
| 2/13/2026 | Listing removed | $94,500$56/sqft |
Source: LVR #2656186 Report a problem | ||
| 1/7/2026 | Price change | $94,500-5.4%$56/sqft |
Source: LVR #2656186 Report a problem | ||
| 11/21/2025 | Price change | $99,900-8.3%$59/sqft |
Source: LVR #2656186 Report a problem | ||
| 10/24/2025 | Listed for sale | $109,000$65/sqft |
Source: LVR #2656186 Report a problem | ||
| 9/23/2025 | Contingent | $109,000$65/sqft |
Source: LVR #2656186 Report a problem | ||
| 3/1/2025 | Listed for sale | $109,000$65/sqft |
Source: LVR #2656186 Report a problem | ||
Public tax history
| Year | Property taxes | Tax assessment |
|---|---|---|
| 2026 | $311 +8% | $24,642 +2% |
| 2025 | $288 +7.7% | $24,165 +17.2% |
| 2024 | $267 +7.9% | $20,621 +24.1% |
| 2023 | $248 +7.9% | $16,620 +12.3% |
| 2022 | $230 +7.9% | $14,794 +10.8% |
| 2021 | $213 +7% | $13,350 +22.8% |
| 2020 | $199 +4.7% | $10,870 +35.4% |
| 2019 | $190 +6.8% | $8,027 |
| 2018 | $178 | $8,027 +4.6% |
| 2017 | $178 | $7,671 +23.5% |
| 2016 | $178 +1.2% | $6,213 +0.4% |
| 2015 | $176 +3.2% | $6,188 -0.4% |
| 2014 | $170 | $6,212 |
| 2013 | -- | $6,212 +0.3% |
| 2012 | -- | $6,196 +21.9% |
| 2011 | -- | $5,082 -23.7% |
| 2010 | -- | $6,661 -41.4% |
| 2009 | -- | $11,374 |
| 2008 | -- | $11,374 +0.9% |
| 2007 | -- | $11,274 +23.2% |
| 2006 | -- | $9,149 -28.8% |
| 2005 | -- | $12,856 +68.3% |
| 2004 | -- | $7,641 -18.8% |
| 2003 | -- | $9,408 -16.1% |
| 2002 | -- | $11,210 +18.6% |
| 2001 | -- | $9,450 |
Find assessor info on the county website
Monthly payment
Climate risks
Neighborhood: Sunrise Manor
Nearby schools
Schools provided by the listing agent
- Elementary: King, Martha,King, Martha
- Middle: Bailey Dr William(Bob)H
- High: Sunrise Mountain School
Source: LVR. This data may not be complete. We recommend contacting the local school district to confirm school assignments for this home.
Similar homes
- $349,0004 bd2 ba1.6k sqft6175 Bryce Canyon Ave, Las Vegas, NV 89156New Construction
 MLS ID #2823428, Cristian Vasquez Campos, Century 21 1st Priority Realty. LVR
 - $369,9954 bd2 ba1.4k sqft5637 Tunis Ave, Las Vegas, NV 89122For Sale
 MLS ID #2827211, Kevin Goujon, Infinity Brokerage. LVR
 - $349,9973 bd2 ba1k sqft2253 La Puente St, Sunrise Manor, NV 89115For Sale
 MLS ID #2813210, Emma P. Guerra Minero, Advent Realty Elite. LVR
 - $349,9994 bd3 ba1.4k sqft228 N 17th St, Las Vegas, NV 89101For Sale
 MLS ID #2823168, Ryan Crighton, Rothwell Gornt Companies. LVR
