Welcome to 2255 Ranchview Lane N in Plymouth! This south-facing, 2-bedroom, 1.5-bathroom townhome in the Wayzata School District offers bright, inviting living spaces. The open main level features a fireplace, spacious living and dining areas, and a kitchen with ample cabinetry and breakfast-bar seating. Upstairs, enjoy two generous bedrooms, abundant closet space, and a full bathroom. In-home laundry, a main-level half bath, and an attached garage add everyday convenience. Relax on the paver patio with mature landscaping nearby, and enjoy proximity to Parkers Lake, parks, trails, and bus service. HOA includes snow removal, lawn care, water, trash, cable, and internet.
Active
$225,000
2255 Ranchview Ln N Unit 23, Plymouth, MN 55447
2beds
1,230sqft
(TH) Side x Side
Built in 1994
0.79 Acres Lot
$-- Zestimate®
$183/sqft
$531/mo HOA
What's special
Attached garageMain-level half bathBright inviting living spacesAbundant closet spaceBreakfast-bar seatingKitchen with ample cabinetryTwo generous bedrooms
- 14 days
- 496
- 22
Likely to sell faster than
Zillow last checked:
Listing updated:
Listed by:
Jonathan Severson 763-639-3763,
Real Broker, LLC,
Caleb Carlson 701-520-8569
Source: NorthstarMLS as distributed by MLS GRID,MLS#: 7161216
Facts & features
Interior
Bedrooms & bathrooms
- Bedrooms: 2
- Bathrooms: 2
- Full bathrooms: 1
- 1/2 bathrooms: 1
Bedroom
- Level: Upper
- Area: 238 Square Feet
- Dimensions: 17x14
Bedroom 2
- Level: Upper
- Area: 154 Square Feet
- Dimensions: 14x11
Dining room
- Level: Main
- Area: 99 Square Feet
- Dimensions: 11x9
Kitchen
- Level: Main
- Area: 99 Square Feet
- Dimensions: 11x9
Living room
- Level: Main
- Area: 176 Square Feet
- Dimensions: 16x11
Patio
- Level: Main
- Area: 90 Square Feet
- Dimensions: 10x9
Heating
- Forced Air
Cooling
- Central Air
Appliances
- Included: Dishwasher, Dryer, Microwave, Range, Refrigerator, Washer
- Laundry: Upper Level
Features
- Basement: None
- Number of fireplaces: 1
- Fireplace features: Living Room
Interior area
- Total structure area: 1,230
- Total interior livable area: 1,230 sqft
- Finished area above ground: 1,230
- Finished area below ground: 0
Video & virtual tour
Property
Parking
- Total spaces: 1
- Parking features: Attached, Asphalt
- Attached garage spaces: 1
Accessibility
- Accessibility features: None
Features
- Levels: Two
- Stories: 2
- Patio & porch: Patio
Lot
- Size: 0.79 Acres
- Features: Tree Coverage - Light
Details
- Foundation area: 612
- Parcel number: 2811822230227
- Zoning description: Residential-Single Family
Construction
Type & style
- Home type: Townhouse
- Property subtype: (TH) Side x Side
- Attached to another structure: Yes
Materials
- Block
- Roof: Asphalt
Condition
- New construction: No
- Year built: 1994
Utilities & green energy
- Electric: Circuit Breakers
- Gas: Natural Gas
- Sewer: City Sewer/Connected
- Water: City Water/Connected
Community & HOA
Community
- Subdivision: Cic 0694 Pintail Villas A Condo
HOA
- Has HOA: Yes
- Services included: Cable TV, Internet, Lawn Care, Maintenance Grounds, Professional Mgmt, Sanitation, Snow Removal, Water
- HOA fee: $531 monthly
- HOA name: Gittleman Management Corp
- HOA phone: 952-277-2700
Location
- Region: Plymouth
Financial & listing details
- Price per square foot: $183/sqft
- Tax assessed value: $209,600
- Annual tax amount: $2,581
- Date on market: 10/17/2026
Estimated market value
Not available
Estimated sales range
Not available
Not available
Price history
| Date | Event | Price |
|---|---|---|
| 10/17/2026 | Listed for sale | $225,000+26.8%$183/sqft |
Source:  NorthstarMLS as distributed by MLS GRID #7161216 Report a problem | ||
| 5/25/2026 | Listing removed | $2,200$2/sqft |
Source: Zillow Rentals Report a problem | ||
| 3/23/2026 | Listed for rent | $2,200+41.9%$2/sqft |
Source: Zillow Rentals Report a problem | ||
| 2/23/2021 | Listing removed | -- |
Source: Owner Report a problem | ||
| 5/9/2020 | Listing removed | $1,550$1/sqft |
Source: Owner Report a problem | ||
| 4/29/2020 | Listed for rent | $1,550+3.7%$1/sqft |
Source: Owner Report a problem | ||
| 6/26/2018 | Listing removed | $1,495$1/sqft |
Source: Owner Report a problem | ||
| 6/16/2018 | Price change | $1,495+7.2%$1/sqft |
Source: Owner Report a problem | ||
| 6/12/2018 | Listed for rent | $1,395+27.4%$1/sqft |
Source: Owner Report a problem | ||
| 6/1/2018 | Sold | $177,400+0.8%$144/sqft |
Source: NorthstarMLS as distributed by MLS GRID #4934651 Report a problem | ||
| 9/1/2011 | Listing removed | $1,095$1/sqft |
Source: Scott Properties, LLC Report a problem | ||
| 8/25/2011 | Listed for rent | $1,095$1/sqft |
Source: Scott Properties, LLC Report a problem | ||
| 2/23/2005 | Sold | $176,000$143/sqft |
Source: Public Record Report a problem | ||
Public tax history
| Year | Property taxes | Tax assessment |
|---|---|---|
| 2026 | $2,581 +5.5% | $209,600 -4.7% |
| 2025 | $2,446 +2.7% | $219,900 +1.1% |
| 2024 | $2,382 +1.5% | $217,500 -1.9% |
| 2023 | $2,347 +5.8% | $221,600 +3.1% |
| 2022 | $2,217 +4.5% | $215,000 +19.4% |
| 2021 | $2,121 +0.6% | $180,000 +4% |
| 2020 | $2,109 -0.6% | $173,000 +3.6% |
| 2019 | $2,121 +0.6% | $167,000 +9.2% |
| 2018 | $2,109 +8.2% | $153,000 +11.7% |
| 2017 | $1,950 +4.9% | $137,000 +11.4% |
| 2016 | $1,859 +7.4% | $123,000 +6.9% |
| 2015 | $1,730 +3.7% | $115,100 +12.2% |
| 2014 | $1,668 +1.8% | $102,600 -14.4% |
| 2013 | $1,638 +13.3% | $119,900 -8.3% |
| 2012 | $1,446 +1.7% | $130,700 -1.7% |
| 2011 | $1,422 -5.5% | $132,900 -10.1% |
| 2010 | $1,505 -5.4% | $147,900 -8.8% |
| 2009 | $1,591 -3.2% | $162,200 -1.8% |
| 2006 | $1,643 +9.7% | $165,100 +5.8% |
| 2005 | $1,499 +11.1% | $156,000 +15% |
| 2004 | $1,349 +10.8% | $135,700 +12% |
| 2002 | $1,217 -33.7% | $121,200 |
| 2001 | $1,835 | -- |
Find assessor info on the county website
Monthly payment
Est. payment
Payment breakdown
Explore the cost of this home by adjusting the details. Changes won't be saved.Climate risks
Neighborhood: 55447
- $212,5002 bd2 ba1.2k sqft2255 Ranchview Ln N UNIT 14, Plymouth, MN 55447Sold

- $235,8002 bd2 ba1.2k sqft2255 Ranchview Ln N UNIT 13, Plymouth, MN 55447Off Market

- $230,8002 bd2 ba2.3k sqft2255 Ranchview Ln N UNIT 15, Plymouth, MN 55447Off Market
- $226,8002 bd1 ba2.3k sqft2255 Ranchview Ln N UNIT 17, Plymouth, MN 55447Off Market
Similar homes
- $215,0002 bd1 ba1k sqft2210 Ranchview Ln N Unit 121, Plymouth, MN 55447For Sale
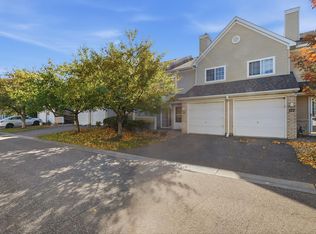
 MLS ID #7158720, Cheng-Min Tann, Bridge Realty, LLC. NorthstarMLS as distributed by MLS GRID
- $245,0002 bd2 ba1.3k sqft15665 24th Ave N Unit A, Plymouth, MN 55447For Sale
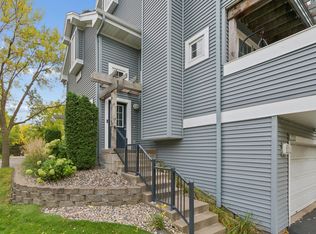 MLS ID #7155031, Michael T Walz, RE/MAX Results. NorthstarMLS as distributed by MLS GRID
- $209,9002 bd1 ba1k sqft2240 Ranchview Ln N Unit 80, Plymouth, MN 55447For Sale
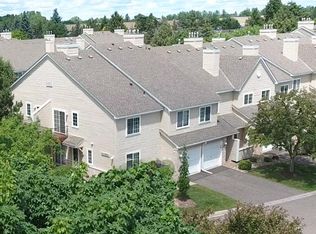 MLS ID #7142074, Timothy Berg, Edina Realty, Inc.. NorthstarMLS as distributed by MLS GRID
- $229,9002 bd1 ba1.1k sqft15725 26th Ave N APT C, Plymouth, MN 55447For Sale
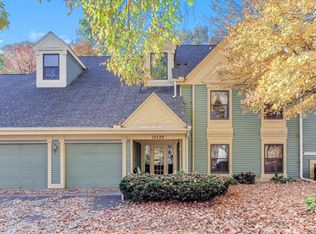 MLS ID #7164589, John W Anderson, Twin Oaks Realty, Inc. NorthstarMLS as distributed by MLS GRID
- $209,9002 bd2 ba1.1k sqft15805 24th Ave N Unit F, Plymouth, MN 55447For SaleMLS ID #7145896, Jennifer Sweetser, RE/MAX Results. NorthstarMLS as distributed by MLS GRID
- $219,9002 bd2 ba1.3k sqft2721 Terraceview Ln N, Plymouth, MN 55447For SaleMLS ID #7143874, Robert Randall, RE/MAX Synergy. NorthstarMLS as distributed by MLS GRID
- $256,9002 bd1 ba1.3k sqft15805 26th Ave N APT B, Plymouth, MN 55447For SaleMLS ID #7161607, Kristopher G. Jacobsen, Eos Realty, LLC. NorthstarMLS as distributed by MLS GRID
- $209,9002 bd1 ba1k sqft2210 Ranchview Ln N Unit 127, Plymouth, MN 55447For SaleMLS ID #7127577, Jeffrey R Shuman, Edina Realty, Inc.. NorthstarMLS as distributed by MLS GRID
- $225,0002 bd2 ba1.3k sqft4980 Garland Ct N APT G, Plymouth, MN 55446For SaleMLS ID #7140618, Kelly Yoon, Redfin Corporation. NorthstarMLS as distributed by MLS GRID
- $212,8002 bd2 ba1k sqft14210 44th Pl N APT 1, Plymouth, MN 55446For SaleMLS ID #7124514, Benjamin Luedtke, Coldwell Banker Realty - Southwest Regional. NorthstarMLS as distributed by MLS GRID
- $215,0002 bd1 ba1k sqft14000 44th Pl N APT 2, Plymouth, MN 55446For SaleMLS ID #7165184, Lindsey Hasford, Edina Realty, Inc.. NorthstarMLS as distributed by MLS GRID
- $255,0002 bd1 ba1.2k sqft5965 Wedgewood Ln N Unit 55, Plymouth, MN 55446For SaleMLS ID #7161389, The Nick Johnson Group, Keller Williams Classic Rlty NW. NorthstarMLS as distributed by MLS GRID
- $199,9002 bd2 ba1.2k sqft1827 Yuma Ln N, Plymouth, MN 55447For SaleMLS ID #7074880, Jason A Papp, Coldwell Banker Realty - Southwest Regional. NorthstarMLS as distributed by MLS GRID
- $265,0002 bd2 ba1.3k sqft396 Willoughby Way W, Minnetonka, MN 55305For SaleMLS ID #7158840, Mimi Ryerse, Edina Realty, Inc.. NorthstarMLS as distributed by MLS GRID
- $335,0002 bd2 ba1.1k sqft1014 Weston Ln N, Plymouth, MN 55447For SaleMLS ID #7160709, Karna Christopher, Coldwell Banker Realty. NorthstarMLS as distributed by MLS GRID
- $289,9002 bd2 ba1.1k sqft15665 24th Ave N Unit E, Plymouth, MN 55447For SaleMLS ID #7134246, Caleb Carlson, Real Broker, LLC. NorthstarMLS as distributed by MLS GRID
- $265,0003 bd2 ba1.2k sqft2640 Shenandoah Ln N, Plymouth, MN 55447For SaleMLS ID #7116569, Amy Martin, Meta Commercial. NorthstarMLS as distributed by MLS GRID
- $265,0002 bd3 ba1.6k sqft13710 54th Ave N APT 304, Plymouth, MN 55446For SaleMLS ID #7139256, Carissa Kemnitz, Coldwell Banker Realty. NorthstarMLS as distributed by MLS GRID
- $297,0002 bd2 ba1.3k sqft15635 24th Ave N Unit D, Plymouth, MN 55447For SaleMLS ID #7132789, Safi Group, RE/MAX Results. NorthstarMLS as distributed by MLS GRID
- $189,9002 bd2 ba1.3k sqft4879 Orchid Ln N, Plymouth, MN 55446For SaleMLS ID #7162861, Sandra Espe Sorenson, Coldwell Banker Realty. NorthstarMLS as distributed by MLS GRID
