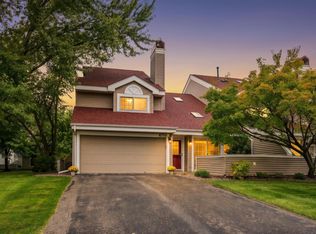
Welcome to the Shenandoah Complex! 2BR/2BA end unit surrounded by excellent landscaping. Large deck off the back with nice canopy of mature trees and shade. There have been some updates done and there are additional left for the next owner. Newer siding and roof on the exterior. 2 car attached garage the enters into the lower level, which has a family room with daylight windows. Excellent value in an excellent location!
Coming soon 10/05
$229,900
2721 Terraceview Ln N, Plymouth, MN 55447
2beds
1,311sqft
(TH) Side x Side
Built in 1972
871 Square Feet Lot
$206,600 Zestimate®
$175/sqft
$286/mo HOA
What's special
- 4 days
- 146
- 5
Zillow last checked:
Listing updated:
Listed by:
Robert Randall 651-503-4611,
RE/MAX Synergy,
Daphne Molnar 651-338-9320
Source: NorthstarMLS as distributed by MLS GRID,MLS#: 7143874
Facts & features
Interior
Bedrooms & bathrooms
- Bedrooms: 2
- Bathrooms: 2
- Full bathrooms: 1
- 1/2 bathrooms: 1
Bedroom
- Level: Main
- Area: 180 Square Feet
- Dimensions: 15x12
Bedroom 2
- Level: Main
- Area: 126 Square Feet
- Dimensions: 14x9
Deck
- Level: Main
- Area: 288 Square Feet
- Dimensions: 24x12
Dining room
- Level: Main
- Area: 81 Square Feet
- Dimensions: 9x9
Family room
- Level: Lower
- Area: 272 Square Feet
- Dimensions: 17x16
Kitchen
- Level: Main
- Area: 72 Square Feet
- Dimensions: 9x8
Living room
- Level: Main
- Area: 300 Square Feet
- Dimensions: 20x15
Heating
- Forced Air
Cooling
- Central Air
Features
- Basement: Daylight,Finished,Partial,Walk-Out Access
- Number of fireplaces: 1
Interior area
- Total structure area: 1,311
- Total interior livable area: 1,311 sqft
- Finished area above ground: 912
- Finished area below ground: 399
Property
Parking
- Total spaces: 2
- Parking features: Attached
- Attached garage spaces: 2
Accessibility
- Accessibility features: None
Features
- Levels: Multi/Split
Lot
- Size: 871 Square Feet
- Dimensions: 24 x 38
Details
- Foundation area: 912
- Parcel number: 2111822330132
- Zoning description: Residential-Multi-Family
Construction
Type & style
- Home type: Townhouse
- Property subtype: (TH) Side x Side
- Attached to another structure: Yes
Condition
- New construction: No
- Year built: 1972
Utilities & green energy
- Gas: Natural Gas
- Sewer: City Sewer - In Street
- Water: City Water/Connected
Community & HOA
Community
- Subdivision: Shenandoah 2nd Add
HOA
- Has HOA: Yes
- Services included: Lawn Care, Maintenance Grounds, Professional Mgmt, Recreation Facility, Sanitation, Snow Removal
- HOA fee: $286 monthly
- HOA name: First Resindential
- HOA phone: 952-277-2700
Location
- Region: Plymouth
Financial & listing details
- Price per square foot: $175/sqft
- Tax assessed value: $220,200
- Annual tax amount: $2,345
- Date on market: 9/28/2026
Estimated market value
$206,600
$190,000 - $221,000
$1,646/mo
Price history
| Date | Event | Price |
|---|---|---|
| 3/16/1998 | Sold | $100,100-3.8%$76/sqft |
Source: Public Record Report a problem | ||
| 2/12/1997 | Sold | $104,000$79/sqft |
Source: Public Record Report a problem | ||
Public tax history
| Year | Property taxes | Tax assessment |
|---|---|---|
| 2026 | $2,345 +6.9% | $220,200 -0.8% |
| 2025 | $2,193 +3.2% | $221,900 +2.2% |
| 2024 | $2,126 +4.1% | $217,200 +2.3% |
| 2023 | $2,043 -2.4% | $212,400 +4.6% |
| 2022 | $2,093 +32.9% | $203,000 +14% |
| 2021 | $1,575 -15.6% | $178,000 +20.3% |
| 2020 | $1,867 +18.5% | $148,000 -10.8% |
| 2019 | $1,575 -15.6% | $166,000 +12.2% |
| 2018 | $1,867 +31.4% | $148,000 +21.3% |
| 2017 | $1,421 +11.6% | $122,000 |
| 2016 | $1,274 -3.1% | $122,000 +3.2% |
| 2015 | $1,315 +1.6% | $118,200 +13.4% |
| 2014 | $1,294 -42.4% | $104,200 -17.9% |
| 2013 | $2,248 -0.4% | $126,900 -2.8% |
| 2012 | $2,257 -4.4% | $130,600 -8.2% |
| 2011 | $2,362 +2.4% | $142,300 -3.2% |
| 2010 | $2,306 -1.6% | $147,000 -6.5% |
| 2009 | $2,343 +1.9% | $157,200 +3.2% |
| 2006 | $2,300 +13.3% | $152,300 +14.9% |
| 2005 | $2,030 +6.7% | $132,500 +14.9% |
| 2004 | $1,902 +6.3% | $115,300 +11.9% |
| 2002 | $1,790 +22.8% | $103,000 |
| 2001 | $1,458 | -- |
Find assessor info on the county website
Monthly payment
Est. payment
Payment breakdown
Explore the cost of this home by adjusting the details. Changes won't be saved.Climate risks
Neighborhood: 55447
- $186,9002 bd1 ba1.1k sqft2725 Terraceview Ln N, Plymouth, MN 55447Off Market
- $206,5002 bd1 ba1k sqft2729 Terraceview Ln N, Plymouth, MN 55447Off Market
- $201,2002 bd1 ba1k sqft2713 Terraceview Ln N, Plymouth, MN 55447Off Market
- $206,5002 bd1 ba1.1k sqft2733 Terraceview Ln N, Plymouth, MN 55447Off Market
Similar homes
- $250,0002 bd2 ba1.3k sqft15641 27th Ave N, Plymouth, MN 55447For Sale

 MLS ID #7141149, Kris Craig, Edina Realty, Inc.. NorthstarMLS as distributed by MLS GRID
 - $249,9002 bd2 ba1.9k sqft15710 26th Ave N APT D, Plymouth, MN 55447For Sale
 MLS ID #7143667, Kerby & Cristina Real Estate Experts, RE/MAX Results. NorthstarMLS as distributed by MLS GRID
 - $275,0002 bd2 ba1.3k sqft1905 Shenandoah Ct Unit D, Minneapolis, MN 55447For Sale
 MLS ID #7148704, Betsy Bohlig, RE/MAX Results. NorthstarMLS as distributed by MLS GRID
 - $219,9992 bd1 ba1k sqft2721 Upland Ct, Minneapolis, MN 55447For Sale
 MLS ID #7109328, Luke Thomas Peterson, Compass. NorthstarMLS as distributed by MLS GRID
 - $209,9002 bd1 ba1k sqft2240 Ranchview Ln N Unit 80, Plymouth, MN 55447For SaleMLS ID #7142074, Timothy Berg, Edina Realty, Inc.. NorthstarMLS as distributed by MLS GRID
- $209,9002 bd2 ba1.1k sqft15805 24th Ave N Unit F, Plymouth, MN 55447For SaleMLS ID #7145896, Jennifer Sweetser, RE/MAX Results. NorthstarMLS as distributed by MLS GRID
- $190,0002 bd1 ba1k sqft2779 Upland Ct N, Plymouth, MN 55447For SaleMLS ID #7137940, Mike Fuchs, Coldwell Banker Realty. NorthstarMLS as distributed by MLS GRID
- $275,0003 bd2 ba1.2k sqft2640 Shenandoah Ln N, Plymouth, MN 55447For SaleMLS ID #7116569, Amy Martin, Meta Commercial. NorthstarMLS as distributed by MLS GRID
- $209,9002 bd2 ba1.2k sqft1827 Yuma Ln N, Plymouth, MN 55447For SaleMLS ID #7074880, Jason A Papp, Coldwell Banker Realty - Southwest Regional. NorthstarMLS as distributed by MLS GRID
- $225,0002 bd2 ba1.3k sqft4980 Garland Ct N APT G, Plymouth, MN 55446For SaleMLS ID #7140618, Kelly Yoon, Redfin Corporation. NorthstarMLS as distributed by MLS GRID
- $256,9002 bd1 ba1.3k sqft15805 26th Ave N APT B, Plymouth, MN 55447For SaleMLS ID #7098380, Kristopher G. Jacobsen, Eos Realty, LLC. NorthstarMLS as distributed by MLS GRID
- $178,0002 bd1 ba966 sqft2700 Shenandoah Ln N, Plymouth, MN 55447For SaleMLS ID #7128428, Han Zhong, Keller Williams Classic Realty. NorthstarMLS as distributed by MLS GRID
- $199,9003 bd2 ba1.2k sqft4385 Trenton Ln N APT 212, Plymouth, MN 55442For SaleMLS ID #7146362, Luke Pettersen, Pemberton RE. NorthstarMLS as distributed by MLS GRID
- $224,0002 bd2 ba1k sqft14210 44th Pl N APT 1, Plymouth, MN 55446For SaleMLS ID #7124514, Benjamin Luedtke, Coldwell Banker Realty - Southwest Regional. NorthstarMLS as distributed by MLS GRID
- $325,0002 bd2 ba1.4k sqft4385 Merrimac Ln N APT 1, Plymouth, MN 55446For SaleMLS ID #7152830, Tyler R Hare, Coldwell Banker Realty. NorthstarMLS as distributed by MLS GRID
- $209,9002 bd1 ba1k sqft2210 Ranchview Ln N Unit 127, Plymouth, MN 55447For SaleMLS ID #7127577, Jeffrey R Shuman, Edina Realty, Inc.. NorthstarMLS as distributed by MLS GRID
- $245,0003 bd2 ba1.5k sqft15331 39th Ave N, Plymouth, MN 55446For SaleMLS ID #7146232, Lynn A Kuznia, Premium Properties Realty. NorthstarMLS as distributed by MLS GRID
- $225,0002 bd1 ba1.1k sqft13460 60th Pl N Unit 120, Plymouth, MN 55446For SaleMLS ID #7128178, Kerby & Cristina Real Estate Experts, RE/MAX Results. NorthstarMLS as distributed by MLS GRID
