Welcome home to this clean and move in ready 3 bed 2 bath nestled in one of Plymouth’s most quaint townhome communities and served by the highly acclaimed Wayzata School District. Offering the perfect blend of comfort, convenience, and community, this home is ideal for first-time buyers, downsizers, or anyone looking for low-maintenance living without sacrificing location.
Step inside to discover a bright and inviting layout with generous living spaces, abundant natural light, and thoughtful updates throughout. The spacious floor plan offers comfortable everyday living while providing plenty of room to entertain family and friends.
Outside, you’ll love the peaceful, park-like setting with mature trees, well-maintained grounds, and a true neighborhood feel. Whether you’re enjoying your private deck, taking an evening stroll through the quiet community, or visiting nearby parks and trails, this is a place you’ll love coming home to.
Located just minutes from shopping, restaurants, grocery stores, major highways, and countless recreation opportunities, this home combines exceptional convenience with one of the Twin Cities’ most desirable school districts.
Opportunities like this in Wayzata Schools don’t come around often. Schedule your showing today!
Active
$275,000
2640 Shenandoah Ln N, Plymouth, MN 55447
3beds
1,200sqft
:
Get pre-qualified$2,026/mo
(TH) Side x Side
Built in 1982
871 Square Feet Lot
$273,100 Zestimate®
$229/sqft
$278/mo HOA
What's special
- 3 days |
- 377 |
- 13 |
Zillow last checked:
Listing updated:
Listed by:
Amy Martin 651-428-1460,
Meta Commercial,
Mike Sowers 612-598-0780
Source: NorthstarMLS as distributed by MLS GRID,MLS#: 7116569
Facts & features
Interior
Bedrooms & bathrooms
- Bedrooms: 3
- Bathrooms: 2
- Full bathrooms: 1
- 3/4 bathrooms: 1
Bedroom
- Level: Main
- Area: 168 Square Feet
- Dimensions: 14X12
Bedroom 2
- Level: Main
- Area: 132 Square Feet
- Dimensions: 12X11
Bedroom 3
- Level: Lower
- Area: 196 Square Feet
- Dimensions: 14X14
Dining room
- Level: Main
- Area: 81 Square Feet
- Dimensions: 09X09
Kitchen
- Level: Main
- Area: 168 Square Feet
- Dimensions: 14X12
Living room
- Level: Main
- Area: 210 Square Feet
- Dimensions: 15X14
Heating
- Forced Air
Cooling
- Central Air
Appliances
- Included: None
Features
- Basement: Full
- Has fireplace: No
Interior area
- Total structure area: 1,824
- Total interior livable area: 1,200 sqft
- Finished area above ground: 912
- Finished area below ground: 288
Property
Parking
- Total spaces: 2
- Parking features: Attached
- Attached garage spaces: 2
- Details: Garage Dimensions (22x22)
Accessibility
- Accessibility features: None
Features
- Levels: Multi/Split
- Patio & porch: Deck
- Fencing: None
Lot
- Size: 871 Square Feet
Details
- Foundation area: 912
- Parcel number: 2111822330237
- Zoning description: Residential-Single Family
Construction
Type & style
- Home type: Townhouse
- Property subtype: (TH) Side x Side
- Attached to another structure: Yes
Materials
- Roof: Asphalt
Condition
- New construction: No
- Year built: 1982
Utilities & green energy
- Gas: Natural Gas
- Sewer: City Sewer/Connected
- Water: City Water/Connected
Community & HOA
HOA
- Has HOA: Yes
- Services included: Lawn Care, Maintenance Grounds, Snow Removal
- HOA fee: $278 monthly
- HOA name: Shenadoah Homeowners Association
- HOA phone: 952-277-2700
Location
- Region: Plymouth
Financial & listing details
- Price per square foot: $229/sqft
- Tax assessed value: $229,200
- Annual tax amount: $2,641
- Date on market: 7/27/2026
- Cumulative days on market: 8 days
Estimated market value
$273,100
$259,000 - $287,000
$2,082/mo
Price history
| Date | Event | Price |
|---|---|---|
| 7/27/2026 | Listed for sale | $275,000$229/sqft |
Source:  NorthstarMLS as distributed by MLS GRID #7116569 Report a problem NorthstarMLS as distributed by MLS GRID #7116569 Report a problem | ||
| 7/27/2026 | Listing removed | $275,000$229/sqft |
Source: NorthstarMLS as distributed by MLS GRID #7107324 Report a problem | ||
| 7/23/2026 | Listed for sale | $275,000+172%$229/sqft |
Source: NorthstarMLS as distributed by MLS GRID #7107324 Report a problem | ||
| 7/15/2017 | Listing removed | $1,325$1/sqft |
Source: Owner Report a problem | ||
| 7/4/2017 | Listed for rent | $1,325$1/sqft |
Source: Paul Salmela Report a problem | ||
| 1/16/2011 | Listing removed | $101,110$84/sqft |
Source: The Klick Group #3947756 Report a problem | ||
| 11/13/2010 | Listed for sale | $101,110+44%$84/sqft |
Source: The Klick Group #3947756 Report a problem | ||
| 11/10/2010 | Sold | $70,200-14.3%$59/sqft |
Source:  Lake Superior Area Realtors as distributed by MLS GRID #1082308 Report a problem Lake Superior Area Realtors as distributed by MLS GRID #1082308 Report a problem | ||
| 10/18/2010 | Price change | $81,900-12%$68/sqft |
Source: RE/MAX Results #3947756 Report a problem | ||
| 9/17/2010 | Price change | $93,025-15.4%$78/sqft |
Source: RE/MAX Results #3947756 Report a problem | ||
| 7/16/2010 | Listed for sale | $109,900$92/sqft |
Source: RE/MAX Results #3947756 Report a problem | ||
Public tax history
| Year | Property taxes | Tax assessment |
|---|---|---|
| 2025 | $2,642 +4.7% | $229,200 +2% |
| 2024 | $2,523 +2.8% | $224,700 +0.4% |
| 2023 | $2,454 +2.8% | $223,900 +4.6% |
| 2022 | $2,388 -1.4% | $214,000 +16.3% |
| 2021 | $2,423 +20.6% | $184,000 +1.7% |
| 2020 | $2,008 -17.1% | $181,000 +13.8% |
| 2019 | $2,423 +20.6% | $159,000 +12% |
| 2018 | $2,008 +24.7% | $142,000 +22.4% |
| 2017 | $1,610 +8.8% | $116,000 |
| 2016 | $1,480 -2.9% | $116,000 +3.1% |
| 2015 | $1,524 +0.7% | $112,500 +13.9% |
| 2014 | $1,514 -9.9% | $98,800 -19.7% |
| 2013 | $1,682 -0.2% | $123,100 -3.1% |
| 2012 | $1,685 +12.2% | $127,100 -8.4% |
| 2011 | $1,502 +3.4% | $138,800 -3.5% |
| 2010 | $1,454 -9.5% | $143,900 -12% |
| 2009 | $1,607 -29.8% | $163,500 +8% |
| 2006 | $2,289 +13.3% | $151,400 +15% |
| 2005 | $2,020 +6.6% | $131,700 +14.9% |
| 2004 | $1,894 +6.2% | $114,600 +11.9% |
| 2002 | $1,783 +23.3% | $102,400 |
| 2001 | $1,446 | -- |
Find assessor info on the county website
Monthly payment
Est. payment
Payment breakdown
Explore the cost of this home by adjusting the details. Changes won't be saved.Climate risks
Neighborhood: 55447
Nearby schools
GreatSchools rating
- 8/10Birchview Elementary SchoolGrades: K-5Distance: 1.8 mi
- 9/10Wayzata Central Middle SchoolGrades: 6-8Distance: 2 mi
- 10/10Wayzata High SchoolGrades: 9-12Distance: 2.9 mi
- $222,9002 bd1 ba912 sqft2644 Shenandoah Ln N, Plymouth, MN 55447Off Market
- $208,100-- bd1 ba2.2k sqft15612 27th Ave N, Plymouth, MN 55447Off Market
- $239,0002 bd1 ba1.7k sqft15616 27th Ave N, Plymouth, MN 55447Off Market
- $214,4002 bd2 ba1.1k sqft15608 27th Ave N, Plymouth, MN 55447Off Market

- $204,500-- bd1 ba1.1k sqft2624 Shenandoah Ln N, Plymouth, MN 55447Off Market
- $220,0002 bd2 ba1.1k sqft2620 Shenandoah Ln N, Plymouth, MN 55447Off Market
- $236,0002 bd2 ba1.1k sqft2628 Shenandoah Ln N, Plymouth, MN 55447Sold
- $223,1002 bd1 ba1.7k sqft2616 Shenandoah Ln N, Plymouth, MN 55447Off Market
A local agent can set up tours, give advice and negotiate with sellers.
Similar homes
- $284,5002 bd1 ba986 sqft1164 Xene Ln N, Plymouth, MN 55447For Sale
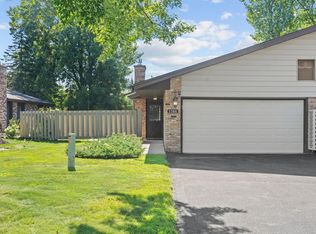
 MLS ID #7101984, Stephanie Schmitz, Real Broker, LLC. NorthstarMLS as distributed by MLS GRID
 - $206,0002 bd1 ba980 sqft2225 Ranchview Ln N Unit 7, Plymouth, MN 55447For Sale
 MLS ID #7075942, Nichole Hayden, Edina Realty, Inc.. NorthstarMLS as distributed by MLS GRID
 - $279,9002 bd3 ba1.2k sqft4505 Orchid Cir, Plymouth, MN 55446For Sale
 MLS ID #7096282, Ryan Edick, Reliance Realty Advisers, LLC. NorthstarMLS as distributed by MLS GRID
 - $297,0002 bd3 ba1.7k sqft4940 Underwood Ln N #4940D, Plymouth, MN 55442For Sale
 MLS ID #7104527, Tracy K Lodin, RE/MAX Results. NorthstarMLS as distributed by MLS GRID
 - $249,9003 bd2 ba1.2k sqft13656 74th Pl N, Maple Grove, MN 55311For SaleMLS ID #7106106, Lenny Frolov, Resource Realty Group, Inc. NorthstarMLS as distributed by MLS GRID
- $349,9002 bd2 ba1.4k sqft17700 41st Ave N APT 80, Plymouth, MN 55446For SaleMLS ID #7103810, Dan Frank, RE/MAX Advantage Plus. NorthstarMLS as distributed by MLS GRID
- $299,9952 bd2 ba1.5k sqft18037 96th Ave N, Maple Grove, MN 55311For SaleMLS ID #7112406, Thomas G Anderson, RE/MAX Preferred. NorthstarMLS as distributed by MLS GRID
- $264,9002 bd2 ba1.4k sqft12178 Yancy St NE Unit B, Blaine, MN 55449For SaleMLS ID #7118722, Colleen E Hendrickson, Keller Williams Classic Rlty NW. NorthstarMLS as distributed by MLS GRID
- $270,0003 bd3 ba1.4k sqft966 Princeton Ave, Shakopee, MN 55379For SaleMLS ID #7115425, Hillary J Slama, Engel & Volkers Prior Lake. NorthstarMLS as distributed by MLS GRID
- $225,0002 bd2 ba1k sqft5305 Orleans Ln N APT 6, Plymouth, MN 55442For SaleMLS ID #7086485, Justin Campbell, eXp Realty. NorthstarMLS as distributed by MLS GRID
- $319,9003 bd2 ba1.7k sqft6140 Creek View Trl, Minnetonka, MN 55345For SaleMLS ID #7118646, Isaac Arthur Kuehn, DRG. NorthstarMLS as distributed by MLS GRID
- $250,0002 bd2 ba1.2k sqft18169 Settlers Way, Eden Prairie, MN 55347For SaleMLS ID #7105218, Jason Schmidt, Edina Realty, Inc.. NorthstarMLS as distributed by MLS GRID
- $279,9003 bd3 ba1.6k sqft1713 Countryside Dr, Shakopee, MN 55379For SaleMLS ID #7114674, Kimberly Rusche-Fiebelkorn, Real Broker, LLC. NorthstarMLS as distributed by MLS GRID
- $295,0003 bd2 ba1.3k sqft11240 Providence Ln, Eden Prairie, MN 55344For SaleMLS ID #7115556, Michael P Fix, Fix Realty. NorthstarMLS as distributed by MLS GRID
- $274,9003 bd2 ba1.6k sqft11607 88th Ave N, Maple Grove, MN 55369For SaleMLS ID #7099761, Ken Haasken, Chestnut Realty Inc. NorthstarMLS as distributed by MLS GRID
- $270,0002 bd2 ba1.5k sqft4029 Silver Lake Rd NE, Minneapolis, MN 55421For SaleMLS ID #7115062, Abby Schannauer, Keller Williams Classic Rlty NW. NorthstarMLS as distributed by MLS GRID
- $249,9003 bd3 ba1.3k sqft3620 Independence Ave S APT 10, Saint Louis Park, MN 55426For SaleMLS ID #7080195, Christopher S Bailey, eXp Realty. NorthstarMLS as distributed by MLS GRID
- $269,9002 bd3 ba1.3k sqft3680 Independence Ave S APT 10, Saint Louis Park, MN 55426For SaleMLS ID #7080762, David K Johnson, Edina Realty, Inc.. NorthstarMLS as distributed by MLS GRID
- $276,9003 bd2 ba1.3k sqft11256 Providence Ln, Eden Prairie, MN 55344For SaleMLS ID #7075455, Jin "Dida" Hansen, Longhouse Realty. NorthstarMLS as distributed by MLS GRID
- $289,9003 bd2 ba1.1k sqft11208 Providence Ln, Eden Prairie, MN 55344For SaleMLS ID #7105717, Joseph P. Torkildson, eXp Realty. NorthstarMLS as distributed by MLS GRID
