Nestled on 89 ft. of private frontage along peaceful Dyer Lake, this beautifully remodeled 3 bed, 2.5 bath cottage offers exceptional year-round lakefront living. Originally built in 1967, extensively remodeled in 2015, and further updated in 2026, this home blends timeless cottage charm with modern comfort, efficiency, and thoughtful upgrades. Located on a quiet 125-acre private all-sports lake known for excellent fishing, sandy bottoms and shorelines, this cottage provides the perfect balance of recreation, relaxation, and privacy. Enjoy breathtaking sunsets from the four-season sun porch just off the living room, featuring panoramic lake views and a wood stove for cozy comfort. The living room’s wood-burning fireplace adds additional warmth and charm. The gourmet kitchen is designed for both entertaining and everyday living, featuring quartz countertops, soft-close cabinetry, double ovens, a spacious center island, and beautiful oak hardwood floors throughout the kitchen and dining areas. The private master suite includes an en-suite bath and the main-floor laundry and pantry off kitchen adds convenience. Built for superior year-round efficiency, the home features durable 2x6 framing, with excellent insulation. Front and back decks offer multiple outdoor spaces to relax and entertain. The private 32-ft. dock provides direct access to boating, fishing, swimming, and all-sports enjoyment. Additional highlights blacktop drive that leads to large 44x30, three-stall pole barn with ample space for boats, vehicles, and enough room for workshop use and a 12x8 garden shed for lawn/ outdoor storage. This well-maintained and extensively updated lakefront cottage combines comfort, functionality, storage, and outdoor recreation in one of the area’s most peaceful private lake settings. Whether used as a year-round residence, seasonal retreat, or recreational getaway, this property delivers an exceptional opportunity to enjoy private lakefront living with modern amenities.
For sale
Price cut: $10.1K (6/10)
$414,900
2255 Wenonah Trl, Manton, MI 49663
3beds
1,724sqft
Single Family Residence
Built in 1967
0.79 Acres Lot
$399,800 Zestimate®
$241/sqft
$-- HOA
What's special
Wood-burning fireplaceBlacktop drivePanoramic lake viewsQuartz countertopsGourmet kitchenSpacious center islandSoft-close cabinetry
- 61 days |
- 1,332 |
- 86 |
Zillow last checked:
Listing updated:
Listed by:
Tamara McLeod Helsel 231-920-6422,
City2Shore Real Estate Northern Michigan 231-839-0077
Source: NGLRMLS,MLS#: 1945175
Loading...
Facts & features
Interior
Bedrooms & bathrooms
- Bedrooms: 3
- Bathrooms: 3
- Full bathrooms: 1
- 3/4 bathrooms: 1
- 1/2 bathrooms: 1
- Main level bathrooms: 3
- Main level bedrooms: 3
Rooms
- Room types: Dining Room
Primary bedroom
- Level: Main
- Area: 199.64
- Dimensions: 16.1 x 12.4
Bedroom 2
- Level: Main
- Area: 109.6
- Dimensions: 13.7 x 8
Bedroom 3
- Level: Main
- Area: 132.3
- Dimensions: 12.6 x 10.5
Primary bathroom
- Features: Private
Dining room
- Level: Main
- Area: 138.24
- Dimensions: 12.8 x 10.8
Kitchen
- Level: Main
- Area: 304.5
- Dimensions: 17.5 x 17.4
Living room
- Level: Main
- Area: 321.31
- Dimensions: 25.3 x 12.7
Heating
- Forced Air, Propane, Wood, Fireplace(s)
Appliances
- Included: Refrigerator, Oven/Range, Disposal, Dishwasher, Microwave, Washer, Dryer, Exhaust Fan, Propane Water Heater
- Laundry: Main Level
Features
- Entrance Foyer, Pantry, Solid Surface Counters, Kitchen Island, Mud Room, Drywall, Ceiling Fan(s), DSL, WiFi
- Flooring: Carpet, Wood, Tile
- Windows: Drapes, Curtain Rods
- Basement: Crawl Space,Exterior Entry
- Has fireplace: Yes
- Fireplace features: Wood Burning, Stove
Interior area
- Total structure area: 1,724
- Total interior livable area: 1,724 sqft
- Finished area above ground: 1,724
- Finished area below ground: 0
Video & virtual tour
Property
Parking
- Total spaces: 3
- Parking features: Detached, Garage Door Opener, Paved, Concrete Floors, Asphalt, Private
- Garage spaces: 3
- Has uncovered spaces: Yes
Accessibility
- Accessibility features: Main Floor Access, Accessible Entrance
Features
- Levels: One
- Stories: 1
- Patio & porch: Deck
- Exterior features: Sidewalk
- Has view: Yes
- View description: Bay, Water
- Has water view: Yes
- Water view: Water,Bay
- Waterfront features: All Sports, Sandy Bottom, Private Lake, Sandy Shoreline
- Body of water: Dyer Lake
- Frontage type: Waterfront
- Frontage length: 89
Lot
- Size: 0.79 Acres
- Dimensions: 89 x 325 x 88 x 316
- Features: Level, Landscaped
Details
- Additional structures: Pole Building(s), Shed(s), Workshop
- Parcel number: 00423000600,30096600
- Zoning description: Residential
- Other equipment: Dish TV
Construction
Type & style
- Home type: SingleFamily
- Architectural style: Ranch
- Property subtype: Single Family Residence
Materials
- 2x6 Framing, Vinyl Siding
- Roof: Asphalt
Condition
- New construction: No
- Year built: 1967
- Major remodel year: 2015
Utilities & green energy
- Sewer: Public Sewer
- Water: Private
Community & HOA
Community
- Features: None
- Security: Smoke Detector(s)
- Subdivision: none
HOA
- Services included: Snow Removal, Other
Location
- Region: Manton
Financial & listing details
- Price per square foot: $241/sqft
- Tax assessed value: $95,349
- Annual tax amount: $2,421
- Price range: $414.9K - $414.9K
- Date on market: 5/15/2026
- Cumulative days on market: 62 days
- Listing agreement: Exclusive Right Sell
- Listing terms: Conventional,Cash,FHA,USDA Loan,VA Loan
- Ownership type: Private Owner
- Road surface type: Gravel
Estimated market value
$399,800
$380,000 - $420,000
$2,955/mo
Price history
| Date | Event | Price |
|---|---|---|
| 6/10/2026 | Price change | $414,900-2.4%$241/sqft |
Source:  NGLRMLS #1945175 Report a problem NGLRMLS #1945175 Report a problem | ||
| 5/15/2026 | Listed for sale | $425,000$247/sqft |
Source: NGLRMLS #1945175 Report a problem | ||
Public tax history
Tax history is unavailable.
Monthly payment
Est. payment
Payment breakdown
Explore the cost of this home by adjusting the details. Changes won't be saved.Climate risks
Neighborhood: 49663
Nearby schools
GreatSchools rating
- 7/10Lake City Upper Elementary SchoolGrades: K-5Distance: 3.4 mi
- 7/10Lake City Middle SchoolGrades: 6-8Distance: 2.9 mi
- 7/10Lake City High SchoolGrades: 9-12Distance: 2.9 mi
Schools provided by the listing agent
- District: Lake City Area School District
Source: NGLRMLS. This data may not be complete. We recommend contacting the local school district to confirm school assignments for this home.
- $355,700-- bd-- ba-- sqft2255 Wenonah Trl, Manton, MI 49663Off Market
- $300,200-- bd-- ba-- sqft2285 N Wenonah Trl, Lake City, MI 49651Off Market
- $254,6003 bd1 ba912 sqft2231 N. Wenonah Tr., Manton, MI 49633Off Market
- $292,600-- bd-- ba-- sqft2231 N Wenonah Trl, Lake City, MI 49651Off Market
- $242,200-- bd-- ba-- sqft2217 Wenonah Trl, Manton, MI 49663Off Market
- $21,0003 bd1 ba1.1k sqft2275 N Wenonah Trl, Lake City, MI 49651Off Market
- $246,500-- bd-- ba-- sqft2275 N Wenonah Trl, Lake City, MI 49651Off Market
- $384,8003 bd2 ba1.2k sqft2255 Wenonah Trl, Lake City, MI 49651Off Market
A local agent can set up tours, give advice and negotiate with sellers.
A local lender can help you make sure your offer is ready when you are.
Similar homes
- $324,9003 bd2 ba1.5k sqft2181 S McGee Rd, Lake City, MI 49651For Sale
 MLS ID #1948068, Tamara McLeod Helsel. NGLRMLS
 - $375,0004 bd3 ba2.4k sqft6192 N Us Highway 131, Manton, MI 49663For Sale
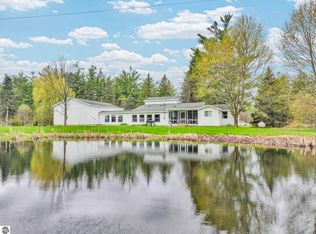 MLS ID #1944617, Jaimie Fellows-Garno. NGLRMLS
 - $419,9003 bd1 ba1.3k sqft6783 W Northshore Dr, Lake City, MI 49651For Sale
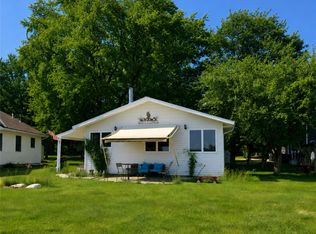
 MLS ID #20261044262, Brian Evans, Community Choice Realty Associates, LLC. Realcomp II
 - $399,9003 bd3 ba2.1k sqft1876 S Schneider St, Lake City, MI 49651For Sale
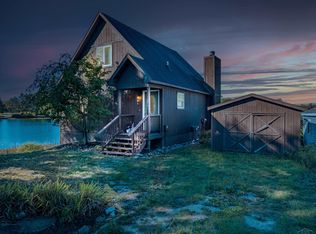
 MLS ID #50205146, Joshua Brewer, Modern Realty. MiRealSource
 - $499,9003 bd2 ba1.4k sqft7049 W White Birch Ave, Lake City, MI 49651For SaleMLS ID #1944255, Brad Fall. NGLRMLS
- $299,9003 bd1 ba868 sqft2183 Wenonah Trl, Lake City, MI 49651For SaleMLS ID #1942128, Jean Prangley. NGLRMLS
- $329,9003 bd3 ba1.5k sqft3351 S Dickerson Rd, Lake City, MI 49651For SaleMLS ID #1946636, Sara Crawford-Martinez. NGLRMLS
- $449,9003 bd2 ba1.4k sqft12549 Puffer Rd SW, Fife Lake, MI 49633For SaleMLS ID #1947814, Tamara McLeod Helsel. NGLRMLS
- $299,9003 bd2 ba1.6k sqft444 W Westlane Dr, Lake City, MI 49651For SaleMLS ID #1947879, Michelle Maidens. NGLRMLS
- $429,9003 bd2 ba1.9k sqft10876 Lockwood Dr, Cadillac, MI 49601For SaleMLS ID #1947577, Dawn Jacobs. NGLRMLS
- $419,0002 bd2 ba1.1k sqft4000 N Lucas Rd, Manton, MI 49663For SaleMLS ID #94885, Matt Ebels. REALSTACK
- $239,9003 bd2 ba2.3k sqft259 N Morey Rd, Lake City, MI 49651For SaleMLS ID #1947586, Betsy Kirkby. NGLRMLS
- $359,0003 bd3 ba1.8k sqft402 Indiana Ave, Cadillac, MI 49601For SaleMLS ID #1947776, Greg Bosscher. NGLRMLS
- $389,0002 bd2 ba1.1k sqft11222 Blackman Rd, Kingsley, MI 49649For SaleMLS ID #1948048, Matthew Dakoske. NGLRMLS
- $329,9005 bd2 ba2.2k sqft6008 W Park St, Lake City, MI 49651For SaleMLS ID #1947306, Tamara McLeod Helsel. NGLRMLS
- $399,9003 bd3 ba1.5k sqft100 Vine St, Cadillac, MI 49601For Sale
 MLS ID #26024744, Jordan Miedema, LastBidRealEstate.com. MichRIC
 - $342,0004 bd3 ba1.9k sqft3522 S 37th Rd, Cadillac, MI 49601For SaleMLS ID #26033712, Jennifer Dean, RE/MAX TOGETHER. MichRIC
- $369,0003 bd3 ba1.4k sqft3320 W 13th St, Cadillac, MI 49601For SaleMLS ID #1944228, Michael Fagerman. NGLRMLS
- $410,0002 bd2 ba1.5k sqft4284 Grand Kal Rd SW, Fife Lake, MI 49633For SaleMLS ID #1947573, Holly Hack. NGLRMLS
- $400,0004 bd3 ba1.9k sqft134 Doral Dr, Cadillac, MI 49601For SaleMLS ID #1946468, Jim Meier. NGLRMLS
