Room for everyone! This spacious 4-bedroom, 3.5-bath home offers a flexible layout ideal for multi-generational living, guests, or anyone wanting extra privacy. A first-floor primary suite plus a second primary suite upstairs gives you options for extended family or separate living space. Enjoy granite countertops, engineered hardwood floors, a beautiful mountain stone gas fireplace, first-floor laundry and a partially finished lower level. Set on 1.42 acres with a wrap-around porch, wooded surroundings and gorgeous mountain views, this East Lycoming SD home offers space, comfort and versatility inside and out. Sit on the porch and soak up the amazing view in this quiet setting! Call for your personal showing today!
Pending
$389,900
2255 Woodley Hollow Rd, Montoursville, PA 17754
4beds
2,638sqft
Single Family Residence
Built in 1994
1.42 Acres Lot
$391,300 Zestimate®
$148/sqft
$-- HOA
What's special
First-floor primary suiteGorgeous mountain viewsPartially finished lower levelWooded surroundingsFirst-floor laundryWrap-around porchEngineered hardwood floors
- 11 days
- 2,316
- 208
Likely to sell faster than
Zillow last checked:
Listing updated:
Listed by:
Missy Magargle,
Iron Valley Real Estate North Central PA 570-979-1002
Source: West Branch Valley AOR,MLS#: WB-104974
Facts & features
Interior
Bedrooms & bathrooms
- Bedrooms: 4
- Bathrooms: 3
- Full bathrooms: 2
- 1/2 bathrooms: 1
Rooms
- Room types: Master Bathroom
Primary bedroom
- Level: Main
- Area: 155.4
- Dimensions: 14 x 11.1
Primary bedroom
- Level: Upper
- Area: 183.32
- Dimensions: 11.11 x 16.5
Bedroom 3
- Level: Upper
- Area: 119.79
- Dimensions: 12.1 x 9.9
Bedroom 4
- Level: Upper
- Area: 129.47
- Dimensions: 12.1 x 10.7
Bathroom
- Level: Main
- Area: 21.9
- Dimensions: 3 x 7.3
Bathroom
- Level: Main
- Area: 39.9
- Dimensions: 4.2 x 9.5
Bathroom
- Level: Upper
- Area: 58.82
- Dimensions: 9.19 x 6.4
Dining area
- Level: Main
- Area: 63.7
- Dimensions: 7 x 9.1
Dining room
- Level: Main
- Area: 126.65
- Dimensions: 11.11 x 11.4
Other
- Level: Upper
- Area: 32.7
- Dimensions: 5.11 x 6.4
Family room
- Level: Main
- Area: 233.36
- Dimensions: 13.11 x 17.8
Family room
- Level: Lower
- Area: 346.5
- Dimensions: 22.5 x 15.4
Kitchen
- Level: Main
- Area: 176.7
- Dimensions: 15.5 x 11.4
Laundry
- Level: Main
- Area: 25.74
- Dimensions: 7.8 x 3.3
Living room
- Level: Main
- Area: 255.53
- Dimensions: 11.11 x 23
Heating
- Electric, Oil, Hot Air, Ductless Mini Split HP
Cooling
- Ductless
Appliances
- Included: Electric, Dishwasher, Refrigerator, Range, Microwave Built-In
- Laundry: Main Level
Features
- Kitchen Island, Formal Separate, Ceiling Fan(s), Walk-In Closet(s), Radon Mitig, In-Law Floorplan, Pantry
- Flooring: Carpet W/W, Tile, Wood, Granite/Quartz/Stone, Hardwood
- Windows: Thermal
- Basement: Partially Finished,Full
- Has fireplace: Yes
- Fireplace features: Stone, Family Room
Interior area
- Total structure area: 2,638
- Total interior livable area: 2,638 sqft
- Finished area above ground: 2,362
- Finished area below ground: 276
Property
Parking
- Parking features: Gravel
- Has attached garage: Yes
Features
- Levels: Two
- Patio & porch: Porch
- Has view: Yes
- Waterfront features: None
Lot
- Size: 1.42 Acres
- Features: Sloped, Wooded
- Topography: Sloping
- Residential vegetation: Wooded
Details
- Additional structures: Shed(s)
- Parcel number: 32+,313.0-0145.06-000+
- Zoning: CS
Construction
Type & style
- Home type: SingleFamily
- Property subtype: Single Family Residence
Materials
- Frame, Vinyl Siding
- Foundation: Block
- Roof: Shingle
Condition
- Year built: 1994
Utilities & green energy
- Electric: Circuit Breakers, 200+ Amp Service
- Water: Well
Community & HOA
Community
- Subdivision: None
Location
- Region: Montoursville
Financial & listing details
- Price per square foot: $148/sqft
- Tax assessed value: $188,400
- Annual tax amount: $4,634
- Date on market: 10/4/2026
- Listing terms: Cash,Conventional,FHA,PHFA,VA Loan
- Inclusions: refrigerator, stove, dishwasher, built in microwave
Estimated market value
$391,300
$372,000 - $411,000
$2,596/mo
Price history
| Date | Event | Price |
|---|---|---|
| 10/8/2026 | Pending sale | $389,900$148/sqft |
Source: West Branch Valley AOR #WB-104974 Report a problem | ||
| 10/4/2026 | Listed for sale | $389,900+11.4%$148/sqft |
Source: West Branch Valley AOR #WB-104974 Report a problem | ||
| 2/11/2022 | Sold | $350,000+1.5%$133/sqft |
Source: West Branch Valley AOR #WB-93980 Report a problem | ||
| 12/14/2021 | Listed for sale | $344,900+16.9%$131/sqft |
Source: West Branch Valley AOR #WB-93980 Report a problem | ||
| 9/25/2017 | Listing removed | $295,000$112/sqft |
Source: Berkshire Hathaway HomeServices Hodrick Realty, WPT #WB-81261 Report a problem | ||
| 8/22/2017 | Price change | $295,000-1.3%$112/sqft |
Source: Berkshire Hathaway HomeServices Hodrick Realty, WPT #WB-81261 Report a problem | ||
| 7/25/2017 | Price change | $299,000-1.9%$113/sqft |
Source: Berkshire Hathaway HomeServices Hodrick Realty, WPT #WB-81261 Report a problem | ||
| 6/26/2017 | Listed for sale | $304,900+58.1%$116/sqft |
Source: West Branch Valley Association of Realtors #WB-81261 Report a problem | ||
| 5/10/2006 | Sold | $192,900$73/sqft |
Source: Public Record Report a problem | ||
Public tax history
| Year | Property taxes | Tax assessment |
|---|---|---|
| 2026 | $4,635 +3.1% | $188,400 |
| 2025 | $4,495 | $188,400 |
| 2024 | $4,495 +3.2% | $188,400 |
| 2023 | $4,354 | $188,400 |
| 2022 | $4,354 +5.9% | $188,400 |
| 2021 | $4,113 | $188,400 |
| 2020 | $4,113 +4.2% | $188,400 |
| 2018 | $3,947 +6% | $188,400 |
| 2017 | $3,723 +3.6% | $188,400 |
| 2016 | $3,593 | $188,400 |
| 2015 | $3,593 | $188,400 |
| 2014 | -- | $188,400 |
| 2013 | -- | $188,400 0% |
| 2012 | -- | $188,404 |
| 2011 | -- | $188,404 |
| 2010 | -- | $188,404 |
| 2009 | -- | -- |
| 2008 | -- | $153,300 |
| 2007 | -- | $153,300 |
| 2006 | -- | $153,300 |
| 2005 | -- | $153,300 +76.3% |
| 2004 | -- | $86,940 |
| 2003 | -- | $86,940 |
| 2002 | -- | $86,940 +3.8% |
| 2000 | -- | $83,753 |
Find assessor info on the county website
Monthly payment
Est. payment
Payment breakdown
Explore the cost of this home by adjusting the details. Changes won't be saved.Climate risks
Neighborhood: 17754
- $209,4004 bd1 ba1.4k sqft2295 Woodley Hollow Rd, Montoursville, PA 17754Off Market
- $357,1003 bd2 ba1.8k sqft2205 Woodley Hollow Rd, Montoursville, PA 17754Off Market
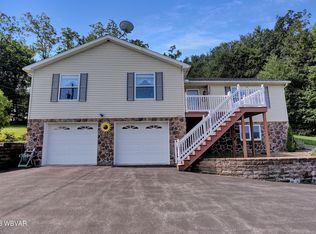
- $--3 bd4 ba3k sqft2382 Woodley Hollow Rd, Montoursville, PA 17754Sold

- $342,7002 bd1 ba1.5k sqft2345 Woodley Hollow Rd, Montoursville, PA 17754Off Market
Similar homes
- $428,5004 bd3 ba2.6k sqft1487 Reeder Rd, Montoursville, PA 17754For Sale
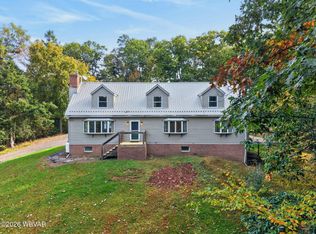 MLS ID #WB-104590, Stacy A. Snyder. West Branch Valley AOR
 - $563,0004 bd3 ba3k sqft234 Burns Rd, Montoursville, PA 17754For Sale
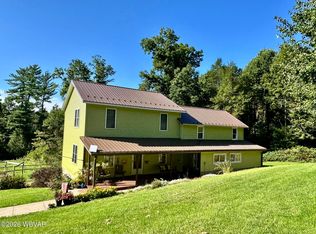 MLS ID #WB-104848, Greg Holmes. West Branch Valley AOR
 - $459,9004 bd3 ba3.2k sqft73 Hillcrest Dr, Montoursville, PA 17754For Sale
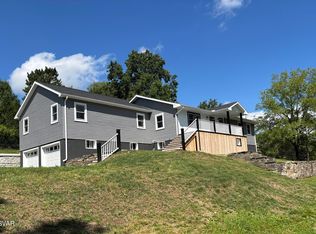 MLS ID #WB-103306, Ben E. Boyles. West Branch Valley AOR
 - $309,0003 bd2 ba1.5k sqft75 Bullet Hill Rd, Montoursville, PA 17754For Sale
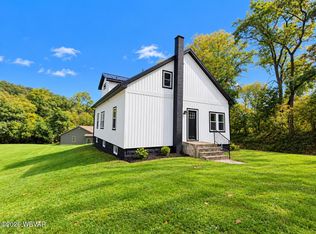 MLS ID #WB-104973, Jodi L Ferris. West Branch Valley AOR
