Unlock potential in this Diamond in the rough! - 4BR/2BA fixer-upper offered via court sale through the Santa Clara County Public Conservator's office. This flexible and traditional floor plan features a living room with dual-pane windows and a dining area centered by a wood-burning fireplace. A kitchen with a gas stove and breakfast nook. There is a spacious additional room which is not included in the Square Footage, permits are unknown. Backyard with a pergola. Includes AC and a 2-car garage. Bring your vision to this investment opportunity in a prime San Jose location with a Campbell mailing address and excellent schools. Do not disturb the occupants This is a special opportunity!
For sale
$1,698,000
2255 Wren Way, Campbell, CA 95008
4beds
1,486sqft
Single Family Residence, Residential
Built in 1962
6,000 Square Feet Lot
$1,707,200 Zestimate®
$1,143/sqft
$-- HOA
What's special
- 18 days
- 1,373
- 68
Zillow last checked:
Listing updated:
Listed by:
George Montanari 00780027 408-497-2213,
Compass 408-358-1111
Source: MLSListings Inc,MLS#: ML82062828
Facts & features
Interior
Bedrooms & bathrooms
- Bedrooms: 4
- Bathrooms: 2
- Full bathrooms: 2
Bedroom
- Features: GroundFloorBedroom
Bathroom
- Features: PrimaryStallShowers, ShoweroverTub1
Dining room
- Features: BreakfastNook, EatinKitchen, FormalDiningRoom
Family room
- Features: SeparateFamilyRoom
Kitchen
- Features: ExhaustFan
Heating
- Central Forced Air
Cooling
- Ceiling Fan(s), Central Air
Appliances
- Included: Gas Cooktop, Dishwasher, Exhaust Fan, Disposal, Range Hood, Built In Oven, Refrigerator
- Laundry: In Garage
Features
- Flooring: Carpet, Laminate, Tile
- Number of fireplaces: 1
- Fireplace features: Wood Burning
Interior area
- Total structure area: 1,486
- Total interior livable area: 1,486 sqft
Property
Parking
- Total spaces: 2
- Parking features: Attached
- Attached garage spaces: 2
Features
- Stories: 1
Lot
- Size: 6,000 Square Feet
Details
- Additional structures: Other
- Parcel number: 40420024
- Zoning: R1-8
- Special conditions: CourtConfMayBeReqd
Construction
Type & style
- Home type: SingleFamily
- Architectural style: Ranch
- Property subtype: Single Family Residence, Residential
Materials
- Foundation: Concrete Perimeter and Slab
- Roof: Composition, Shingle
Condition
- Fixer
- New construction: No
- Year built: 1962
Utilities & green energy
- Gas: PublicUtilities
- Sewer: Public Sewer
- Water: Public
- Utilities for property: Public Utilities, Water Public
Community & HOA
Location
- Region: Campbell
Financial & listing details
- Price per square foot: $1,143/sqft
- Date on market: 9/28/2026
- Listing agreement: Probate
Estimated market value
$1,707,200
$1.62M - $1.79M
$5,175/mo
Price history
| Date | Event | Price |
|---|---|---|
| 9/28/2026 | Listed for sale | $1,698,000$1,143/sqft |
Source:  MLSListings Inc #ML82062828 Report a problem MLSListings Inc #ML82062828 Report a problem | ||
Public tax history
Tax history is unavailable.
Monthly payment
Est. payment
Payment breakdown
Explore the cost of this home by adjusting the details. Changes won't be saved.Climate risks
Neighborhood: San Tomas Aquinos
Nearby schools
Schools provided by the listing agent
- District: CampbellUnionElementary
Source: MLSListings Inc. This data may not be complete. We recommend contacting the local school district to confirm school assignments for this home.

Similar homes
- $1,699,8883 bd2 ba1.2k sqft1555 Westmont Ave, Campbell, CA 95008For Sale
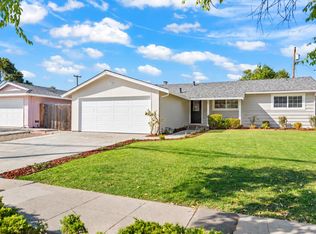 MLS ID #ML82064579, Danny Thurro. MLSListings Inc
 - $1,749,0004 bd2 ba1.6k sqft3998 W Campbell Ave, Campbell, CA 95008For Sale
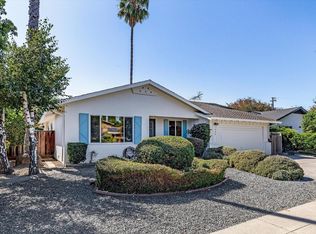 MLS ID #ML82062465, Edward Graziani. MLSListings Inc
 - $1,725,0003 bd3 ba1.7k sqft106 George Ct, Campbell, CA 95008For Sale
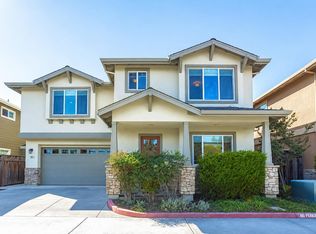 MLS ID #ML82064564, Kristine Nguyen. MLSListings Inc
 - $1,598,0003 bd2 ba1.4k sqft1018 Hazel Ave, Campbell, CA 95008For Sale
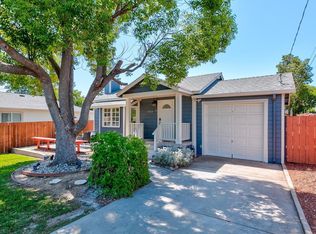 MLS ID #ML82061616, Zack Zhang. MLSListings Inc
