Welcome to 761 Margaret Lane in the heart of Campbell, 95008a property filled with character, space, and incredible possibilities! This charming two-bedroom, one-bath home, built in 1948 and lovingly maintained, sits on a generous lot with multiple driveways, offering plenty of room for an RV, additional vehicles, and future possibilities. Adding even more opportunity is a separate structure at the rear of the property that has been used to generate rental income. Extensive research has been completed to help validate the history and approximate age of this structure, giving buyers valuable information as they explore what may be possible. Whether you envision enhancing the existing home, creating additional living space, developing an income-producing opportunity, or simply enjoying everything this special property already offersthe vision is yours to create. Come experience 761 Margaret Lane, Campbell, CA 95008 at our Open House and imagine the possibilities for yourself!
For sale
$1,600,000
Campbell, CA 95008
2beds
1,152sqft
Single Family Residence, Residential
Built in 1948
8,750 Square Feet Lot
$-- Zestimate®
$1,389/sqft
$-- HOA
What's special
- 6 days
- 206
- 5
Zillow last checked:
Listing updated:
Listed by:
Tabatha Luiza 02031291 408-807-3117,
KW Silicon City 408-755-5972
Source: MLSListings Inc,MLS#: ML82063209
Facts & features
Interior
Bedrooms & bathrooms
- Bedrooms: 2
- Bathrooms: 1
- Full bathrooms: 1
Bedroom
- Features: GroundFloorBedroom, BedroomonGroundFloor2plus
Bathroom
- Features: StallShower, Tile
Dining room
- Features: BreakfastNook, DiningArea
Family room
- Features: SeparateFamilyRoom
Kitchen
- Features: Countertop_Tile, ExhaustFan
Heating
- Wall Furnace
Cooling
- None
Appliances
- Included: Gas Cooktop, Dishwasher, Exhaust Fan, Gas Oven, Refrigerator, Washer/Dryer
- Laundry: Inside
Features
- Flooring: Carpet, Tile, Vinyl Linoleum, Wood
- Number of fireplaces: 1
- Fireplace features: Wood Burning
Interior area
- Total structure area: 1,152
- Total interior livable area: 1,152 sqft
Property
Parking
- Total spaces: 5
- Parking features: Covered, Detached, Drive Through
- Garage spaces: 2
- Carport spaces: 2
- Covered spaces: 4
Features
- Stories: 1
- Exterior features: Back Yard, Barbecue, Fenced, Courtyard
- Fencing: Wood
Lot
- Size: 8,750 Square Feet
- Features: Other
Details
- Additional structures: Other
- Parcel number: 40309021
- Zoning: R-1-6
- Special conditions: Standard
Construction
Type & style
- Home type: SingleFamily
- Property subtype: Single Family Residence, Residential
Materials
- Foundation: Crawl Space
- Roof: Composition
Condition
- New construction: No
- Year built: 1948
Utilities & green energy
- Gas: PublicUtilities
- Sewer: Public Sewer
- Water: Public
- Utilities for property: Public Utilities, Water Public
Community & HOA
Location
- Region: Campbell
Financial & listing details
- Price per square foot: $1,389/sqft
- Date on market: 10/1/2026
- Listing agreement: ExclusiveAgency
- Listing terms: CashorConventionalLoan
Estimated market value
Not available
Estimated sales range
Not available
$2,926/mo
Price history
| Date | Event | Price |
|---|---|---|
| 10/1/2026 | Listed for sale | $1,600,000$1,389/sqft |
Source:  MLSListings Inc #ML82063209 Report a problem MLSListings Inc #ML82063209 Report a problem | ||
| 3/10/2021 | Listing removed | -- |
Source: Owner Report a problem | ||
| 11/5/2019 | Listing removed | $2,000$2/sqft |
Source: Owner Report a problem | ||
| 8/29/2019 | Listed for rent | $2,000-28.6%$2/sqft |
Source: Owner Report a problem | ||
| 2/18/2019 | Listing removed | $2,800$2/sqft |
Source: Owner Report a problem | ||
| 12/12/2018 | Listed for rent | $2,800$2/sqft |
Source: Owner Report a problem | ||
Public tax history
| Year | Property taxes | Tax assessment |
|---|---|---|
| 2026 | -- | $735,422 +2% |
| 2025 | $9,842 +3% | $721,003 +2% |
| 2024 | $9,558 +1.3% | $706,867 +2% |
| 2023 | $9,431 +0.4% | $693,008 +2% |
| 2022 | $9,394 +1.9% | $679,420 +2% |
| 2021 | $9,217 +2.7% | $666,099 +1% |
| 2020 | $8,975 | $659,270 +2% |
| 2019 | $8,975 +4.7% | $646,344 +2% |
| 2018 | $8,569 | $633,671 +2% |
| 2017 | $8,569 +1.5% | $621,247 +2% |
| 2016 | $8,441 +8.3% | $609,067 +1.5% |
| 2015 | $7,797 +3.9% | $599,919 +2% |
| 2014 | $7,504 | $588,168 +0.5% |
| 2013 | -- | $585,511 +2% |
| 2012 | -- | $574,031 +2% |
| 2011 | -- | $562,776 +5.2% |
| 2010 | -- | $535,000 -4.4% |
| 2009 | -- | $559,899 +2% |
| 2008 | -- | $548,922 +2% |
| 2007 | -- | $538,160 +2% |
| 2006 | -- | $527,609 +2% |
| 2005 | -- | $517,265 +2% |
| 2004 | -- | $507,124 +6.9% |
| 2003 | -- | $474,200 +8% |
| 2002 | -- | $439,100 +48.7% |
| 2001 | -- | $295,348 |
Monthly payment
Est. payment
Payment breakdown
Explore the cost of this home by adjusting the details. Changes won't be saved.Climate risks
Neighborhood: San Tomas
Nearby schools
Schools provided by the listing agent
- District: CampbellUnionElementary
Source: MLSListings Inc. This data may not be complete. We recommend contacting the local school district to confirm school assignments for this home.
Similar homes
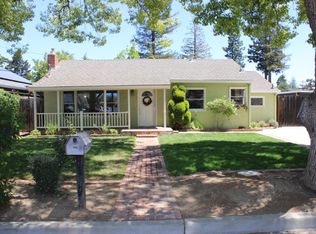
- $1,698,0003 bd2 ba1.4k sqft1018 Hazel Ave, Campbell, CA 95008For Sale
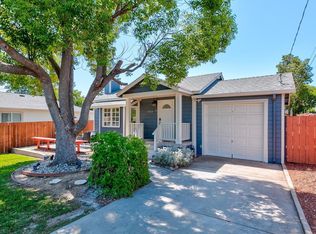 MLS ID #ML82061616, Zack Zhang. MLSListings Inc
 - $1,598,0003 bd1 ba1k sqft1340 Sharp Ave, Campbell, CA 95008For Sale
 MLS ID #ML82058950, David Lillo. MLSListings Inc
 - $1,699,0002 bd1 ba1k sqft212 E Rincon Ave, Campbell, CA 95008For Sale
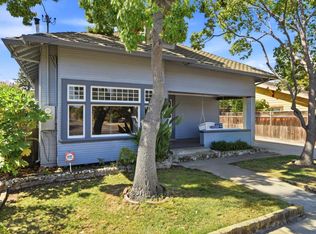 MLS ID #ML82057332, Connie Foley. MLSListings Inc
 - $1,649,9993 bd2 ba1.2k sqft381 Manchester Ave, Campbell, CA 95008For Sale
 MLS ID #ML82057665, Jalayne Forrester. MLSListings Inc
