Beautiful Custom 2,953 sqft Home Built on on 43,476 sqft Lot, Minutes away from Highway 59. The home showcases marble flooring throughout the home, high ceilings, led lighting and exceptional worksmanship in every room of the home. Enjoy and host in the spacious game room wired for sound and media. Enjoy the current and up and coming Amenities in the area that include a variety of Shopping and Eateries, in the Valley Ranch Town Center. Cool off in the Big Rivers Water Park.
For sale
Price cut: $20K (5/30)
$540,000
22553 Lawsuit Ln, New Caney, TX 77357
4beds
--sqft
:
Get pre-qualified$3,770/mo
Single Family Residence
Built in 2024
-- sqft lot
$527,700 Zestimate®
$--/sqft
$-- HOA
What's special
High ceilingsMarble flooringExceptional worksmanshipSpacious game roomLed lighting
- 261 days |
- 98 |
- 5 |
Zillow last checked:
Listing updated:
Listed by:
Ricardo Cervantes TREC #0669018 832-507-9216,
Hacienda's Realty
Source: HAR,MLS#: 35332537
Facts & features
Interior
Bedrooms & bathrooms
- Bedrooms: 4
- Bathrooms: 3
- Full bathrooms: 2
- 1/2 bathrooms: 1
Rooms
- Room types: Media Room, Utility Room
Primary bathroom
- Features: Full Secondary Bathroom Down, Half Bath, Primary Bath: Double Sinks
Kitchen
- Features: Pantry, Pots/Pans Drawers, Soft Closing Cabinets, Soft Closing Drawers, Under Cabinet Lighting, Walk-in Pantry
Heating
- Natural Gas
Cooling
- Ceiling Fan(s), Electric
Appliances
- Included: ENERGY STAR Qualified Appliances, Disposal, Gas Oven, Microwave, Gas Cooktop, Dishwasher
- Laundry: Electric Dryer Hookup, Washer Hookup
Features
- Formal Entry/Foyer, High Ceilings, Wired for Sound, All Bedrooms Down, Walk-In Closet(s)
- Flooring: Marble
- Has fireplace: No
Property
Parking
- Parking features: Electric Gate
Features
- Stories: 1
- Patio & porch: Covered
- Has private pool: Yes
- Pool features: Above Ground
- Fencing: Back Yard,Full
Lot
- Features: Back Yard, Subdivided, 1/2 Up to 1 Acre
Details
- Additional structures: Shed(s)
- Parcel number: 829869
Construction
Type & style
- Home type: SingleFamily
- Architectural style: Contemporary,Traditional
- Property subtype: Single Family Residence
Materials
- Spray Foam Insulation, Brick, Cement Siding, Stone
- Foundation: Slab
- Roof: Composition
Condition
- New construction: No
- Year built: 2024
Details
- Builder name: Owner
Utilities & green energy
- Sewer: Public Sewer
- Water: Public
Green energy
- Energy efficient items: Attic Vents, Thermostat, Lighting, HVAC
Community & HOA
Community
- Subdivision: Oscar Turner
Location
- Region: New Caney
Financial & listing details
- Tax assessed value: $367,583
- Annual tax amount: $6,153
- Date on market: 11/8/2025
- Listing terms: Cash,Conventional,FHA,USDA Loan,VA Loan
- Exclusions: Request Exclusion List From Agent
- Road surface type: Asphalt
Estimated market value
$527,700
$501,000 - $554,000
$2,162/mo
Price history
| Date | Event | Price |
|---|---|---|
| 5/30/2026 | Price change | $540,000-3.6% |
Source:  HAR #35332537 Report a problem HAR #35332537 Report a problem | ||
| 3/17/2026 | Price change | $560,000-3.4% |
Source: HAR #35332537 Report a problem | ||
| 11/8/2025 | Listed for sale | $580,000+65.8% |
Source: HAR #35332537 Report a problem | ||
| 1/12/2023 | Listing removed | -- |
Source: HAR #73118881 Report a problem | ||
| 12/26/2022 | Pending sale | $349,900 |
Source: HAR #73118881 Report a problem | ||
| 12/25/2022 | Listing removed | -- |
Source: HAR #37225343 Report a problem | ||
| 9/10/2022 | Price change | $349,900-4.1% |
Source: HAR #37225343 Report a problem | ||
| 7/11/2022 | Price change | $364,900-2.7% |
Source: HAR #37225343 Report a problem | ||
| 6/15/2022 | Listed for sale | $374,900 |
Source: HAR #37225343 Report a problem | ||
Public tax history
| Year | Property taxes | Tax assessment |
|---|---|---|
| 2025 | $6,153 +102.9% | $367,583 +180.4% |
| 2024 | $3,033 +0.4% | $131,082 -2.4% |
| 2023 | $3,020 | $134,270 +89.8% |
| 2022 | -- | $70,760 +20% |
| 2021 | $162 | $58,970 +10% |
| 2020 | -- | $53,610 +10% |
| 2019 | $123 -72.8% | $48,740 +10% |
| 2018 | $452 +243% | $44,310 +10% |
| 2017 | $132 -70.5% | $40,280 +10% |
| 2016 | $447 +4.1% | $36,620 +10% |
| 2015 | $429 | $33,290 +10% |
| 2014 | $429 | $30,260 -19.4% |
| 2013 | -- | $37,530 |
| 2012 | -- | $37,530 |
| 2011 | -- | $37,530 |
| 2010 | -- | $37,530 +2.4% |
| 2009 | -- | $36,640 +10% |
| 2008 | -- | $33,310 -11.2% |
| 2007 | -- | $37,530 +36.3% |
| 2006 | -- | $27,530 |
| 2005 | -- | $27,530 |
| 2004 | -- | $27,530 |
| 2003 | -- | $27,530 |
| 2002 | -- | $27,530 |
| 2001 | -- | $27,530 |
Find assessor info on the county website
Monthly payment
Est. payment
Payment breakdown
Explore the cost of this home by adjusting the details. Changes won't be saved.Climate risks
Neighborhood: 77357
Nearby schools
GreatSchools rating
- 5/10New Caney Elementary SchoolGrades: PK-5Distance: 0.3 mi
- 2/10Keefer Crossing Middle SchoolGrades: 6-8Distance: 2.2 mi
- 3/10New Caney High SchoolGrades: 9-12Distance: 1.8 mi
Schools provided by the listing agent
- Elementary: New Caney Elementary School
- Middle: Keefer Crossing Middle School
- High: New Caney High School
Source: HAR. This data may not be complete. We recommend contacting the local school district to confirm school assignments for this home.
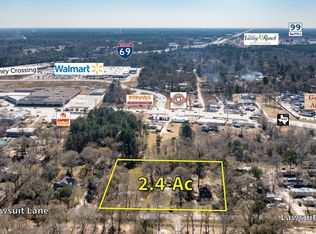
- $478,3002.4 Acres22546 Lawsuit Ln, New Caney, TX 77357Lot/Land
- $363,0003 bd2 ba1.9k sqft22591 Lawsuit Ln, New Caney, TX 77357Off Market
- $303,300-- bd-- ba1.9k sqft22461 Lawsuit Ln, New Caney, TX 77357Off Market
- $99,400-- bd-- ba468 sqft22461 Lawsuit Ln, New Caney, TX 77357Off Market
- $54,000-- bd-- ba720 sqft22470 Lawsuit Ln, New caney, TX 77357Off Market
- $185,500-- bd-- ba1.1k sqft22470 Lawsuit Ln, New caney, TX 77357Off Market
- $292,000-- bd2 ba912 sqft22568 Lawsuit Ln, New Caney, TX 77357Off Market
- $111,000-- bd1 ba-- sqft22696 Kidd Cemetery Rd, New Caney, TX 77357Off Market
A local agent can set up tours, give advice and negotiate with sellers.
A local lender can help you make sure your offer is ready when you are.
Similar homes
- $466,9003 bd3 ba1.8k sqft910 Apollo St, New Caney, TX 77357For Sale
 MLS ID #37972672, Jonathan Chavez, Keller Williams Signature. HAR
 - $529,9004 bd3 ba2.5k sqft27680 Rio Blanco Dr, Splendora, TX 77372For Sale
 MLS ID #51947470, Luana Cope, JLA Realty. HAR
 - $584,9993 bd3 ba2.4k sqft2423 Roman Forest Blvd, Roman Forest, TX 77357For Sale
 MLS ID #30861548, Casey Barron, JLA Realty. HAR
 - $570,0004 bd4 ba3k sqft27615 Concho Dr, Splendora, TX 77372For Sale
 MLS ID #27519487, Eleny-Ly Ruiz, Kodu Realty, LLC. HAR
 - $568,0005 bd5 ba3.8k sqft29023 Red Loop Dr, New Caney, TX 77357For SaleMLS ID #10464771, Sonia Camacho, NB Elite Realty. HAR
- $395,8004 bd3 ba2.5k sqft23688 Silver Palm Trl, New Caney, TX 77357For SaleMLS ID #49550759, Molly Henk, JLA Realty. HAR
- $575,0003 bd3 ba2.4k sqft19534 Desna Dr, Porter, TX 77365For SaleMLS ID #60010162, Alejandro Sanchez, Redfin Corporation. HAR
- $650,0006 bd4 ba4.1k sqft23892 Carpenter Bee Dr, New Caney, TX 77357For SaleMLS ID #10205938, Ana Patricia Torres, Winhill Advisors - Kirby. HAR
- $600,0004 bd3 ba2.8k sqft17110 S Mesa Dr, Splendora, TX 77372For SaleMLS ID #85424265, Eleny-Ly Ruiz, Kodu Realty, LLC. HAR
- $270,0003 bd2 ba1.7k sqft22409 Kinley St, New Caney, TX 77357For SaleMLS ID #45223781, May Pham, eXp Realty LLC. HAR
- $545,6005 bd5 ba3.7k sqft15084 Berry Brook Dr, Conroe, TX 77302For SaleMLS ID #20932021, Modibo Konate, LPT Realty, LLC. HAR
- $495,0003 bd3 ba2.7k sqft2507 Golden Pond Dr, Kingwood, TX 77345For SaleMLS ID #87321474, Beth Ortiz, eXp Realty LLC. HAR
- $455,0004 bd4 ba2.5k sqft211 Vista Knoll Ct, New Caney, TX 77357For SaleMLS ID #15489672, Marie Berdugo, Vive Realty LLC. HAR
- $560,0004 bd3 ba2.8k sqft22030 Gateway Arch Dr, Porter, TX 77365For SaleMLS ID #20645625, Leslie Kelly-Nicholls, eXp Realty LLC. HAR
- $316,9993 bd2 ba2k sqft19111 Pinewood Grove Trl, New Caney, TX 77357For SaleMLS ID #89963955, Melisa Hunter, Rainadel Properties. HAR
- $389,5004 bd4 ba2.6k sqft21216 Flowering Crape Myrtle Dr, Porter, TX 77365For SaleMLS ID #82894912, Rosa Segura-Moreira, Ladde Agency LLC. HAR
- $654,0003 bd4 ba2.6k sqft22924 Rio Grande Dr, Porter, TX 77365For SaleMLS ID #62820489, Laura Guerra, RA Brokers. HAR
- $550,0004 bd4 ba3.5k sqft15814 Dutton Pines Dr, Humble, TX 77346For SaleMLS ID #87798339, Yvonne Pena, Keller Williams Houston Central. HAR
- $470,0004 bd4 ba3.2k sqft3019 Brook Shore Ct, Kingwood, TX 77345For SaleMLS ID #38604813, James Valles, R.E.D. Right Realty. HAR
- $479,0003 bd3 ba2.8k sqft355 County Road 3664, Splendora, TX 77372For SaleMLS ID #43627042, Melissa Pompa, Keller Williams Summit. HAR
