You won't beat this price and location. Sellers are motivated. Dive right into this charming 3-bedroom 1 bathroom bungalow just steps away from beautiful Diamond Lake. Enjoy your coffee with gorgeous sunrises as natural light pours into the rooms through bay and picture windows. This home flawlessly blends classic comfort with modern updates including new quartz countertops, backsplash, paint, drywall, wallpaper, carpet, and a blink security system. It features a peaceful backyard equipped with a dry tiki bar, cozy breezeway, attached one car garage, a full house Generac generator, formal dining, a partially finished basement lounge perfect for entertaining and more. You'll find the laundry on the main level which could be converted back to a 4th bedroom. Less than a mile away from the public access. Dreaming of summer and memories on the lake without a waterfront price tag? This home is calling your name.
Active
Price cut: $4.9K (7/6)
$295,000
22555 Diamond Cove St, Cassopolis, MI 49031
3beds
1,896sqft
:
Get pre-qualified$1,918/mo
Single Family Residence
Built in 1955
0.3 Acres Lot
$290,300 Zestimate®
$156/sqft
$-- HOA
What's special
Peaceful backyardDry tiki barNew quartz countertopsCozy breezewayFormal diningAttached one car garageBlink security system
- 67 days |
- 758 |
- 29 |
Zillow last checked:
Listing updated:
Listed by:
Kyra Parsons 269-830-4350,
Cressy & Everett Real Estate 269-663-5164
Source: MichRIC,MLS#: 26024010
Facts & features
Interior
Bedrooms & bathrooms
- Bedrooms: 3
- Bathrooms: 1
- Full bathrooms: 1
- Main level bedrooms: 1
Primary bedroom
- Level: Main
- Area: 108
- Dimensions: 9.00 x 12.00
Bedroom 2
- Level: Upper
- Area: 112
- Dimensions: 8.00 x 14.00
Bedroom 3
- Level: Upper
- Area: 168
- Dimensions: 12.00 x 14.00
Bathroom 1
- Level: Main
- Area: 35
- Dimensions: 7.00 x 5.00
Dining room
- Level: Main
- Area: 168
- Dimensions: 12.00 x 14.00
Kitchen
- Level: Main
- Area: 187
- Dimensions: 17.00 x 11.00
Laundry
- Level: Main
- Area: 121.5
- Dimensions: 9.00 x 13.50
Living room
- Level: Main
- Area: 192
- Dimensions: 16.00 x 12.00
Heating
- Forced Air
Cooling
- Central Air
Appliances
- Laundry: Main Level
Features
- Windows: Bay/Bow
- Basement: Full
- Has fireplace: No
Interior area
- Total structure area: 1,128
- Total interior livable area: 1,896 sqft
- Finished area below ground: 480
Property
Parking
- Total spaces: 1
- Parking features: Attached
- Garage spaces: 1
Features
- Stories: 2
Lot
- Size: 0.3 Acres
- Dimensions: 100 x 133 x 98 x 132
Details
- Parcel number: 1403000100220
Construction
Type & style
- Home type: SingleFamily
- Architectural style: Cape Cod
- Property subtype: Single Family Residence
Materials
- Vinyl Siding
- Roof: Composition
Condition
- New construction: No
- Year built: 1955
Utilities & green energy
- Sewer: Public Sewer
- Water: Public
Community & HOA
Location
- Region: Cassopolis
Financial & listing details
- Price per square foot: $156/sqft
- Tax assessed value: $77,402
- Annual tax amount: $822
- Date on market: 5/21/2026
- Listing terms: Cash,FHA,VA Loan,USDA Loan,Conventional
Estimated market value
$290,300
$276,000 - $305,000
$1,830/mo
Price history
| Date | Event | Price |
|---|---|---|
| 7/6/2026 | Price change | $295,000-1.6%$156/sqft |
Source:  MichRIC #26024010 Report a problem MichRIC #26024010 Report a problem | ||
| 6/13/2026 | Price change | $299,900-3.3%$158/sqft |
Source: MichRIC #26024010 Report a problem | ||
| 5/29/2026 | Price change | $310,000-4.6%$164/sqft |
Source: MichRIC #26024010 Report a problem | ||
| 5/21/2026 | Listed for sale | $325,000+116.7%$171/sqft |
Source: MichRIC #26024010 Report a problem | ||
| 7/27/2020 | Sold | $150,000-10.7%$79/sqft |
Source: MichRIC #20014783 Report a problem | ||
| 7/14/2020 | Pending sale | $167,900$89/sqft |
Source: Loux & Hayden Realty #20014783 Report a problem | ||
| 5/30/2020 | Price change | $167,900-3.5%$89/sqft |
Source: Loux & Hayden Realty #20014783 Report a problem | ||
| 5/7/2020 | Listed for sale | $173,900$92/sqft |
Source: Loux & Hayden Realty #20014783 Report a problem | ||
Public tax history
| Year | Property taxes | Tax assessment |
|---|---|---|
| 2025 | $1,931 +7.2% | $244,700 +216.6% |
| 2024 | $1,802 -3.6% | $77,300 +8.1% |
| 2023 | $1,869 | $71,500 -4.3% |
| 2022 | -- | $74,700 -1.5% |
| 2021 | $1,494 +3.2% | $75,800 +4.4% |
| 2020 | $1,448 | $72,600 +24.5% |
| 2019 | $1,448 +125% | $58,300 -2.7% |
| 2018 | $643 -41.8% | $59,900 -41.8% |
| 2017 | $1,105 +132.3% | $102,900 +0.4% |
| 2016 | $476 | $102,500 +4.9% |
| 2015 | -- | $97,700 +41% |
| 2011 | -- | $69,288 -11.2% |
| 2010 | -- | $77,988 |
Find assessor info on the county website
Monthly payment
Est. payment
Payment breakdown
Explore the cost of this home by adjusting the details. Changes won't be saved.Climate risks
Neighborhood: 49031
Nearby schools
GreatSchools rating
- 6/10Sam Adams Elementary SchoolGrades: PK-5Distance: 1 mi
- 4/10Cassopolis Middle SchoolGrades: 6-8Distance: 1.2 mi
- 5/10Cassopolis High SchoolGrades: 9-12Distance: 0.1 mi
- $360,900-- bd-- ba-- sqft22579 Diamond Cove St, Cassopolis, MI 49031Off Market
- $398,9004 bd2 ba1.9k sqft22541 Diamond Cove St, Cassopolis, MI 49031Off Market
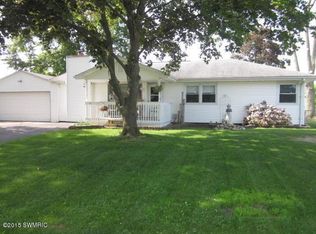
- $133,600-- bd-- ba-- sqftDiamond Cove St, Cassopolis, MI 49031Off Market
- $492,300-- bd-- ba-- sqftDiamond Cove St, Cassopolis, MI 49031Off Market
- $603,200-- bd-- ba-- sqftDiamond Cove St, Cassopolis, MI 49031Off Market
- $476,8004 bd4 ba3.9k sqft22514 Diamond Cove St, Cassopolis, MI 49031Off Market
- $452,8004 bd2 ba2k sqft22523 Diamond Cove St, Cassopolis, MI 49031Off Market
- $212,2002 bd2 ba710 sqft22486 Diamond Cove St, Cassopolis, MI 49031Off Market
A local agent can set up tours, give advice and negotiate with sellers.
Similar homes
- $325,0004 bd2 ba1.9k sqft61100 Quinnesec Rd, Cassopolis, MI 49031For Sale
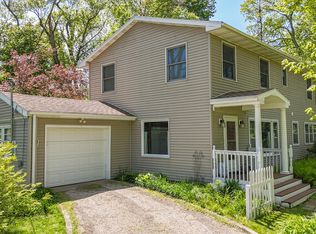
 MLS ID #26000364, Amanda Hassle, @properties Christie's International R.E.. MichRIC
 - $339,9003 bd2 ba1.7k sqft22401 Happy Dr, Cassopolis, MI 49031For Sale
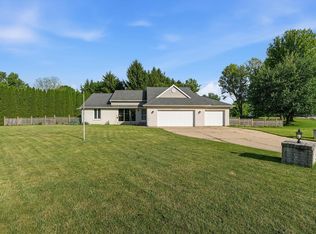 MLS ID #26024485, Tarah L Sheteron, Cressy & Everett Real Estate. MichRIC
 - $289,9003 bd2 ba2k sqft196 Home Ave, Elkhart, IN 46516For Sale
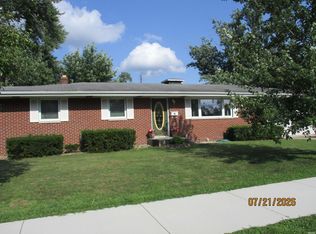 MLS ID #202629553, Pat Roll, RE/MAX Oak Crest - Elkhart. IRMLS
 - $304,9993 bd3 ba1.4k sqft25901 Northland Crossing Dr, Elkhart, IN 46514For Sale
 MLS ID #202629611, Toni Bontrager, Berkshire Hathaway HomeServices Elkhart. IRMLS
 - $399,9003 bd1 ba1.4k sqft22111 Dutch Settlement St, Cassopolis, MI 49031For SaleMLS ID #26025754, Alicia Woods, The Shore Real Estate Group. MichRIC
- $300,0003 bd2 ba2.2k sqft55818 Merle Ave, Elkhart, IN 46514For SaleMLS ID #202628734, Jennifer N Reyes, Weichert Rltrs-J.Dunfee&Assoc.. IRMLS
- $163,5003 bd1 ba1.3k sqft56896 Sunnyside Dr, Cassopolis, MI 49031For SaleMLS ID #26017875, Shelly Myers, @properties Christie's International R.E.. MichRIC
- $329,9004 bd1 ba1.9k sqft50002 M 51 N, Dowagiac, MI 49047For SaleMLS ID #26037624, Brendon Delger, Century 21 Trophy Class. MichRIC
- $280,0003 bd1 ba1k sqft61272 Lewis Lake Rd, Vandalia, MI 49095For SaleMLS ID #26009794, Tina W Young, Discover Michiana. MichRIC
- $254,9003 bd2 ba1.8k sqft27853 Burmax Park, Dowagiac, MI 49047For SaleMLS ID #26032991, Matt K Miller, Keller Williams Realty Swm. MichRIC
- $329,9004 bd2 ba2.2k sqft28812 Oakwood Pl, Elkhart, IN 46514For SaleMLS ID #202629092, Deanna L Wilcox-Moen, Realty Experts LLC. IRMLS
- $299,9004 bd2 ba1.9k sqft28902 Yaw St, Dowagiac, MI 49047For SaleMLS ID #26001763, Tim Mitchell, Cressy & Everett Real Estate. MichRIC
- $325,0003 bd3 ba2.3k sqft26641 Hampton Woods Dr, Elkhart, IN 46514For SaleMLS ID #202626992, Courtney Barber, McKinnies Realty, LLC Elkhart. IRMLS
- $289,9004 bd2 ba1.9k sqft22097 Woodside Dr, Bristol, IN 46507For SaleMLS ID #202628221, Nicolas Wyse, RE/MAX Results. IRMLS
- $269,0004 bd1 ba2.1k sqft2805 Pleasant Plain Ave, Elkhart, IN 46517For SaleMLS ID #202625036, Amy Mishler, SUNRISE Realty. IRMLS
- $259,0003 bd1 ba972 sqft63166 Lakeshore Dr, Dowagiac, MI 49047For SaleMLS ID #26038501, Molly Nate, The Shore Real Estate Group. MichRIC
- $359,0004 bd3 ba2.1k sqft51962 Pennyroyal Ln, Granger, IN 46530For SaleMLS ID #202629474, Ashley Leader, Inspired Homes Indiana. IRMLS
- $289,9003 bd3 ba2k sqft30530 Gregory Dr, Elkhart, IN 46516For SaleMLS ID #202617713, Kaylee Herr, Cressy & Everett- Elkhart. IRMLS
- $289,9993 bd3 ba1.6k sqft59322 Teaberry Ct, Elkhart, IN 46517For SaleMLS ID #202622754, Leah Sarber, RE/MAX 100 Elkhart. IRMLS
- $269,9004 bd2 ba1.9k sqft18140 Brightlingsea Pl, South Bend, IN 46637For SaleMLS ID #202626649, Lisa Leblanc, Cressy & Everett - South Bend. IRMLS
