Welcome home to this beautifully updated, move-in-ready gem in the heart of Marietta! Featuring an inviting open floor plan, this home offers stylish laminate flooring, an updated kitchen, and newer appliances that make everyday living and entertaining a breeze. Filled with natural light and thoughtfully maintained, it truly feels like new. Step outside to enjoy a private backyard-perfect for relaxing, gardening, or hosting family and friends. Located in a well-maintained community, this home is ideal for first-time buyers, those looking to downsize, or anyone seeking low-maintenance living. Convenience is at your doorstep! Enjoy easy access to shopping, restaurants, parks, entertainment, and everyday essentials. Commuters and healthcare professionals will appreciate the close proximity to Kaiser Permanente and Wellstar Cobb Hospital, along with convenient access to major roadways. Whether you're running errands, dining out, or enjoying a night at the movies, everything you need is just minutes away. Don't miss this exceptional opportunity to own an updated home in one of Marietta's most convenient locations!
Active under contract
$315,000
2257 Asquith Ave, Marietta, GA 30008
4beds
1,424sqft
Single Family Residence
Built in 1999
5,227 Square Feet Lot
$-- Zestimate®
$221/sqft
$18/mo HOA
What's special
- 59 days |
- 26 |
- 1 |
Zillow last checked:
Listing updated:
Listed by:
Jacqueline McSwain 678-314-0658,
eXp Realty
Source: GAMLS,MLS#: 10795678
Facts & features
Interior
Bedrooms & bathrooms
- Bedrooms: 4
- Bathrooms: 2
- Full bathrooms: 2
- Main level bathrooms: 1
- Main level bedrooms: 1
Rooms
- Room types: Family Room
Dining room
- Features: Dining Rm/Living Rm Combo
Heating
- Central, Forced Air, Natural Gas
Cooling
- Ceiling Fan(s), Central Air, Electric, Gas
Appliances
- Included: Dishwasher, Gas Water Heater, Microwave, Oven, Refrigerator
- Laundry: In Garage
Features
- Master On Main Level, Roommate Plan
- Flooring: Laminate, Vinyl
- Basement: None
- Attic: Expandable,Pull Down Stairs
- Number of fireplaces: 1
- Fireplace features: Family Room
- Common walls with other units/homes: No Common Walls
Interior area
- Total structure area: 1,424
- Total interior livable area: 1,424 sqft
- Finished area above ground: 1,424
- Finished area below ground: 0
Property
Parking
- Parking features: Attached, Garage
- Has attached garage: Yes
Features
- Levels: Two
- Stories: 2
- Patio & porch: Patio
- Fencing: Back Yard,Fenced,Privacy
Lot
- Size: 5,227 Square Feet
- Features: Other, Private
Details
- Parcel number: 19084200510
Construction
Type & style
- Home type: SingleFamily
- Architectural style: Traditional
- Property subtype: Single Family Residence
Materials
- Aluminum Siding, Wood Siding
- Foundation: Slab
- Roof: Slate,Tile
Condition
- Resale
- New construction: No
- Year built: 1999
Utilities & green energy
- Sewer: Public Sewer
- Water: Public
- Utilities for property: Cable Available, Electricity Available, High Speed Internet, Natural Gas Available, Sewer Available, Sewer Connected, Underground Utilities, Water Available
Community & HOA
Community
- Features: Park, Playground, Sidewalks, Street Lights, Walk To Schools, Near Shopping
- Subdivision: PARKVIEW MEADOWS
HOA
- Has HOA: Yes
- Services included: Maintenance Grounds
- HOA fee: $220 annually
Location
- Region: Marietta
Financial & listing details
- Price per square foot: $221/sqft
- Annual tax amount: $10
- Date on market: 6/29/2026
- Cumulative days on market: 59 days
- Listing agreement: Exclusive Right To Sell
- Electric utility on property: Yes
Estimated market value
Not available
Estimated sales range
Not available
$2,015/mo
Price history
| Date | Event | Price |
|---|---|---|
| 6/30/2026 | Listed for sale | $315,000$221/sqft |
Source:  GAMLS #10795678 Report a problem GAMLS #10795678 Report a problem | ||
Public tax history
Tax history is unavailable.
Monthly payment
Est. payment
Payment breakdown
Explore the cost of this home by adjusting the details. Changes won't be saved.Climate risks
Neighborhood: 30008
Nearby schools
GreatSchools rating
- 5/10Clarkdale Elementary SchoolGrades: PK-5Distance: 1.7 mi
- 8/10Cooper Middle SchoolGrades: 6-8Distance: 1.7 mi
- 3/10South Cobb High SchoolGrades: 9-12Distance: 2.2 mi
Schools provided by the listing agent
- Elementary: Clarkdale
- Middle: Cooper
- High: South Cobb
Source: GAMLS. This data may not be complete. We recommend contacting the local school district to confirm school assignments for this home.
- $315,0004 bd3 ba1.4k sqft2257 Asquith Ave SW, Marietta, GA 30008Pending

- $270,0002 bd2 ba1.1k sqft2253 Asquith Ave SW, Marietta, GA 30008Off Market
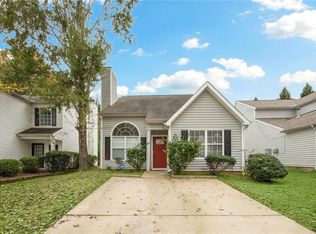
- $293,2004 bd2 ba1.3k sqft2261 Asquith Ave SW, Marietta, GA 30008Off Market
- $280,0003 bd2 ba1.2k sqft2249 Asquith Ave SW, Marietta, GA 30008Off Market
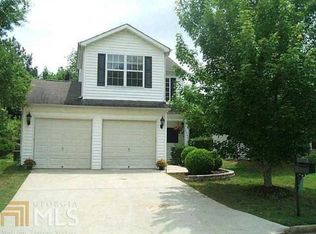
- $293,8003 bd2 ba1.2k sqft2265 Asquith Ave SW, Marietta, GA 30008Off Market
- $271,8003 bd2 ba1.4k sqft2264 Asquith Ave SW, Marietta, GA 30008Off Market
- $312,6003 bd3 ba1.5k sqft2260 Asquith Ave SW, Marietta, GA 30008Off Market
- $297,2003 bd3 ba1.3k sqft2256 Asquith Ave SW, Marietta, GA 30008Off Market
A local agent can set up tours, give advice and negotiate with sellers.
Similar homes
- $319,0004 bd2 ba1.5k sqft2316 Blackwatch Cir SW, Marietta, GA 30008Active

 MLS ID #10829589, Jenifer Matallana, Virtual Properties Realty.Net. GAMLS
 - $325,0004 bd2 ba1.3k sqft1971 Pair Rd SW, Marietta, GA 30008Active
 MLS ID #10830877, Mark Spain, Mark Spain Real Estate. GAMLS
 - $310,0003 bd2 ba1.3k sqft2397 Sherwood Pl SW, Marietta, GA 30008Active
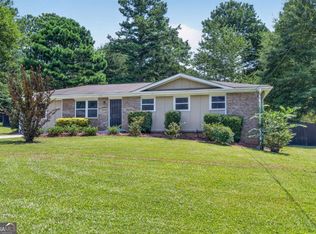 MLS ID #10814838, The Key Group, Keller Williams Realty North Atlanta. GAMLS
 - $315,0003 bd3 ba1.2k sqft3364 Hollyridge Trl SW, Marietta, GA 30008Active
 MLS ID #10789902, Ben Herring, eXp Realty. GAMLS
 - $325,0003 bd2 ba1.3k sqft2064 Leatherleaf Ct SW, Marietta, GA 30008ActiveMLS ID #10830248, Kad Mendoza, Mendoza Realty. GAMLS
- $339,0004 bd3 ba1.8k sqft1980 Winchester Ct SW, Marietta, GA 30008ActiveMLS ID #10801019, Mehrnoush Naghipour, HomeSmart. GAMLS
- $339,9994 bd2 ba2k sqft1995 Calvary Hill Ct SW, Marietta, GA 30008ActiveMLS ID #10771491, Andrew Turner, Ansley RE|Christie's Int'l RE. GAMLS
- $329,8883 bd2 ba1.5k sqft3651 Silver Leaf Ln SW, Marietta, GA 30008ActiveMLS ID #10774471, Hunter Kirkman, Real Broker, LLC. GAMLS
- $359,9004 bd2 ba1.4k sqft3283 Meadowview Ln SW, Marietta, GA 30008ActiveMLS ID #10788880, Erica Martin, Coldwell Banker Realty. GAMLS
- $344,9003 bd3 ba2k sqft3618 Janna Ln SW, Marietta, GA 30008ActiveMLS ID #10824421, Robert E Salmons Jr., Entera Realty. GAMLS
- $300,0003 bd2 ba1.3k sqft3000 Bay Berry Dr SW, Marietta, GA 30008For Sale
 MLS ID #7785711, THANH VAN HUYNH, Trend Atlanta Realty, Inc.. FMLS GA
 - $299,9003 bd2 ba1.4k sqft3229 Fern Valley Dr SW, Marietta, GA 30008ActiveMLS ID #10808426, Evelyn Cook, Virtual Properties Realty.com. GAMLS
- $315,0003 bd2 ba1.7k sqft2670 Throatlatch Ln SW, Marietta, GA 30064ActiveMLS ID #10813177, Dat Nguyen, Virtual Properties Realty.com. GAMLS
- $338,0003 bd3 ba1.8k sqft3143 Chase Ct SW, Marietta, GA 30008ActiveMLS ID #10739921, Tanya Pickens, Opendoor Brokerage. GAMLS
- $380,0003 bd3 ba1.9k sqft2010 Hidden Valley Dr SW, Marietta, GA 30008ActiveMLS ID #10824233, Mark Spain, Mark Spain Real Estate. GAMLS
- $319,9003 bd2 ba1.4k sqft3192 Caley Mill Dr, Powder Springs, GA 30127ActiveMLS ID #10817375, Robert E Jones, Offerpad Brokerage. GAMLS
- $379,0003 bd3 ba2k sqft2397 June Springs Dr SW, Marietta, GA 30008ActiveMLS ID #10829791, Angie Chavez-Leonard, Atlanta Communities. GAMLS
- $450,0004 bd3 ba2k sqft3430 Hillbrook Ct SW, Marietta, GA 30008ActiveMLS ID #10787503, Ashley Hunter, Emerald Heights Realty. GAMLS
- $355,0003 bd3 ba2k sqft3162 Oak Leaf Ct SW, Marietta, GA 30064ActiveMLS ID #10787884, Mark Spain, Mark Spain Real Estate. GAMLS
- $375,0003 bd3 ba2.1k sqft1208 Everwood Dr SW, Marietta, GA 30008ActiveMLS ID #10802889, Mark Spain, Mark Spain Real Estate. GAMLS
