Totaling 2389sf, one of the largest units in a premium, cul de sac location with wooded views! A true 3 bedroom w/ 2 full & 2 half baths! MAIN LEVEL- Eat in kitchen, dining room, living room, half bath, study w/ a wood burning fireplace and a walk out to a private deck. SECOND LEVEL- Ensuite primary bedroom w/ 2 closets, one is a huge walk in, 2 more bedrooms w/ a shared bathroom. LOWER LEVEL - Large family room w/ a wet bar that walks out to a covered patio, half bath, a possible 4th bedroom/home office, and a well-sized laundry & storage area. Beautiful hdwd floors, crown molding throughout, generous room sizes, updated bathrooms and kitchens!
For sale
$269,000
2258 Clough Ridge Dr #2258, Cincinnati, OH 45230
3beds
1,911sqft
Condominium, Townhouse
Built in 1981
1.87 Acres Lot
$-- Zestimate®
$141/sqft
$574/mo HOA
What's special
Wooded viewsBeautiful hdwd floorsGenerous room sizesCrown molding throughoutDining roomEat in kitchenUpdated bathrooms and kitchens
- 1 day
- 82
- 13
Zillow last checked:
Listing updated:
Listed by:
Jennifer Sarver 513-309-4343,
Comey & Shepherd 513-561-5800
Source: Cincy MLS,MLS#: 1895196 Originating MLS: Cincinnati Area Multiple Listing Service
Originating MLS: Cincinnati Area Multiple Listing Service
Facts & features
Interior
Bedrooms & bathrooms
- Bedrooms: 3
- Bathrooms: 4
- Full bathrooms: 2
- 1/2 bathrooms: 2
Primary bedroom
- Features: Bath Adjoins, Walk-In Closet(s), Wall-to-Wall Carpet
- Level: Second
- Area: 192
- Dimensions: 16 x 12
Bedroom 2
- Level: Second
- Area: 132
- Dimensions: 12 x 11
Bedroom 3
- Level: Second
- Area: 132
- Dimensions: 12 x 11
Bedroom 4
- Area: 0
- Dimensions: 0 x 0
Bedroom 5
- Area: 0
- Dimensions: 0 x 0
Primary bathroom
- Features: Tile Floor, Double Vanity, Tub w/Shower, Window Treatment, Marb/Gran/Slate
Bathroom 1
- Features: Full
- Level: Second
Bathroom 2
- Features: Full
- Level: Second
Bathroom 3
- Features: Partial
- Level: First
Bathroom 4
- Features: Partial
- Level: Lower
Dining room
- Features: French Doors, Walkout, Wood Floor
- Level: First
- Area: 110
- Dimensions: 11 x 10
Family room
- Features: Walkout, Wet Bar, Wood Floor
- Area: 208
- Dimensions: 16 x 13
Kitchen
- Features: Counter Bar, Eat-in Kitchen, Wood Cabinets, Wood Floor, Marble/Granite/Slate
- Area: 144
- Dimensions: 16 x 9
Living room
- Area: 0
- Dimensions: 0 x 0
Office
- Features: Walkout, Fireplace, Wood Floor
- Level: First
- Area: 154
- Dimensions: 14 x 11
Heating
- Forced Air, Gas
Cooling
- Ceiling Fan(s), Central Air
Appliances
- Included: Dishwasher, Dryer, Disposal, Microwave, Oven/Range, Refrigerator, Washer, Humidifier, Water Softener, Gas Water Heater
- Laundry: Laundry Chute
Features
- Crown Molding, Ceiling Fan(s), Recessed Lighting
- Doors: French Doors, Multi Panel Doors
- Windows: Aluminum Frames, Slider, Insulated Windows
- Basement: Full,Finished,Walk-Out Access,Other
- Number of fireplaces: 1
- Fireplace features: Marble, Wood Burning, Study
Interior area
- Total structure area: 1,911
- Total interior livable area: 1,911 sqft
Property
Parking
- Total spaces: 1
- Parking features: Driveway, Garage Door Opener
- Attached garage spaces: 1
- Has uncovered spaces: Yes
Features
- Stories: 3
- Patio & porch: Covered Deck/Patio, Deck
- Has view: Yes
- View description: Trees/Woods
Lot
- Size: 1.87 Acres
- Features: Cul-De-Sac
Details
- Parcel number: 5000360034400
- Zoning description: Residential
Construction
Type & style
- Home type: Townhouse
- Architectural style: Traditional
- Property subtype: Condominium, Townhouse
Materials
- Brick, Fiber Cement
- Foundation: Concrete Perimeter
- Roof: Shingle
Condition
- New construction: No
- Year built: 1981
Utilities & green energy
- Gas: Natural
- Sewer: Public Sewer
- Water: Public
Community & HOA
Community
- Security: Smoke Alarm
HOA
- Has HOA: Yes
- Services included: Sewer, Trash, Water, Clubhouse, Community Landscaping, Pool, Tennis
- HOA fee: $574 monthly
- HOA name: Towne Properties
Location
- Region: Cincinnati
Financial & listing details
- Price per square foot: $141/sqft
- Annual tax amount: $4,264
- Date on market: 9/25/2026
- Listing terms: No Special Financing
Estimated market value
Not available
Estimated sales range
Not available
Not available
Price history
| Date | Event | Price |
|---|---|---|
| 9/25/2026 | Listed for sale | $269,000$141/sqft |
Source:  Cincy MLS #1895196 Report a problem Cincy MLS #1895196 Report a problem | ||
Public tax history
Tax history is unavailable.
Monthly payment
Est. payment
Payment breakdown
Explore the cost of this home by adjusting the details. Changes won't be saved.Climate risks
Neighborhood: 45230
Similar homes
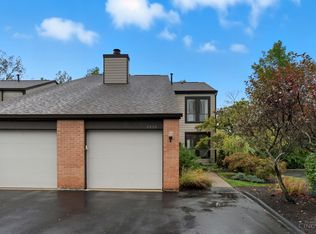
- $239,9003 bd3 ba1.8k sqft2211 Clough Ridge Dr, Cincinnati, OH 45230For Sale

 MLS ID #1894595, Jason A. Sheppard, Coldwell Banker Realty. Cincy MLS
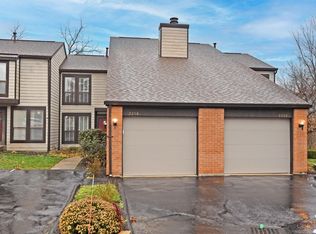
 - $259,9002 bd3 ba1.2k sqft2238 Clough Ridge Dr, Cincinnati, OH 45230For Sale
 MLS ID #1891003, Janet M. Meyer, J.A. Trautmann Realty, Inc., W. Cincy MLS
 - $275,0003 bd2 ba1.6k sqft1601 Sutton Ave, Cincinnati, OH 45230For Sale
 MLS ID #1894628, TJ J Gausman, eXp Realty. Cincy MLS
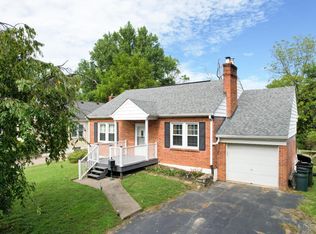
 - $269,9003 bd2 ba1.3k sqft6424 Evelyn Dr, Cincinnati, OH 45230For Sale
 MLS ID #1895034, Sandra L Burkhart-Williams, Huff Realty. Cincy MLS
 - $267,0003 bd2 ba1.3k sqft7141 Bluecrest Dr, Cincinnati, OH 45230For SaleMLS ID #1894584, Brice K Allen, Coldwell Banker Realty. Cincy MLS
- $259,0003 bd3 ba1.9k sqft1861 Berkshire Rd, Cincinnati, OH 45230For SaleMLS ID #1891656, Christine L Colglazier, Huff Realty. Cincy MLS
- $329,9003 bd2 ba1.3k sqft1037 Markley Rd, Cincinnati, OH 45230For SaleMLS ID #1894946, Michelle Lee Weadbrock, Reinvest Consultants, LLC. Cincy MLS
- $274,9003 bd1 ba1.1k sqft7025 Olentangy Ln, Cincinnati, OH 45244For SaleMLS ID #1894658, Brian M Vickers, Jamestown C.A.R.E.S.. Cincy MLS
- $219,9003 bd4 ba1.8k sqft7373 Woodcroft Dr #95, Cincinnati, OH 45230For SaleMLS ID #1884537, Tom P. Sturm, Coldwell Banker Realty. Cincy MLS
- $365,0004 bd3 ba1.8k sqft6206 Cambridge Ave, Cincinnati, OH 45230For SaleMLS ID #1894637, Dawn Isenhower, Keller Williams Seven Hills Re. Cincy MLS
- $299,9002 bd4 ba1.3k sqft5322 Reserve Cir, Cincinnati, OH 45230For SaleMLS ID #1891295, Kathy Ann Strunk, Coldwell Banker Realty, Anders. Cincy MLS
- $225,0003 bd3 ba1.6k sqft502 Arbor Pl #15C, Cincinnati, OH 45255For SaleMLS ID #1895255, Adam G. Marit, Real Link. Cincy MLS
- $239,9003 bd1 ba1k sqft577 Clough Pike, Cincinnati, OH 45245For SaleMLS ID #1894505, Amy L. Vilardo, Coldwell Banker Realty. Cincy MLS
- $279,0004 bd2 ba1.3k sqft1321 Bursal Ave, Cincinnati, OH 45230For SaleMLS ID #1894416, Andrea E Szames, Comey & Shepherd. Cincy MLS
- $320,0003 bd3 ba1.3k sqft2823 Keystone Dr, Cincinnati, OH 45230For SaleMLS ID #1893098, Jeffrey J Asquith, Keller Williams Advisors. Cincy MLS
- $260,0003 bd2 ba1.6k sqft1304 Coolidge Ave, Cincinnati, OH 45230For SaleMLS ID #1889784, Darius L. Toney, Opendoor Brokerage LLC. Cincy MLS
- $325,0004 bd3 ba1.9k sqft8397 Holiday Hills Dr, Cincinnati, OH 45255For SaleMLS ID #1895119, Annette M. Pegis, Comey & Shepherd. Cincy MLS
- $275,0003 bd3 ba1.7k sqft5461 Hanover Cir, Cincinnati, OH 45230For SaleMLS ID #1880057, Vicki W White, Comey & Shepherd. Cincy MLS
- $358,0003 bd3 ba2k sqft6528 Silverfox Dr, Cincinnati, OH 45230For SaleMLS ID #1894464, Molly Eynon, Coldwell Banker Realty. Cincy MLS
- $265,0003 bd3 ba1.4k sqft5477 Hanover Cir, Cincinnati, OH 45230For SaleMLS ID #1887012, Barbara A. Kaetzel, Plum Tree Realty. Cincy MLS
