CALL BUILDER DIRECT: PARKER FREEMAN (903) 706-8259 Now accepting pre-construction reservations! Be among the first to own a brand-new home by Exceed Developments in the Shadybrook community. Estimated completion is August 31, 2026. Situated on a generous 0.31-acre lot within Bullard ISD and benefiting from Cherokee County taxes, this thoughtfully designed home offers 1,361 square feet of living space, 3 bedrooms, 2 bathrooms, and an oversized 618-square-foot two-car garage. Built with quality and energy efficiency in mind, this home features Hardie board and batten siding with brick accents, a 30-year Owens Corning roof, spray foam insulation, conditioned attic, Low-E windows, luxury vinyl plank flooring throughout, semi-custom real wood soft-close shaker cabinets, quartz countertops, tile walk-in primary shower with glass door, LED lighting throughout, under-cabinet lighting, in cabinet lighting, smart thermostat, smart garage door opener, sod, and a privacy fence. Depending on the stage of construction, buyers may have the opportunity to personalize select finishes, including flooring, paint colors, countertops, tile, lighting fixtures, and plumbing fixtures. Residents enjoy access to neighborhood amenities, including Lake Palestine access, boat ramp, fishing pier, community pool, clubhouse, playground, tennis court, and walking trails. Exterior rendering is for illustrative purposes only. Home is currently under construction. Ask about the interactive 3D walkthrough to experience the home before construction is complete.
New construction
$244,900
226 Chelsea Ln, Bullard, TX 75757
3beds
1,361sqft
Single Family Residence
Built in 2026
0.31 Acres Lot
$245,000 Zestimate®
$180/sqft
$16/mo HOA
What's special
Privacy fenceLed lighting throughoutLow-e windowsQuartz countertopsConditioned atticSmart thermostatSpray foam insulation
- 101 days
- 216
- 23
Zillow last checked:
Listing updated:
Listed by:
Rebekah Wilson 469-713-9044,
Scarborough Commercial Real Estate, LLC
Source: GTARMLS,MLS#: 26009817
Facts & features
Interior
Bedrooms & bathrooms
- Bedrooms: 3
- Bathrooms: 2
- Full bathrooms: 2
Bathroom
- Features: Shower Only, Shower/Tub, Double Lavatory, Walk-In Closet(s)
Heating
- Central/Electric
Cooling
- Central Electric, Attic Fan, Ceiling Fan(s)
Appliances
- Included: Electric Range, Dishwasher, Disposal, Microwave
Features
- Ceiling Fan, Smart Home, Vaulted Ceiling(s), Pantry, Kitchen Island
- Flooring: Vinyl
- Windows: Low-Emissivity Windows
- Fireplace features: Other
Interior area
- Total structure area: 1,361
- Total interior livable area: 1,361 sqft
Video & virtual tour
Property
Parking
- Total spaces: 2
- Parking features: Garage Door Opener, Garage
- Garage spaces: 2
Features
- Levels: One
- Stories: 1
- Patio & porch: Porch
- Exterior features: Rain Gutters
- Pool features: None
- Fencing: Wood
- Body of water: Lake Palestine
Lot
- Size: 0.31 Acres
Details
- Parcel number: 532910000
Construction
Type & style
- Home type: SingleFamily
- Architectural style: Traditional
- Property subtype: Single Family Residence
Materials
- Brick, Cement Siding
- Foundation: Slab
- Roof: Wood
Condition
- Under Construction
- New construction: Yes
- Year built: 2026
Utilities & green energy
- Sewer: Conventional Septic
- Water: Private
- Utilities for property: Standard Electric, Fiber Optic Internet
Green energy
- Energy efficient items: Insulation, Programmable Thermostat
Community & HOA
Community
- Features: Lake, Pool, Boat Ramp
- Security: Security Gate
- Subdivision: Shadybrook
HOA
- Has HOA: Yes
- Amenities included: Tennis Court(s), Fishing, Security, Playground
- HOA fee: $195 annually
Location
- Region: Bullard
Financial & listing details
- Price per square foot: $180/sqft
- Tax assessed value: $19,580
- Date on market: 7/14/2026
Estimated market value
$245,000
$233,000 - $257,000
$1,865/mo
Price history
| Date | Event | Price |
|---|---|---|
| 7/14/2026 | Listed for sale | $244,900$180/sqft |
Source:  GTARMLS #26009817 Report a problem GTARMLS #26009817 Report a problem | ||
Public tax history
| Year | Property taxes | Tax assessment |
|---|---|---|
| 2026 | -- | $19,580 |
| 2025 | $96 -26.5% | $19,580 +13.3% |
| 2024 | $131 +319.5% | $17,280 +172.1% |
| 2023 | $31 | $6,350 +123.6% |
| 2022 | -- | $2,840 +10.5% |
| 2021 | $15 +11.2% | $2,570 +11.7% |
| 2020 | $13 | $2,300 |
| 2019 | -- | $2,300 |
| 2018 | -- | $2,300 |
| 2017 | -- | $2,300 |
| 2016 | -- | $2,300 |
| 2015 | -- | $2,300 -10.5% |
| 2014 | -- | $2,570 |
| 2012 | -- | $2,570 |
| 2011 | -- | $2,570 |
| 2010 | -- | $2,570 |
| 2009 | -- | $2,570 |
| 2008 | -- | $2,570 +22.4% |
| 2007 | -- | $2,100 |
Find assessor info on the county website
Monthly payment
Est. payment
Payment breakdown
Explore the cost of this home by adjusting the details. Changes won't be saved.Climate risks
Neighborhood: Shadybrook
Nearby schools
Schools provided by the listing agent
- Elementary: Bullard
- Middle: Bullard
- High: Bullard
Source: GTARMLS. This data may not be complete. We recommend contacting the local school district to confirm school assignments for this home.

Similar homes
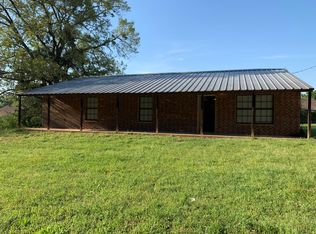
- $227,5003 bd2 ba1.3k sqft533 Caroline Ln, Bullard, TX 75757For Sale
 MLS ID #26003894, Melanie Watson, National Agent Network. GTARMLS
 - $249,9503 bd2 ba1.4k sqft148 Crescent St, Bullard, TX 75757For Sale
 MLS ID #26012459, McKenna Warnick, Coldwell Banker Apex, REALTORS. GTARMLS
 - $252,5003 bd2 ba1.2k sqft837 Red Bud Cir, Bullard, TX 75757For Sale
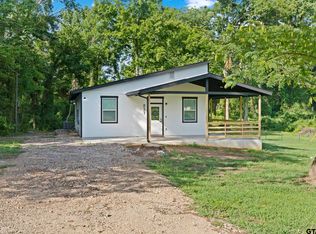 MLS ID #26010270, Ryan Major, Keller Williams Realty-Tyler. GTARMLS
 - $255,0003 bd2 ba1.2k sqft117 Magnolia Dr, Bullard, TX 75757New Construction
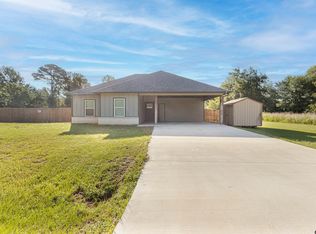 MLS ID #26010072, Brenda Ruiz, The Property Shoppe - eXp Realty, LLC. GTARMLS
