*Welcome Home to this Beautiful and Inviting Cape Cod! *Thoughtfully Updated and Offering the Perfect Blend of Classic Charm and Modern Comfort! With Three Bedrooms, Two Full Baths, And A Half Bath, this Spacious Home Provides Plenty of Room for Everyday Living, Entertaining, and Relaxing! *Step Inside and Appreciate the Warmth of Hardwood Floors and a Comfortable Layout Design Offers both Functionality and Style! *The Heart of the Home is the Modern, Updated Kitchen, Featuring Newer Appliances and Plenty of Space for Preparing Meals! *A Convenient First-Floor Laundry Adds an Extra Level of Ease to Your Daily Routine! *The Spacious Living Room and Dining Room Combination Creates a Welcoming Area for Entertaining or Enjoying Quiet Evenings at Home! *A Charming Fireplace Adds Warmth and Character to The Space! *The Home’s Four Bedrooms Offer Flexibility for Family, Guests, A Home Office, or Additional Living Space! *Downstairs, the Finished Basement Provides Valuable Additional Living and Recreational Space! *Whether you Envision a Family Room, Home Gym, or Media Room, the Possibilities are Endless! *The Basement also Includes a Half Bath, Making this Level even more Functional for Entertaining and Everyday Use! *Outside, Enjoy the Charm of the Home’s Large, Open Front Porch, the Perfect Spot to Sip Your Morning Coffee! *The Private Backyard Offers Space to Relax, Play, Garden, or Entertain! *The Brick Exterior Provides Timeless Curb Appeal and Lasting Character, While Newer Windows Installed in 2025 Offer an Important Modern Update! *A New Garage Door with Opener adds Extra Peace of Mind! Come See all that this Special Home has to Offer! **DELAYED NEGOTIATIONS UNTIL Mon, August 24th at 12:00PM**
**OPEN HOUSE CANCELLED**
Pending
$215,000
226 Crestwood Blvd, Rochester, NY 14624
3beds
1,389sqft
Single Family Residence
Built in 1928
6,534 Square Feet Lot
$-- Zestimate®
$155/sqft
$-- HOA
What's special
Brick exteriorPrivate backyardFinished basementLarge open front porchConvenient first-floor laundryCharming fireplaceHardwood floors
- 41 days
- 923
- 65
Zillow last checked:
Listing updated:
Listed by:
Howard Hanna 585-473-1320,
Sylvia Bauer 585-473-1320
Source: NYSAMLSs,MLS#: R1706082 Originating MLS: Rochester
Originating MLS: RochesterFacts & features
Interior
Bedrooms & bathrooms
- Bedrooms: 3
- Bathrooms: 3
- Full bathrooms: 2
- 1/2 bathrooms: 1
- Main level bathrooms: 1
- Main level bedrooms: 2
Heating
- Gas, Forced Air
Cooling
- Central Air
Appliances
- Included: Dryer, Dishwasher, Gas Oven, Gas Range, Gas Water Heater, Microwave, Washer
- Laundry: Main Level
Features
- Ceiling Fan(s), Separate/Formal Living Room, Country Kitchen, Living/Dining Room, Natural Woodwork, Bedroom on Main Level
- Flooring: Carpet, Hardwood, Tile, Varies
- Windows: Leaded Glass, Thermal Windows
- Basement: Full,Partially Finished
- Number of fireplaces: 1
Interior area
- Total structure area: 1,389
- Total interior livable area: 1,389 sqft
Property
Parking
- Total spaces: 1
- Parking features: Attached, Garage, Garage Door Opener
- Attached garage spaces: 1
Features
- Patio & porch: Open, Porch
- Exterior features: Blacktop Driveway
Lot
- Size: 6,534 Square Feet
- Dimensions: 48 x 138
- Features: Near Public Transit, Rectangular, Rectangular Lot, Residential Lot
Details
- Parcel number: 2626001190700003036000
- Special conditions: Standard
Construction
Type & style
- Home type: SingleFamily
- Architectural style: Cape Cod
- Property subtype: Single Family Residence
Materials
- Brick, Copper Plumbing
- Foundation: Block
- Roof: Asphalt
Condition
- Resale
- Year built: 1928
Utilities & green energy
- Electric: Circuit Breakers
- Sewer: Connected
- Water: Connected, Public
- Utilities for property: Sewer Connected, Water Connected
Community & HOA
Community
- Subdivision: Fairfax
Location
- Region: Rochester
Financial & listing details
- Price per square foot: $155/sqft
- Tax assessed value: $208,000
- Annual tax amount: $6,575
- Date on market: 8/18/2026
- Cumulative days on market: 40 days
- Listing terms: Cash,Conventional,FHA,VA Loan
Estimated market value
Not available
Estimated sales range
Not available
Not available
Price history
| Date | Event | Price |
|---|---|---|
| 9/11/2026 | Pending sale | $215,000$155/sqft |
Source:  NYSAMLSs #R1706082 Report a problem NYSAMLSs #R1706082 Report a problem | ||
| 9/9/2026 | Listed for sale | $215,000$155/sqft |
Source: NYSAMLSs #R1706082 Report a problem | ||
| 9/4/2026 | Contingent | $215,000$155/sqft |
Source: NYSAMLSs #R1706082 Report a problem | ||
| 8/18/2026 | Listed for sale | $215,000+25%$155/sqft |
Source: NYSAMLSs #R1706082 Report a problem | ||
| 10/1/2021 | Sold | $172,000+22.9%$124/sqft |
Source: NYSAMLSs #R1362218 Report a problem | ||
| 9/3/2021 | Pending sale | $139,900$101/sqft |
Source: NYSAMLSs #R1362218 Report a problem | ||
| 8/26/2021 | Listed for sale | $139,900+38.5%$101/sqft |
Source: NYSAMLSs #R1362218 Report a problem | ||
| 4/18/2016 | Sold | $101,000-0.9%$73/sqft |
Source: NYSAMLSs #R291298 Report a problem | ||
| 2/19/2016 | Pending sale | $101,900$73/sqft |
Source: RE/MAX PLUS #R291298 Report a problem | ||
| 2/9/2016 | Price change | $101,900+7.4%$73/sqft |
Source: RE/MAX PLUS #R291298 Report a problem | ||
| 1/21/2016 | Listed for sale | $94,900+171.1%$68/sqft |
Source: RE/MAX PLUS #R291298 Report a problem | ||
| 7/28/2015 | Sold | $35,000-53.3%$25/sqft |
Source: Public Record Report a problem | ||
| 5/26/2000 | Sold | $75,000+4.2%$54/sqft |
Source: Public Record Report a problem | ||
| 6/26/1996 | Sold | $72,000$52/sqft |
Source: Public Record Report a problem | ||
Public tax history
| Year | Property taxes | Tax assessment |
|---|---|---|
| 2025 | -- | $208,000 +71.9% |
| 2024 | -- | $121,000 |
| 2023 | -- | $121,000 |
| 2022 | -- | $121,000 |
| 2021 | -- | $121,000 |
| 2020 | -- | $121,000 +17.5% |
| 2018 | -- | $103,000 +9% |
| 2017 | $2,714 | $94,500 |
| 2016 | -- | $94,500 |
| 2015 | -- | $94,500 |
| 2014 | -- | $94,500 -5% |
| 2013 | -- | $99,500 |
| 2012 | -- | $99,500 |
| 2011 | -- | $99,500 |
| 2010 | -- | $99,500 |
| 2009 | -- | $99,500 +7% |
| 2007 | -- | $93,000 |
| 2006 | -- | $93,000 +20.3% |
| 2005 | -- | $77,300 |
| 2004 | -- | $77,300 |
| 2003 | -- | $77,300 |
| 2002 | -- | $77,300 |
| 2001 | -- | $77,300 |
| 2000 | -- | $77,300 |
Find assessor info on the county website
Monthly payment
Climate risks
Neighborhood: Gates-North Gates
Nearby schools
Schools provided by the listing agent
- District: Gates Chili
Source: NYSAMLSs. This data may not be complete. We recommend contacting the local school district to confirm school assignments for this home.
Similar homes
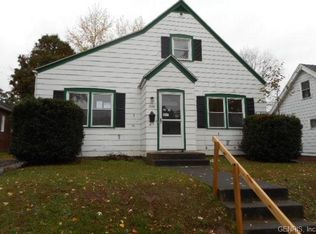
- $220,0002 bd1 ba1.3k sqft617 Howard Rd, Rochester, NY 14624For Sale

 MLS ID #R1717978, Marilyn Bernier, Listing by: R Realty Rochester LLC. NYSAMLSs
 - $219,9003 bd2 ba1.4k sqft3 Ingram Dr, Rochester, NY 14624For Sale
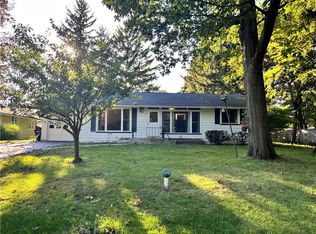 MLS ID #R1717296, Myoungjin Joo, Listing by: Myoungjin Joo. NYSAMLSs
 - $214,9003 bd2 ba1.1k sqft20 Marilou Dr, Rochester, NY 14624For Sale
 MLS ID #R1716293, Richard J. Greco, Listing by: RE/MAX Realty Group. NYSAMLSs
 - $219,9003 bd1 ba1.1k sqft66 Landau Dr, Rochester, NY 14606For Sale
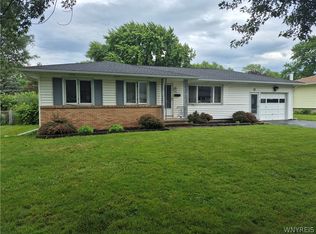 MLS ID #B1717585, Joseph K Oliver Jr, Listing by: Nickel Realty. NYSAMLSs
 - $215,0003 bd2 ba1.4k sqft22 Cherry Rd, Gates, NY 14624For SaleMLS ID #R1705306, Karen M Collichio, Listing by: Collichio Builders Inc.. NYSAMLSs
- $189,9003 bd2 ba1.7k sqft267 Miramar Rd, Rochester, NY 14624For SaleMLS ID #R1716710, Alexandra L Cope, Listing by: Keller Williams Realty Greater Rochester. NYSAMLSs
- $229,9004 bd2 ba1.6k sqft160 Morncrest Dr, Rochester, NY 14624For SaleMLS ID #R1715590, Kristen Smegelsky, Listing by: Tru Agent Real Estate. NYSAMLSs
- $224,9004 bd2 ba1.9k sqft3 Currier Ln, Rochester, NY 14624For SaleMLS ID #R1717846, Christian Curry, Listing by: Ellison Realty Services. NYSAMLSs
- $199,9003 bd2 ba1.1k sqft39 Glen Oaks Dr, Rochester, NY 14624For SaleMLS ID #R1714973, Brett Waterman, Listing by: WCI Realty. NYSAMLSs
- $249,9004 bd2 ba1.7k sqft10 Rocklea Dr, Rochester, NY 14624For SaleMLS ID #R1714291, Victoria J Iati, Listing by: Keller Williams Realty Greater Rochester. NYSAMLSs
- $199,9003 bd2 ba1.3k sqft66 Hidden Valley Rd, Rochester, NY 14624For SaleMLS ID #R1717100, Janet L. Campbell, Listing by: Hunt Real Estate ERA/Columbus. NYSAMLSs
- $224,9003 bd2 ba1.5k sqft14 Hickory St, Rochester, NY 14620For SaleMLS ID #R1717139, Gretchen Eleanor Nace, Listing by: Elysian Homes by Mark Siwiec and Associates. NYSAMLSs
- $244,9004 bd2 ba1.7k sqft45 Brasser Dr, Rochester, NY 14624For SaleMLS ID #R1716925, Anthony C. Butera, Listing by: Keller Williams Realty Greater Rochester. NYSAMLSs
- $269,9083 bd2 ba2k sqft595 Hinchey Rd, Rochester, NY 14624For SaleMLS ID #R1715236, Mirna Monnat, Listing by: Hunt Real Estate ERA/Columbus. NYSAMLSs
- $249,9003 bd2 ba1.7k sqft27 Horatio Ln, Rochester, NY 14624For SaleMLS ID #R1708071, Alan S. Cole, Listing by: AB Cole Real Estate, Inc.. NYSAMLSs
- $169,9003 bd2 ba1.3k sqft113 Ardella St, Rochester, NY 14606For SaleMLS ID #R1716738, Nunzio Salafia, Listing by: RE/MAX Plus. NYSAMLSs
- $199,0004 bd2 ba1.6k sqft295 Terrace Park, Rochester, NY 14619For SaleMLS ID #R1717006, Nicholas J Wenderlich, Listing by: Keller Williams Realty Greater Rochester. NYSAMLSs
- $199,9003 bd1 ba1k sqft2030 Spencerport Rd, Rochester, NY 14606For SaleMLS ID #R1717232, Anthony C. Butera, Listing by: Keller Williams Realty Greater Rochester. NYSAMLSs
- $189,9004 bd3 ba1.7k sqft1359 Long Pond Rd, Rochester, NY 14626For SaleMLS ID #R1716656, Patrick Mullen, Listing by: Howard Hanna. NYSAMLSs
- $195,0004 bd2 ba1.4k sqft191 Straub Rd, Rochester, NY 14626For SaleMLS ID #S1701338, Lee Baldwin, Listing by: Acropolis Realty Group LLC. NYSAMLSs
